
2975 Bogey Ln, Polk, WI 53086
| 3 Beds | 2.5 Baths | 2 Car Garage | 1,727 Sq Ft |
Description of 2975 Bogey Ln, Polk, WI 53086
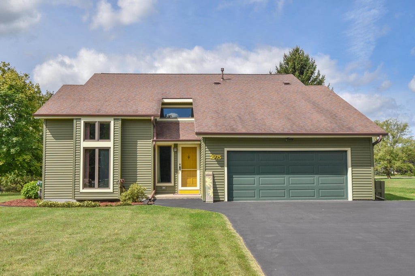
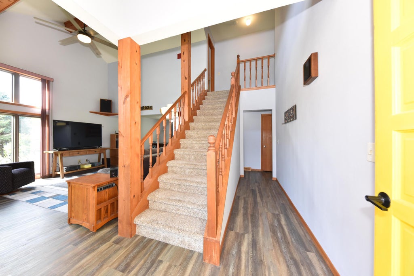
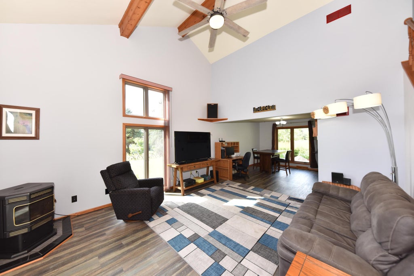
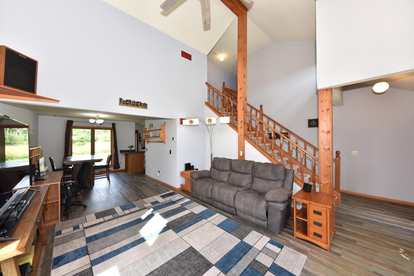
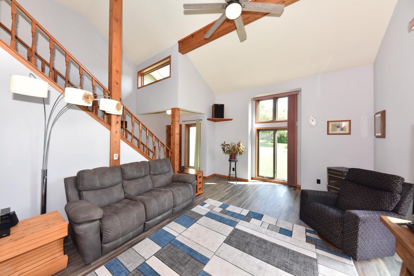
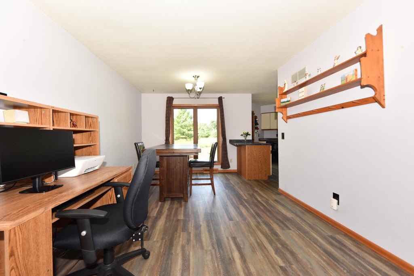
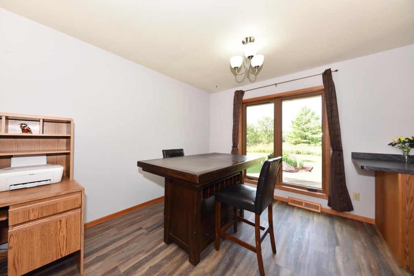
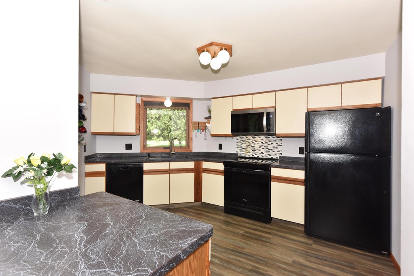
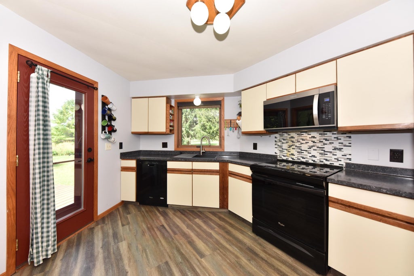
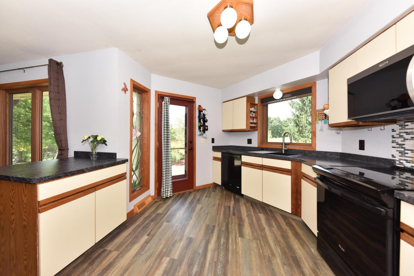
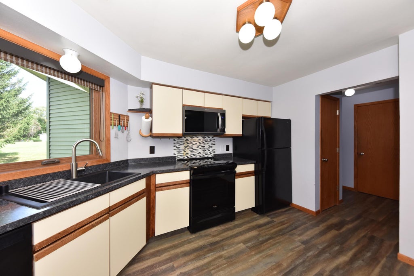
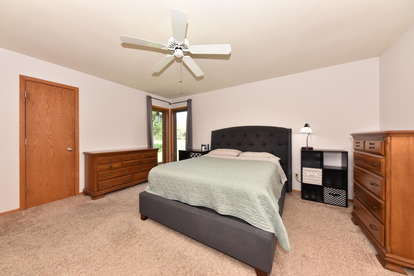
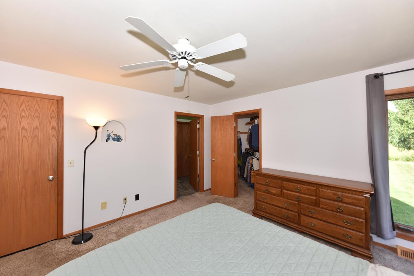
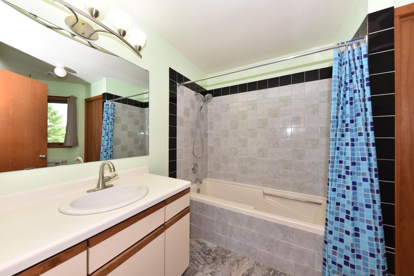
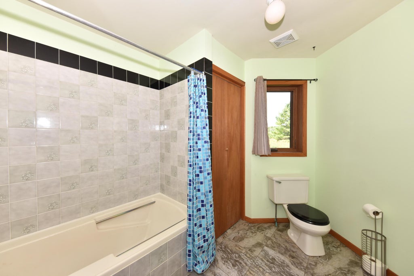
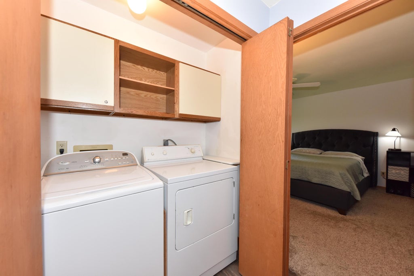
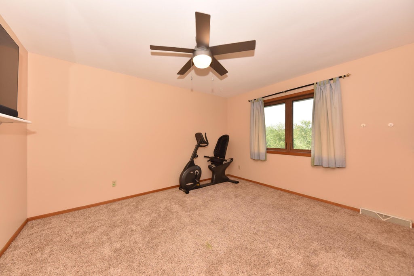
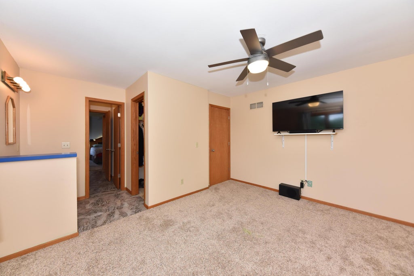
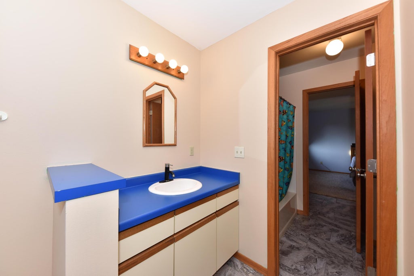
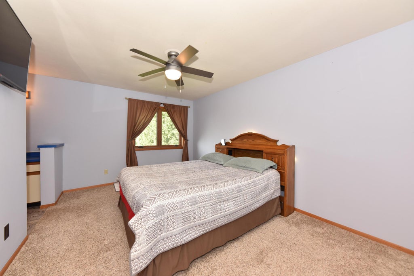
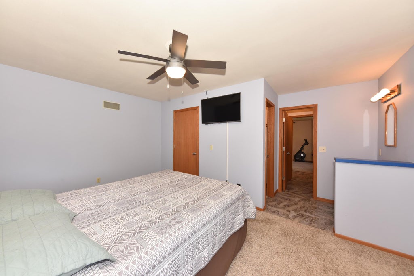
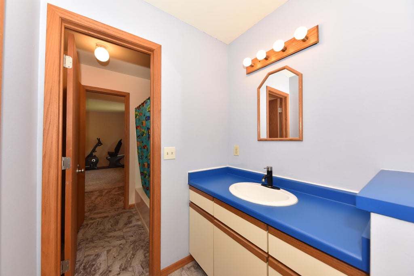
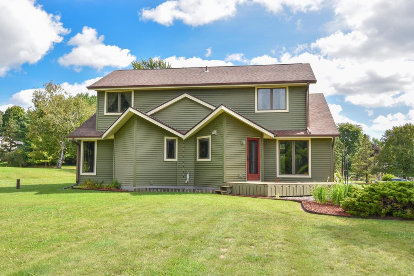
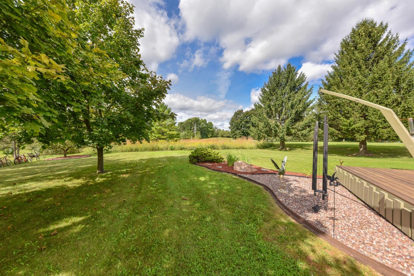
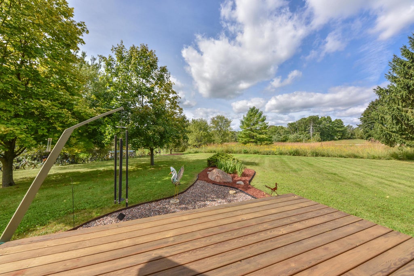
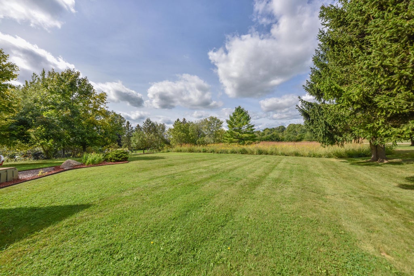
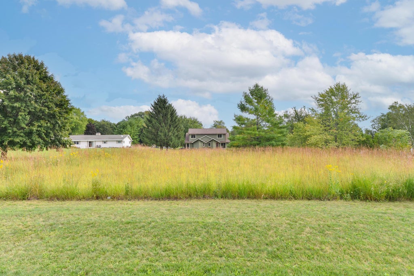
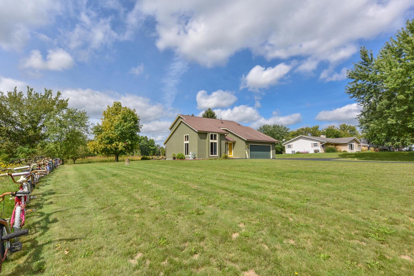
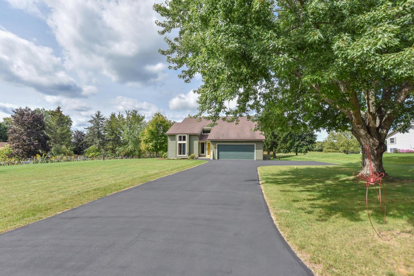
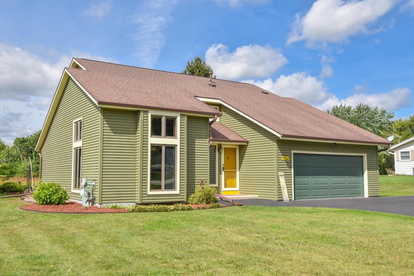
Enjoy country living in this spacious two story home set on 1.1 acres next to Scenic View Country Club! Located in the Slinger School District with low Town of Polk taxes, this home features a dramatic living room with vaulted ceiling, large windows and a cozy pellet stove. The kitchen offers updated countertops and abundant storage. A desirable first floor primary suite includes a private full bath and walk in closet. Updated LVP flooring, convenient laundry and a guest bath complete the main level. Upstairs are two additional bedrooms and another full bath. Relax or entertain in the spacious yard or on the deck, redone in 2024. Updates include roof (2009); siding, soffits, seven windows and storm doors (2016); and LVP flooring and carpet (2018). One year home warranty included!
Property Features of 2975 Bogey Ln, Polk, WI 53086
Cape Cod
Single Family Residence
1988
$3,329.00
1.5
1.13
Features
| Middle school: Slinger |
| High school: Slinger |
| Washer |
| Dryer |
| Range |
| Oven |
| Microwave oven |
| Dishwasher |
| Refrigerator |
| Forced air heat |
| Natural gas heat |
| Garage |
| Two car garage |
| Attached parking |
| Attached garage |
| Garage spaces: 2 |
| Vinyl siding |
| Deck |
| Lot acreage is: 1.13 |
| Lot sqft: 49222.8 |
| Lot zoned: RES |
| Vaulted ceilings |
| Walk-in closet(s) |
| Full basement |
| Paved driveway |
| Private water |
| Well water |
| Septic system |
| For sale |
| Tax year: 2025 |
Rooms & Dimensions
| Bedroom 2 is 14 x 11 |
| Bedroom 2 Level: Upper |
| Bedroom 3 is 15 x 11 |
| Bedroom 3 Level: Upper |
| Dining Room is 14 x 11 |
| Dining Level: Main |
| Living Room is 17 x 14 |
| Living Room Level: Main |
| Number of rooms: 6 |