
914 St Clair St, Manitowoc, WI 54220 CONTINGENT





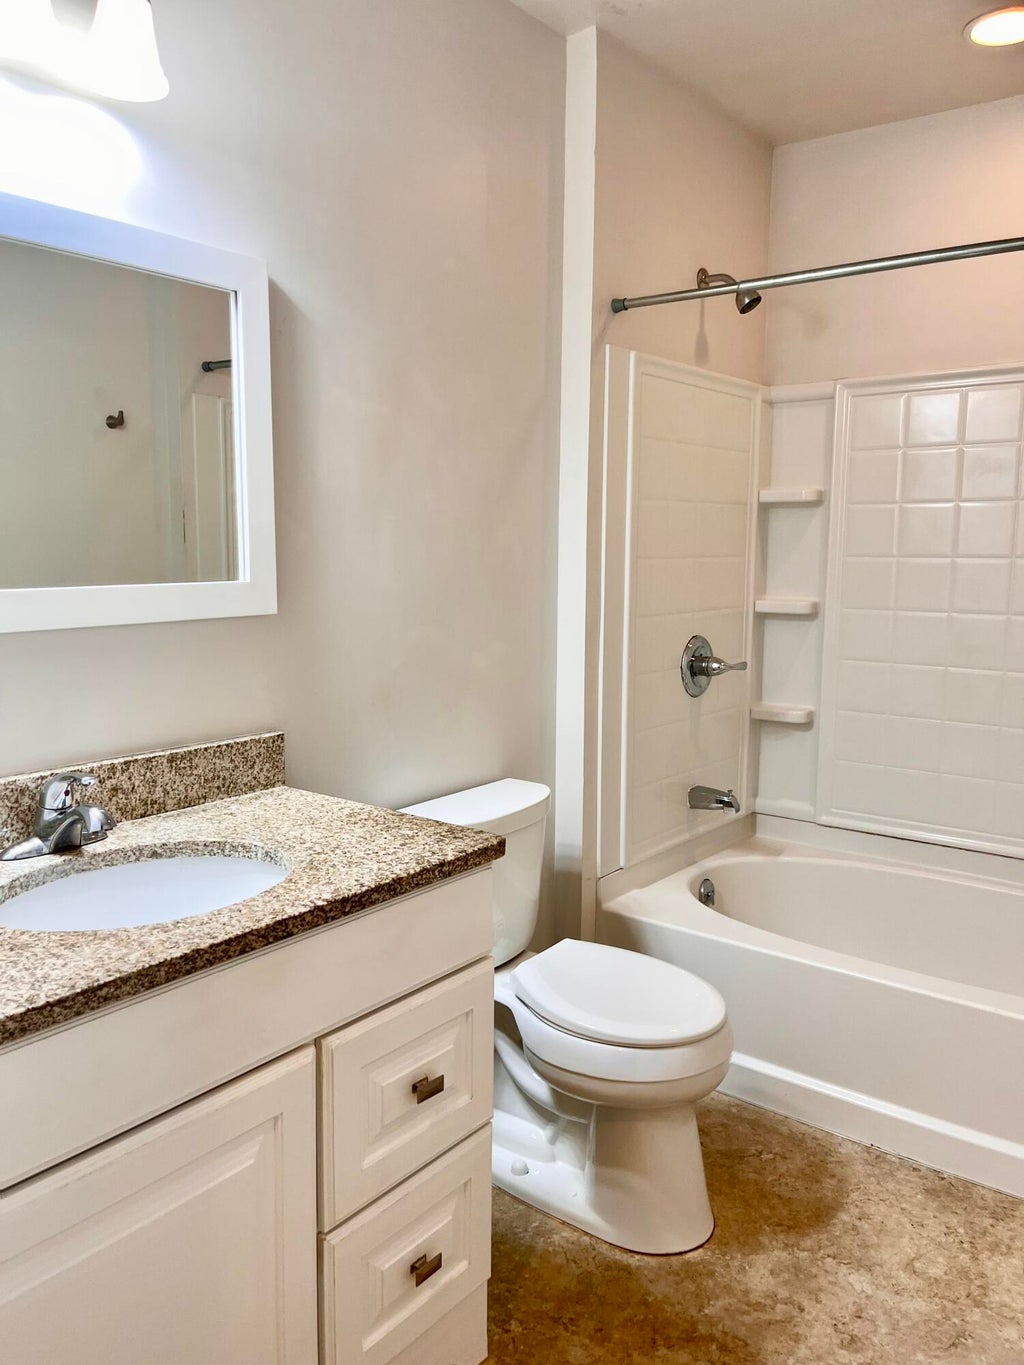





| 4 Beds | 2 Baths | 1 Car Garage | 2,028 Sq Ft |
Description of 914 St Clair St, Manitowoc, WI 54220
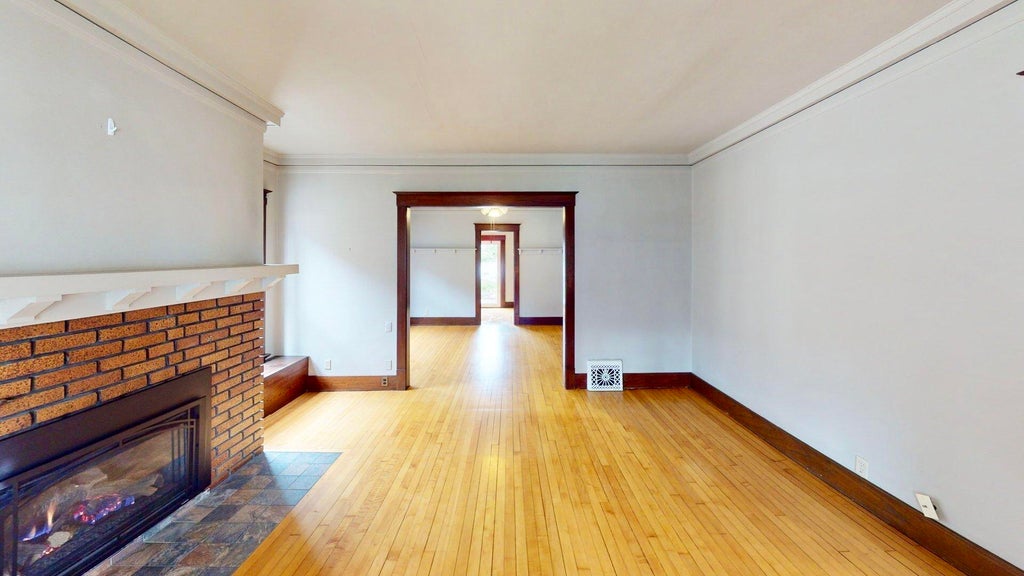
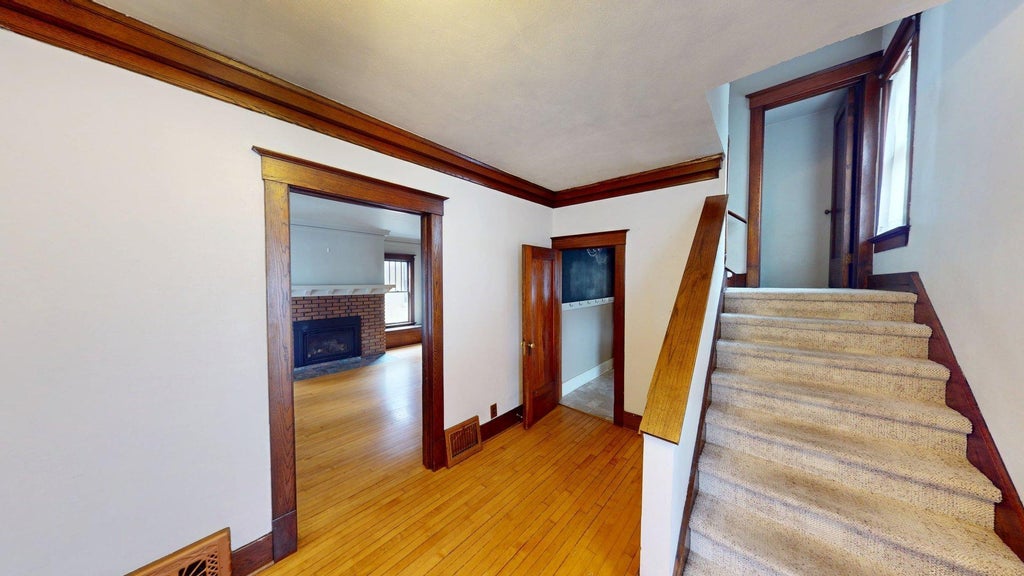
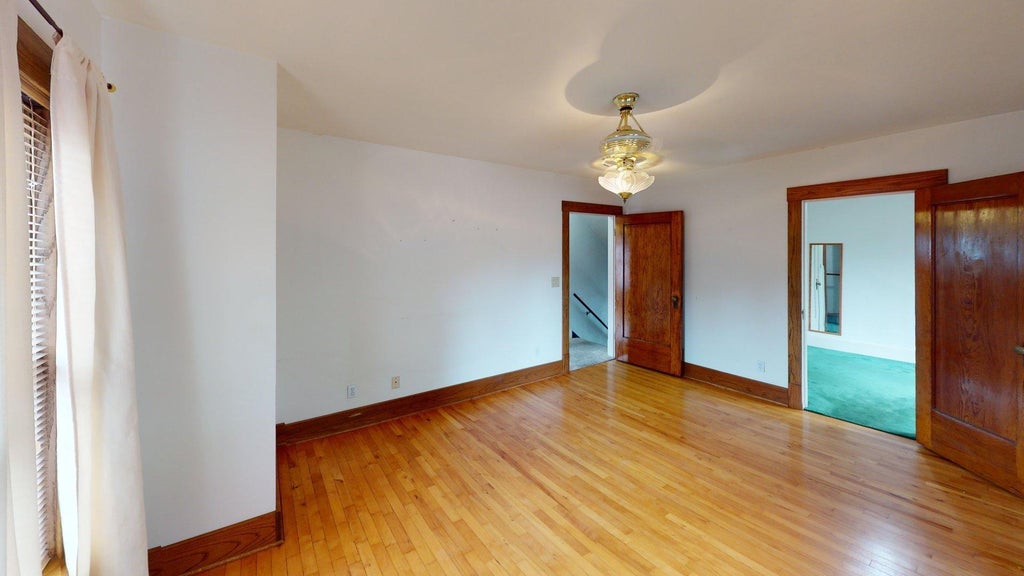
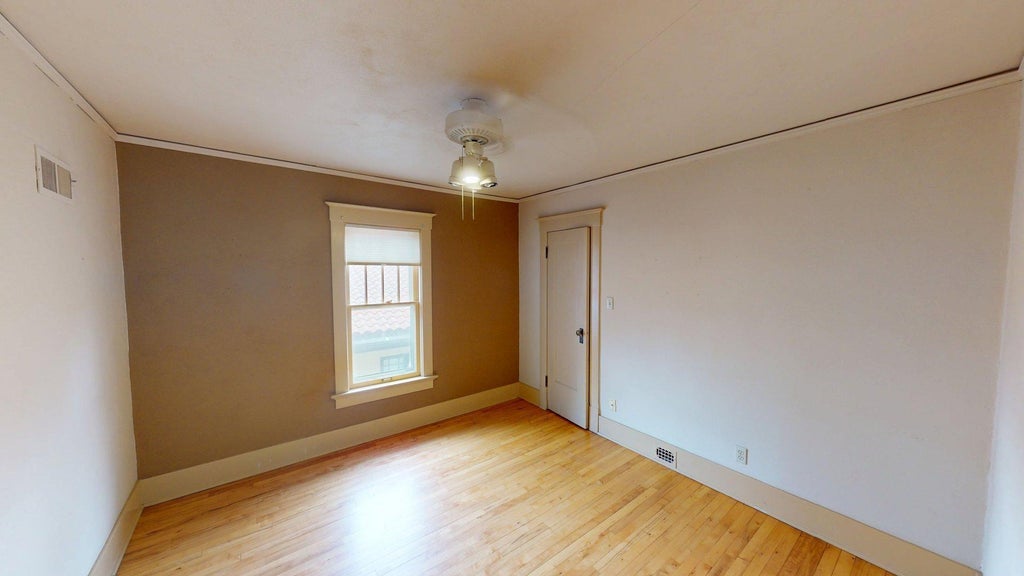
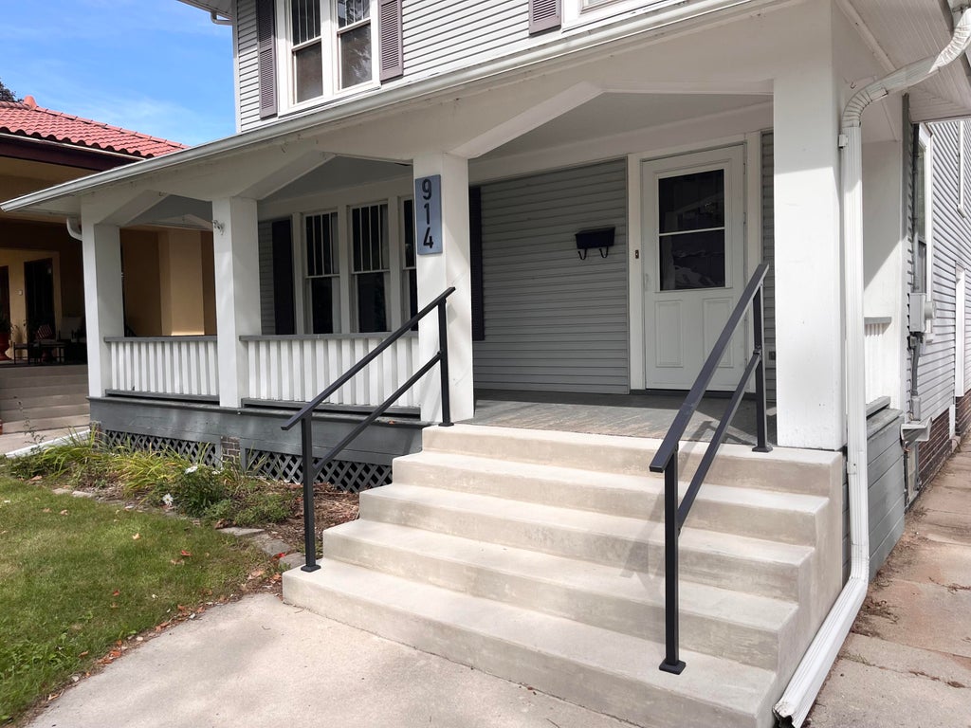
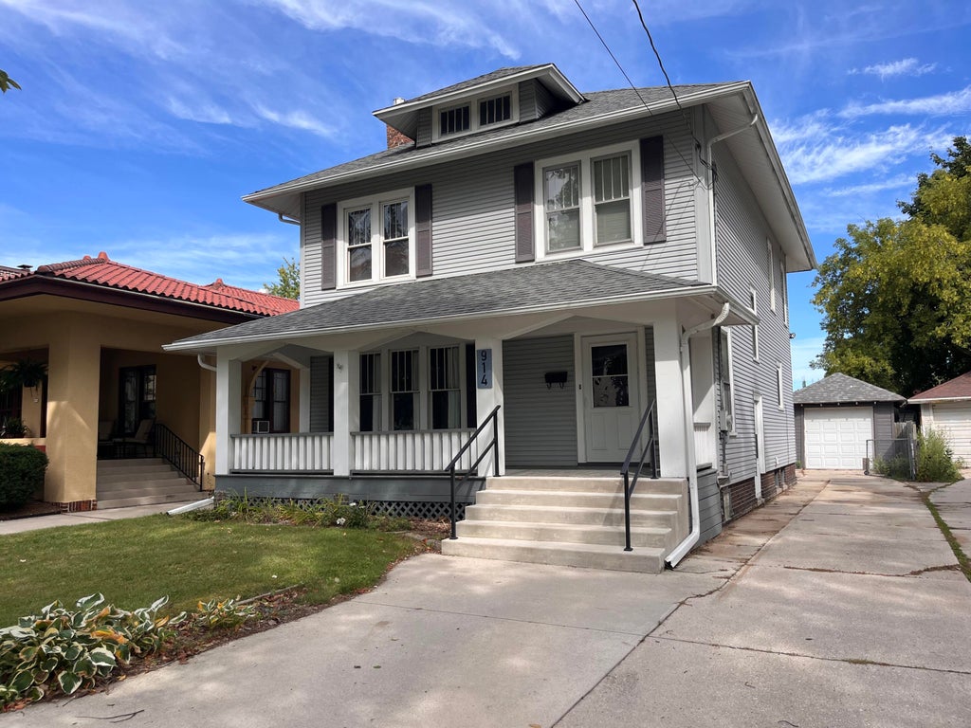
Step back in time without giving up today's comforts! This beautiful, move-in-ready home offers over 2,000 sq. ft. filled with timeless character and warmth. Pristine hardwood floors, impressive 10-ft. ceilings and beautiful craftsmanship give this home a charm all its own. Spacious rooms and generously sized bedrooms provide plenty of room, while the primary bedroom features an attached, oversized walk-in closet. A beautiful gas fireplace adds warmth and character, and the inviting den features sliding doors leading to the deck and backyard. Central air, maintenance-free exterior and several replaced windows add modern-day convenience. Ideally located and lovingly maintained, this special home beautifully blends historic character with modern comfort you will truly fall in love with.
Property Features of 914 St Clair St, Manitowoc, WI 54220
Farm House
Single Family Residence
1913
$2,911.85
2
.11
Features
| High school: Lincoln |
| Washer |
| Dryer |
| Range |
| Microwave oven |
| Dishwasher |
| Refrigerator |
| Central air |
| Forced air heat |
| Natural gas heat |
| Garage |
| One car garage |
| Detached parking |
| Detached garage |
| Garage spaces: 1 |
| Vinyl siding |
| Fenced yard |
| Lot acreage is: 0.11 |
| Fenced lot |
| Lot sqft: 4791.6 |
| Lot zoned: Residential |
| Improvement: sidewalks |
| Garbage disposal |
| Walk-in closet(s) |
| Concrete basement |
| Full basement |
| Partial basement |
| Sump pump |
| Partially finished basement |
| Paved driveway |
| Public sewer |
| Public water |
| Property style: farm house |
| For sale |
| Tax year: 2025 |
Rooms & Dimensions
| Den is 8 x 13 |
| Den Level: Main |
| Bedroom 2 is 11 x 11 |
| Bedroom 2 Level: Upper |
| Bedroom 3 is 11 x 11 |
| Bedroom 3 Level: Upper |
| Bedroom 4 is 9 x 12 |
| Bedroom 4 Level: Upper |
| Dining Room is 13 x 16 |
| Dining Level: Main |
| Living Room is 16 x 16 |
| Living Room Level: Main |
| Bonus Room is 10 x 12 |
| Bonus Room Level: Upper |
| Number of rooms: 10 |