
2967 S Herman St, Milwaukee, WI 53207 CONTINGENT
















| 3 Beds | 1 Bath | 2 Car Garage | 1,280 Sq Ft |
Description of 2967 S Herman St, Milwaukee, WI 53207
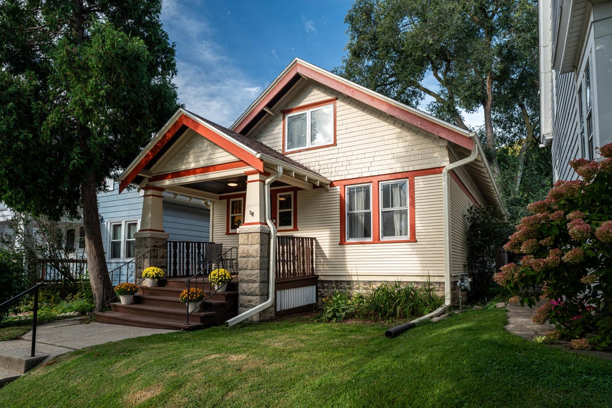
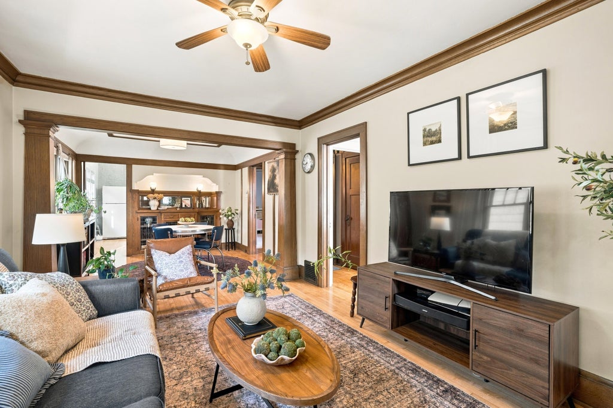
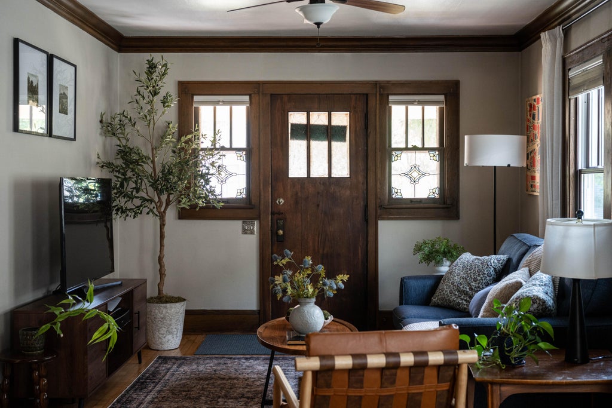
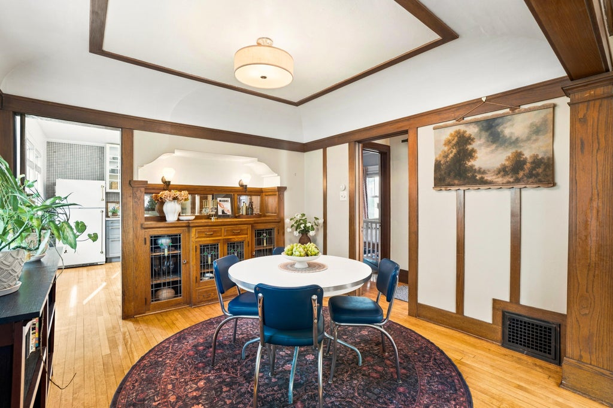
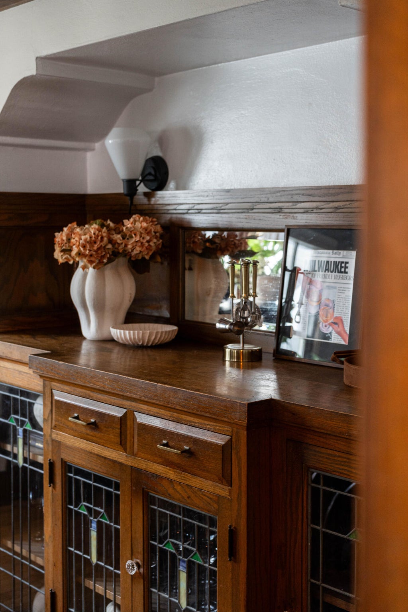
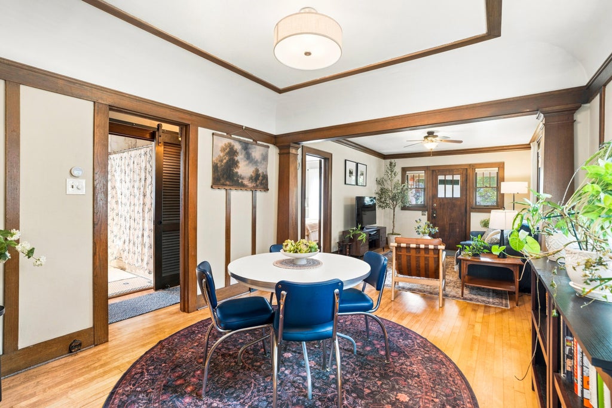
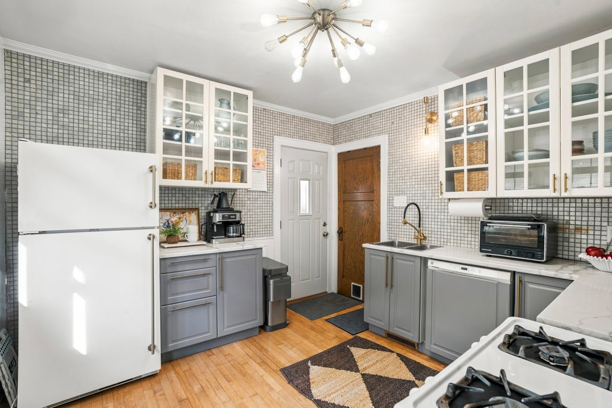
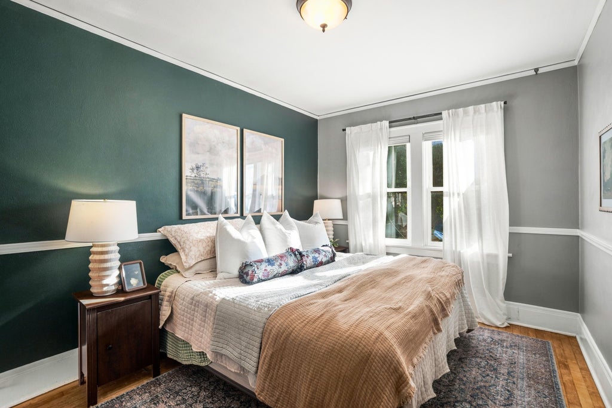
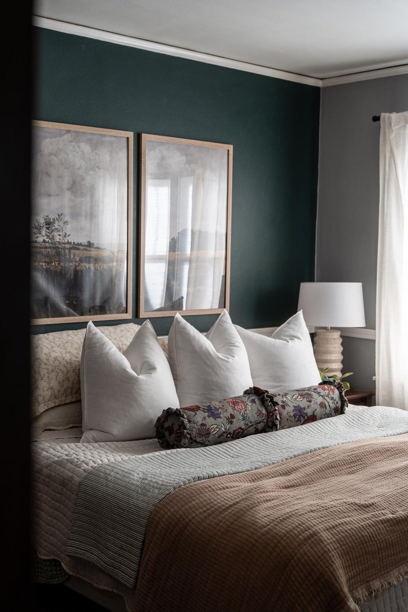
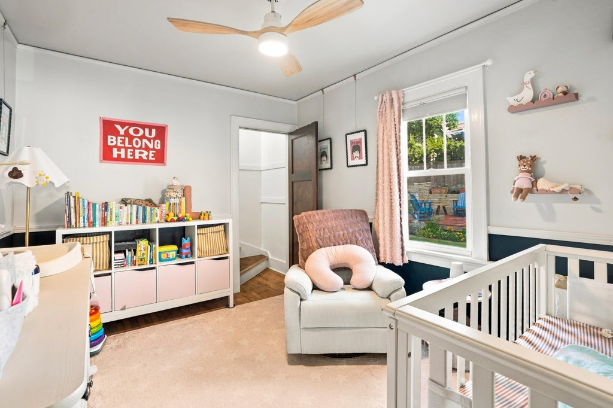
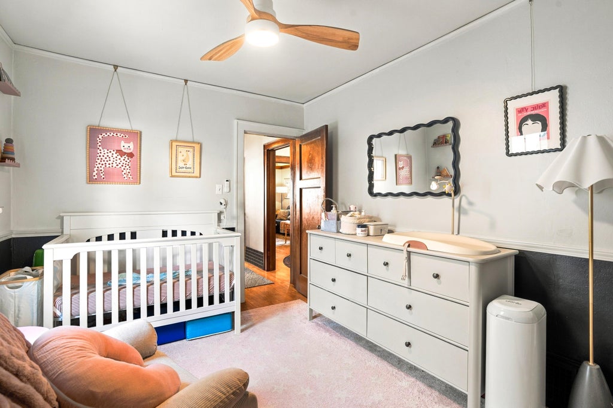
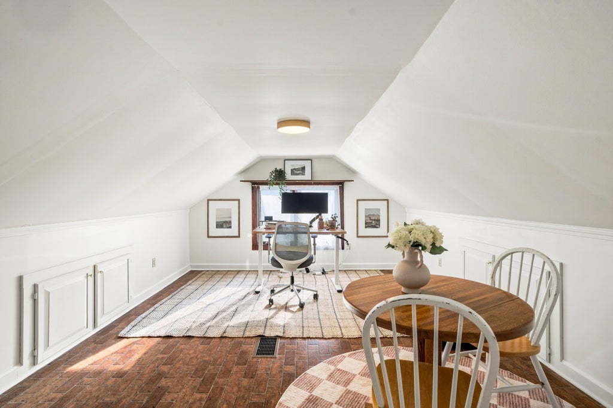
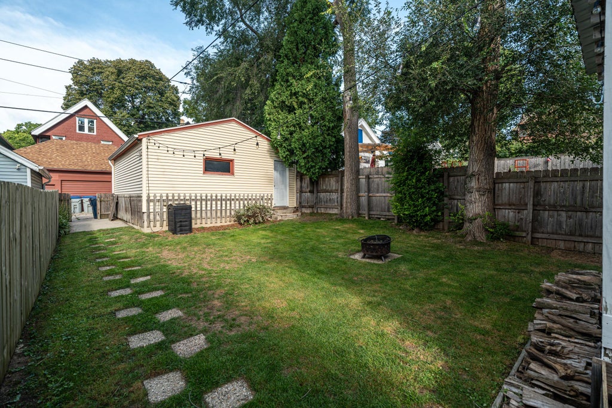
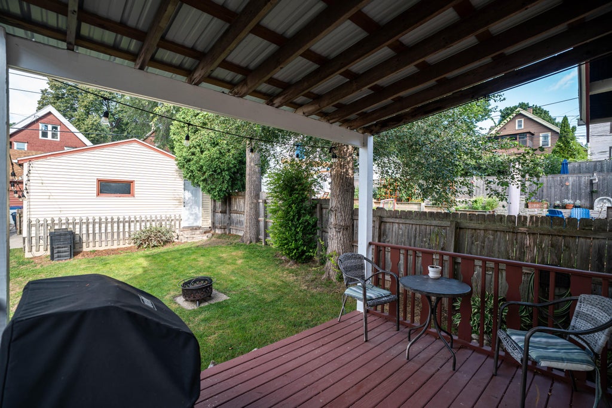
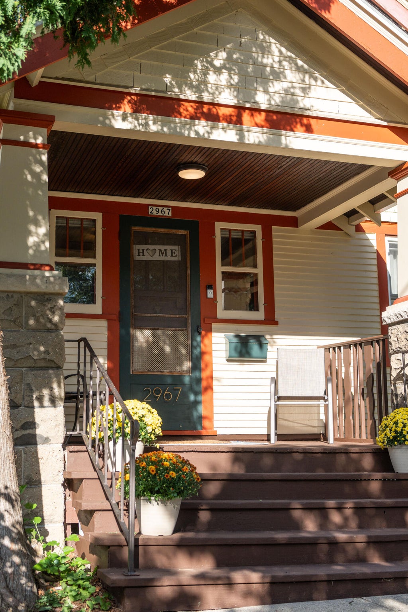
A Bay View bungalow with its original character intact, updates handled with care, and only a block from Humboldt Park! The front porch leads into hardwood floors, rich original wood trim, built-ins, and the stained glass that give the home its warmth. The updated kitchen is bright, pairing glass-front cabinetry with a striking tile backsplash and an easy connection to the dining and living spaces. 2 comfortable bedrooms and a beautifully updated bath on the first floor, plus a finished 3rd bedroom with separate space for an office or nursery. Outside, a spacious backyard, a deck, and a detached 2 car garage. All of it in the heart of Bay View, with Chill on the Hill concerts at the park on summer Tuesdays and Tenuta's, coffee shops, restaurants and bars a short walk away.
Property Features of 2967 S Herman St, Milwaukee, WI 53207
Bungalow
Single Family Residence
1923
$6,189.00
1.5
.09
Features
| Washer |
| Dryer |
| Range |
| Dishwasher |
| Refrigerator |
| Central air |
| Forced air heat |
| Natural gas heat |
| Garage |
| Two car garage |
| Detached parking |
| Detached garage |
| Garage spaces: 2 |
| Wood exterior |
| Deck |
| Fenced yard |
| Lot acreage is: 0.09 |
| Fenced lot |
| Lot sqft: 3920.4 |
| Lot zoned: Res |
| Improvement: sidewalks |
| Full basement |
| Sump pump |
| Public sewer |
| Public water |
| For sale |
| Tax year: 2025 |
Rooms & Dimensions
| Den is 12 x 10 |
| Den Level: Main |
| Bedroom 2 is 16 x 12 |
| Bedroom 2 Level: Upper |
| Dining Room is 11 x 11 |
| Dining Level: Main |
| Living Room is 15 x 11 |
| Living Room Level: Main |
| Bonus Room is 20 x 16 |
| Bonus Room Level: Upper |
| Number of rooms: 7 |