
2113 S 59th St, Milwaukee, WI 53219 CONTINGENT
$230,000
MLS #: 1981032


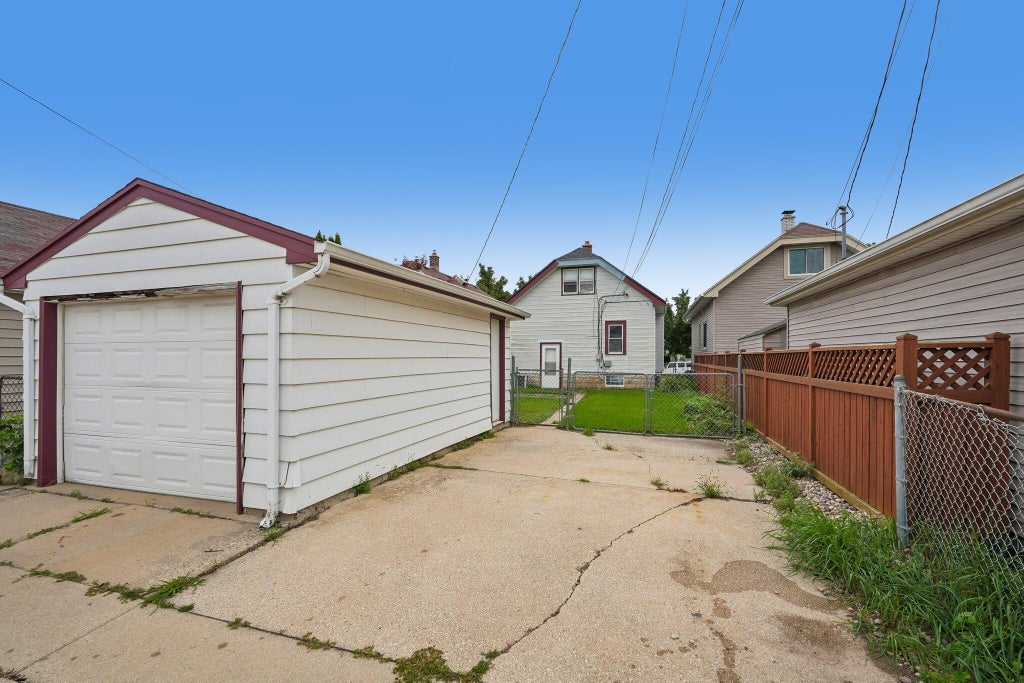


| 3 Beds | 1 Bath | 1.5 Car Garage | 1,138 Sq Ft |
Description of 2113 S 59th St, Milwaukee, WI 53219
Welcome home to this beautiful 3-bedroom bungalow packed with character, space & updates! The bright, open-concept living and dining area features gorgeous hardwood floors, crown molding & tons of natural light. The kitchen offers beautiful custom cabinetry and plenty of storage. Two bedrooms and a full bath are on the main level, while upstairs you'll find a HUGE primary retreat with bonus space & endless possibilities! Enjoy newer windows, newer roof, a brand-new furnace within the last 2 years, fenced backyard with patio, 1.5-car garage PLUS side parking. Near Lyons Park, West Allis Farmers Market, shopping & dining, with a neighborhood perfect for an evening walk. A MUST SEE!
Property Features of 2113 S 59th St, Milwaukee, WI 53219
Listing courtesy of: Cherry Home Realty, LLC
HOME STYLE
Bungalow
Bungalow
TYPE
Single Family Residence
Single Family Residence
Year Built
1926
1926
Annual Taxes
$3,605.00
$3,605.00
Stories
1.5
1.5
Acres
.08
.08
Features
| Central air |
| Forced air heat |
| Natural gas heat |
| Garage |
| Detached parking |
| Detached garage |
| Garage spaces: 1.5 |
| Aluminum siding |
| Vinyl siding |
| Patio |
| Lot acreage is: 0.08 |
| Lot sqft: 3484.8 |
| Lot zoned: RES |
| Improvement: sidewalks |
| Full basement |
| Public sewer |
| Public water |
| For sale |
| Tax year: 2025 |
Rooms & Dimensions
| Laundry room |
| Bedroom 2 is 10 x 9 |
| Bedroom 2 Level: Main |
| Bedroom 3 is 11 x 9 |
| Bedroom 3 Level: Main |
| Dining Room is 13 x 9 |
| Dining Level: Main |
| Living Room is 12 x 11 |
| Living Room Level: Main |
| Laundry Room is 13 x 9 |
| Laundry Room Level: Lower |
| Number of rooms: 6 |