
335 N Main St, Cedar Grove, WI 53013 CONTINGENT
| 2 Beds | 3 Baths | 2.5 Car Garage | 1,690 Sq Ft |
Description of 335 N Main St, Cedar Grove, WI 53013
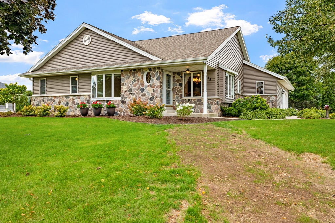
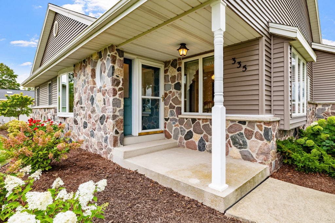
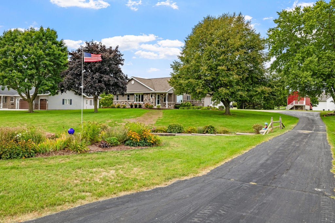
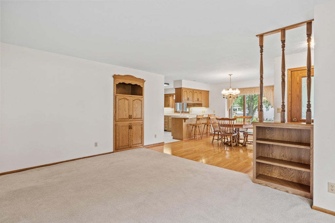
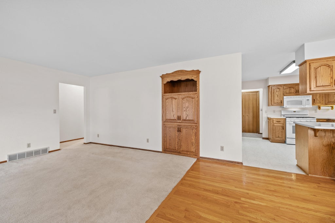
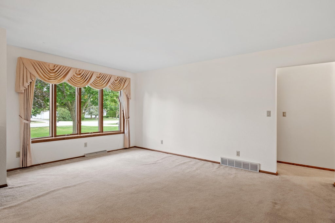
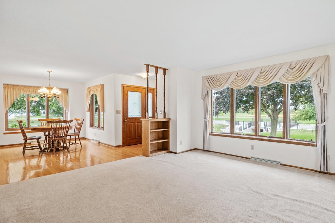
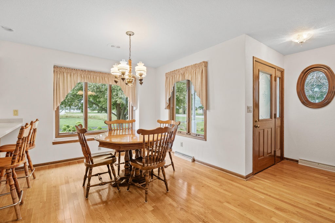
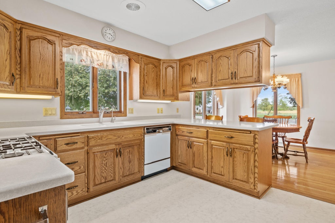
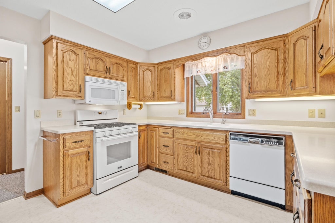
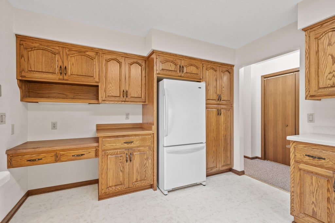
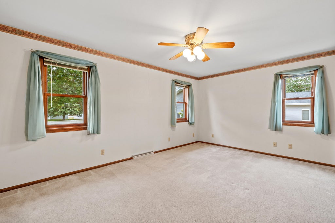
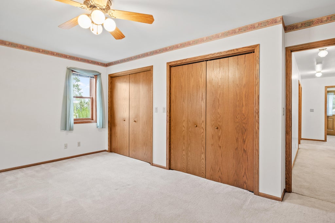
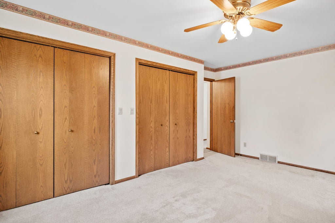
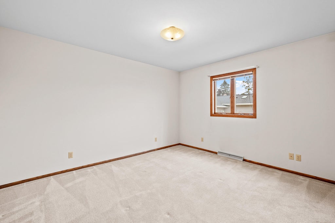
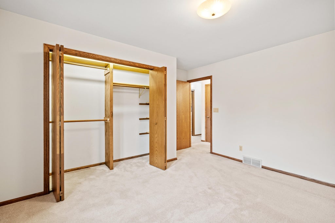
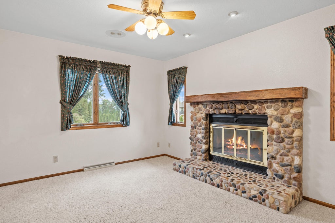
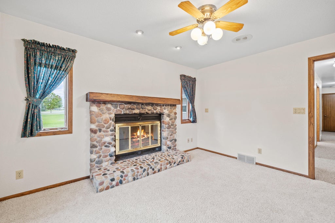
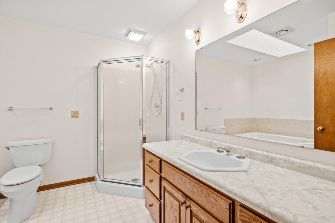
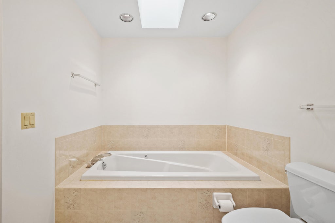
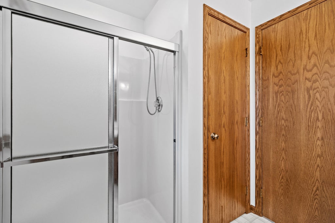
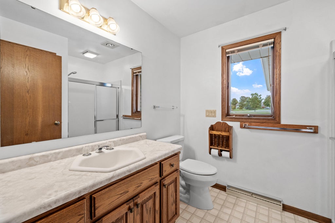
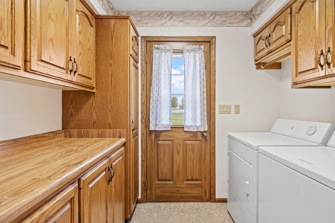
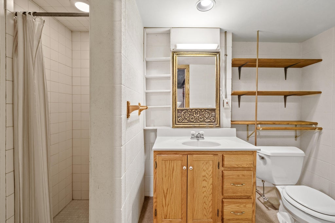
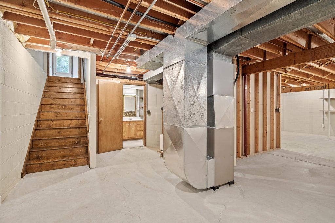
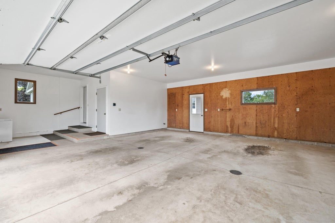
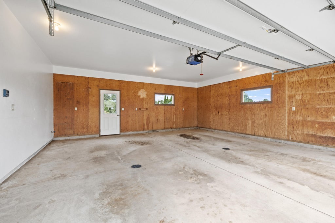
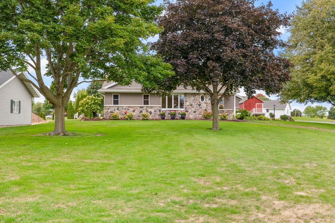
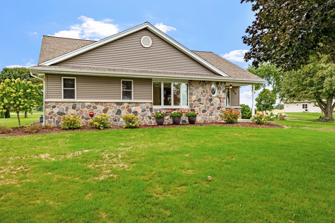
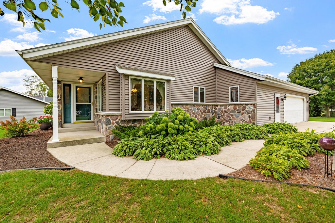
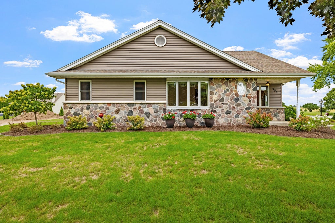
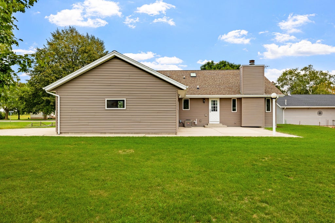
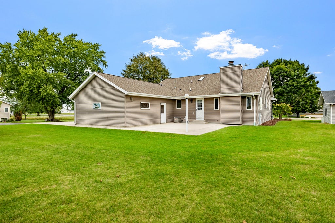
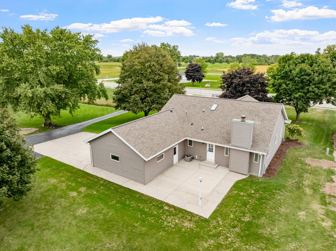
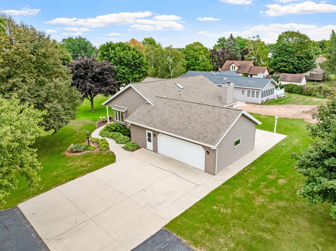
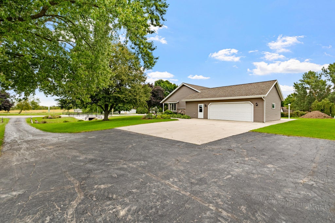
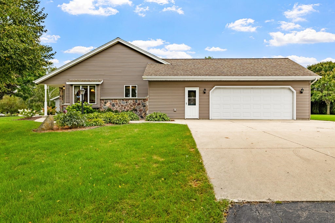
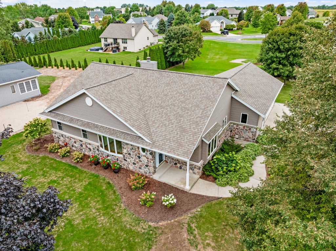
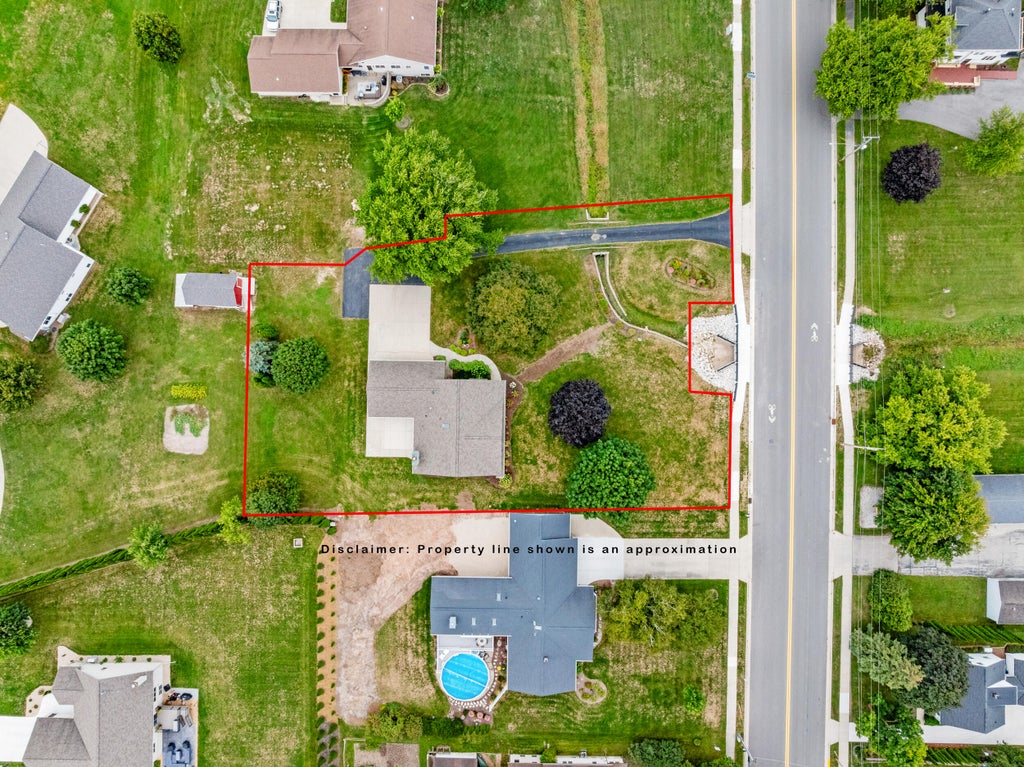
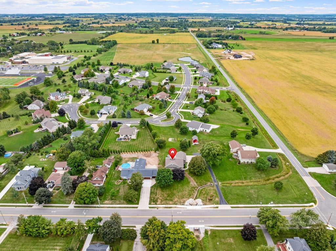
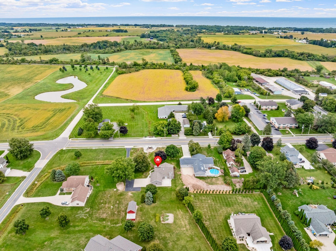
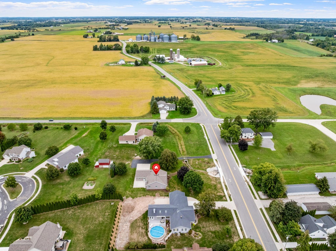
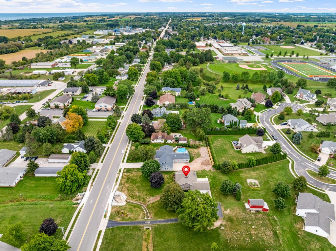
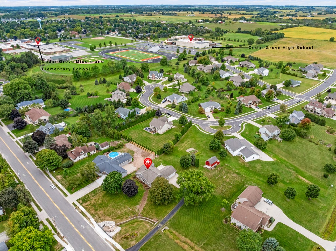
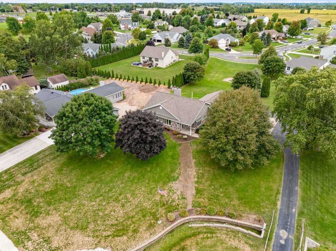
Quality built and lovingly cared for. This edge of Cedar Grove ranch home has nearly 1700 sq ft of first floor living area with a moderately open floor plan. Kitchen includes a substantial amount of cabinets and Corian tops. Hardwood floors in the dining area and open into the formal living room. 2 Bedrooms, Den with Natural Fireplace, 2 full baths, and laundry round out the first floor. Basement has third full bath, and the second staircase to the 2 1/2 car garage, makes it even more advantageous to add bedrooms, family room, or workshop in the lower level. Recent updates include roof and siding, along with newer furnace and A/C. All situated on a 3/4 acre lot, close to schools, bike trail, and perfect for viewing morning sunrise and evening sunsets. Asking just $379,900.
Property Features of 335 N Main St, Cedar Grove, WI 53013
Ranch
Single Family Residence
1990
$5,437.13
1
.76
Features
| Elementary school: Cedar Grove-Belgium |
| Middle school: Cedar Grove-Belgium |
| High school: Cedar Grove-Belgium |
| Washer |
| Dryer |
| Range |
| Microwave oven |
| Dishwasher |
| Refrigerator |
| Freezer |
| Central air |
| Forced air heat |
| Natural gas heat |
| Garage |
| Attached parking |
| Attached garage |
| Garage spaces: 2.5 |
| Vinyl siding |
| Stone exterior |
| Patio |
| Lot acreage is: 0.76 |
| Lot sqft: 33105.6 |
| Lot zoned: Residential |
| Improvement: sidewalks |
| Full basement |
| Sump pump |
| Paved driveway |
| Public sewer |
| Public water |
| Property style: ranch |
| For sale |
| Tax year: 2025 |
Rooms & Dimensions
| Den is 11 x 13 |
| Den Level: Main |
| Laundry room |
| Pantry |
| Bedroom 2 is 11 x 13 |
| Bedroom 2 Level: Main |
| Dining Room is 10 x 13 |
| Dining Level: Main |
| Living Room is 13 x 16 |
| Living Room Level: Main |
| Laundry Room is 7 x 8 |
| Laundry Room Level: Main |
| Number of rooms: 8 |