
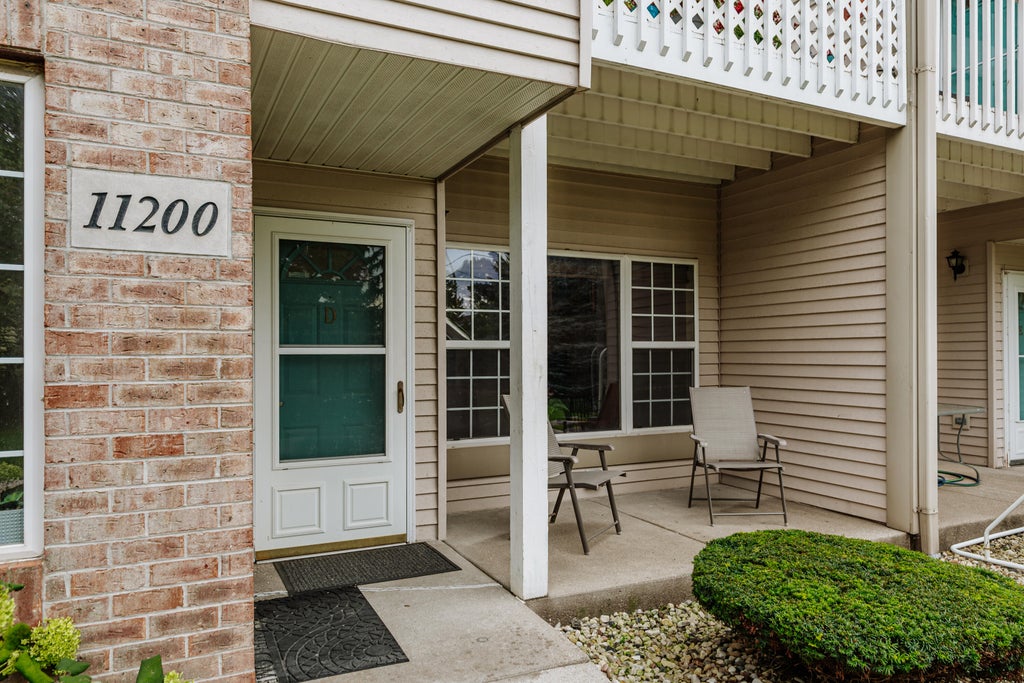
11200 W Gilbert Ave, Wauwatosa, WI 53226 CONTINGENT
| 2 Beds | 2 Baths | 1.5 Car Garage | 1,120 Sq Ft |
Description of 11200 W Gilbert Ave, Wauwatosa, WI 53226
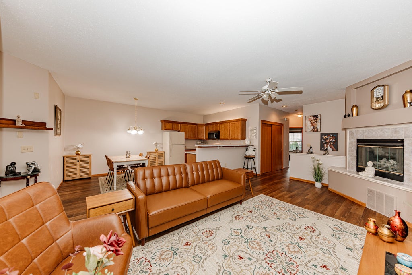
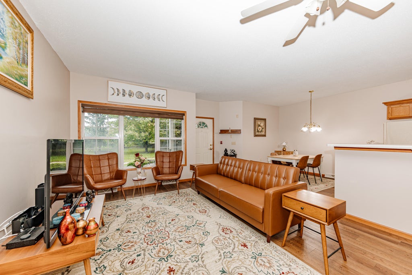
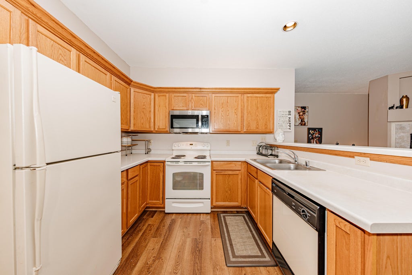
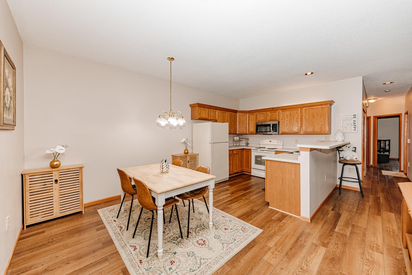
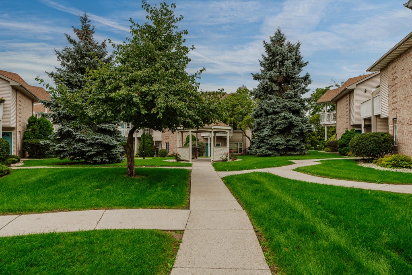
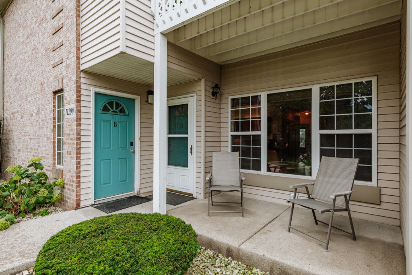
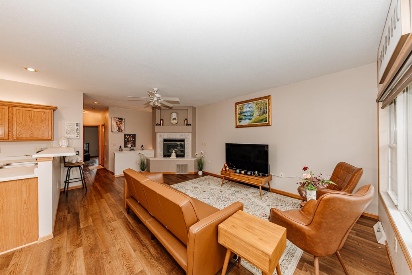
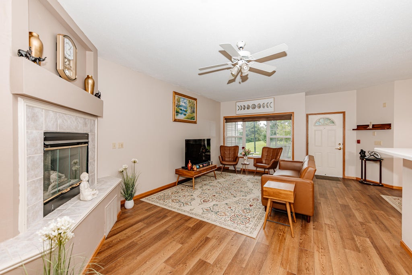
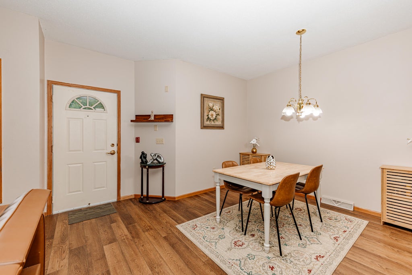
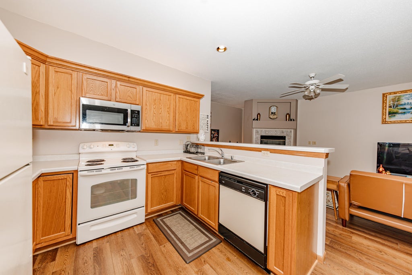
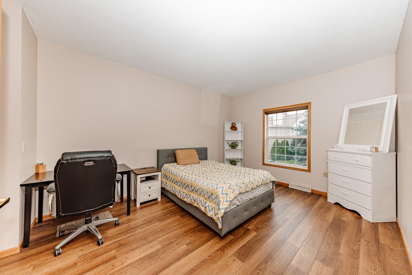
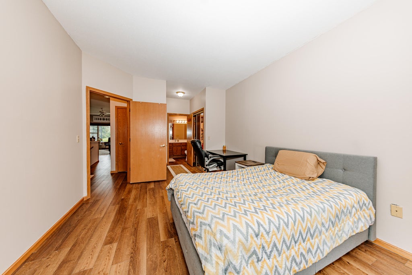
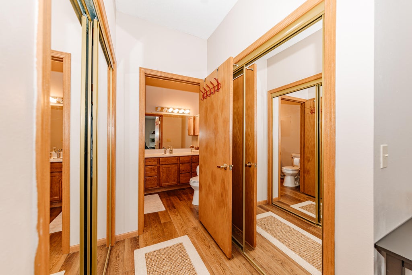
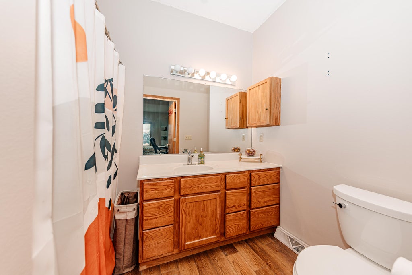
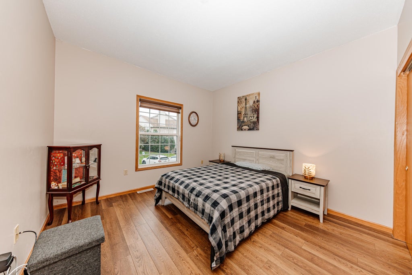
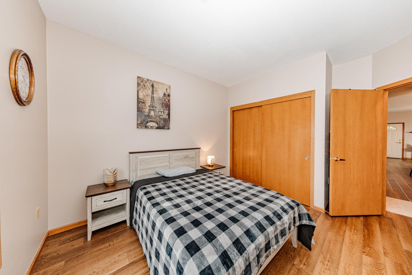
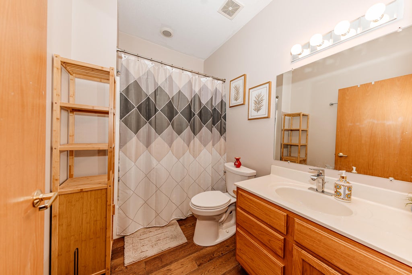
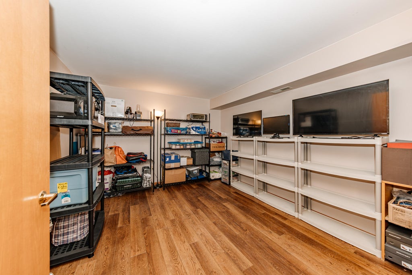
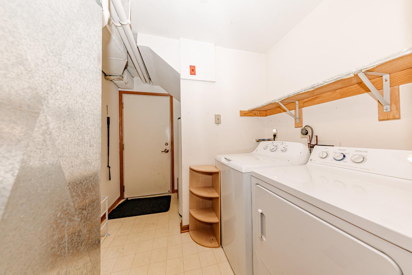
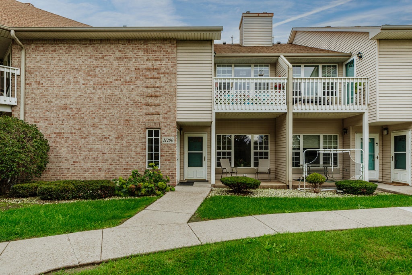
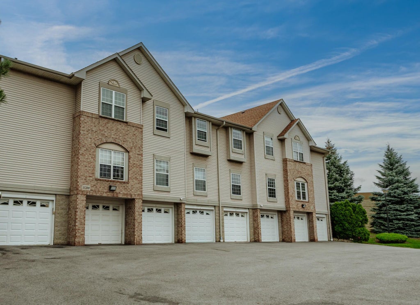
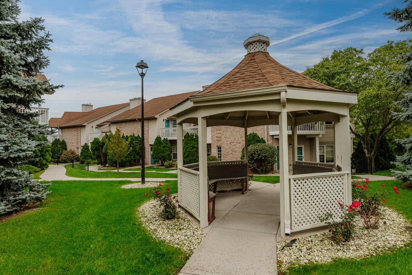
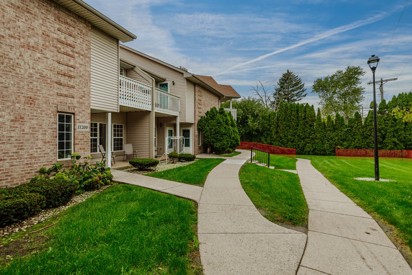
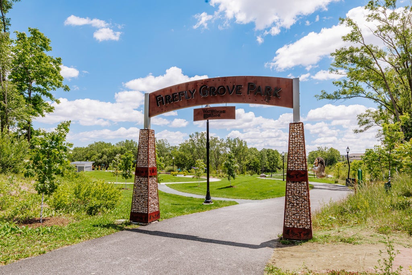
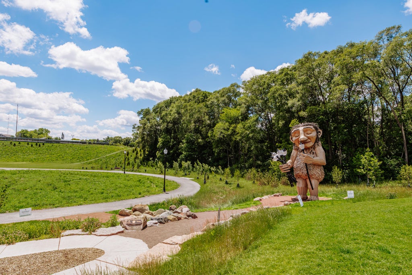
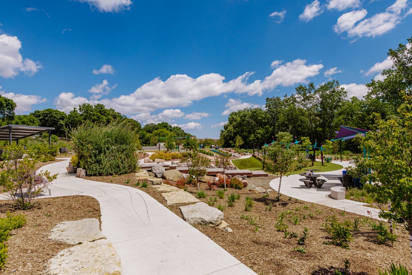
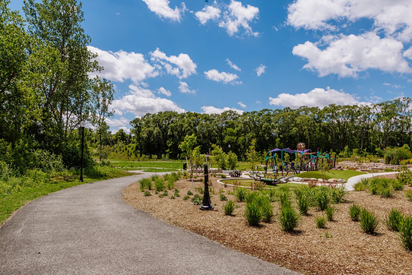
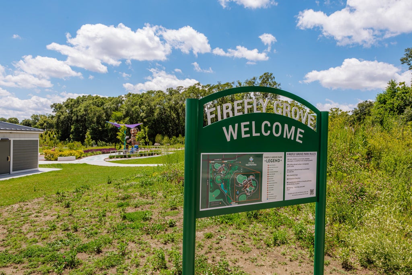
Welcome home to this sought after bright and spacious condo in the Highlands of Mayfair. Enjoy the perfect blend of style, space, and comfort in this open-concept unit boasting 2 large bedrooms and 2 full bathrooms on the main level. The primary bedroom offers double closets and a full ensuite bathroom. The Great Room opens up nicely to the kitchen and dining area which makes a wonderful space for relaxing or entertaining. The finished lower level has a laundry room and an additional flex room which works well for an office space, exercise area, or craft room. Highlights include a gas fireplace, nice green space to enjoy, and an attached private garage. Conveniently located near great schools, restaurants, shopping, Firefly Grove Park, Froedtert Hospital & the Medical College and more!
Property Features of 11200 W Gilbert Ave, Wauwatosa, WI 53226
Condominium
1996
$3,554.00
1
Features
| Elementary school: Eisenhower |
| Middle school: Whitman |
| High school: Wauwatosa West |
| Washer |
| Dryer |
| Range |
| Oven |
| Microwave oven |
| Dishwasher |
| Refrigerator |
| Garage |
| Attached parking |
| Attached garage |
| Garage spaces: 1.5 |
| Brick exterior |
| Lot zoned: Residential |
| Cable television available |
| Garbage disposal |
| Handicap access |
| Finished basement |
| Full basement |
| Basement has outside entrance |
| Walkout basement |
| Public sewer |
| Public water |
| Levels in property: One |
| Total square feet: 1120 |
| Total above grade finished sq ft: 1120 |
| Living square feet: 1120 |
| For sale |
| Tax year: 2025 |
| Pets allowed |
| HOA Dues: 395 |
Rooms & Dimensions
| Bedroom 2 is 12 x 12 |
| Bedroom 2 Level: Main |
| Dining Room is 11 x 10 |
| Dining Level: Main |
| Living Room is 20 x 13 |
| Living Room Level: Main |
| Bonus Room is 15 x 11 |
| Bonus Room Level: Lower |
| Number of rooms: 6 |