
1917 Rustic Way, Waukesha, WI 53186 CONTINGENT
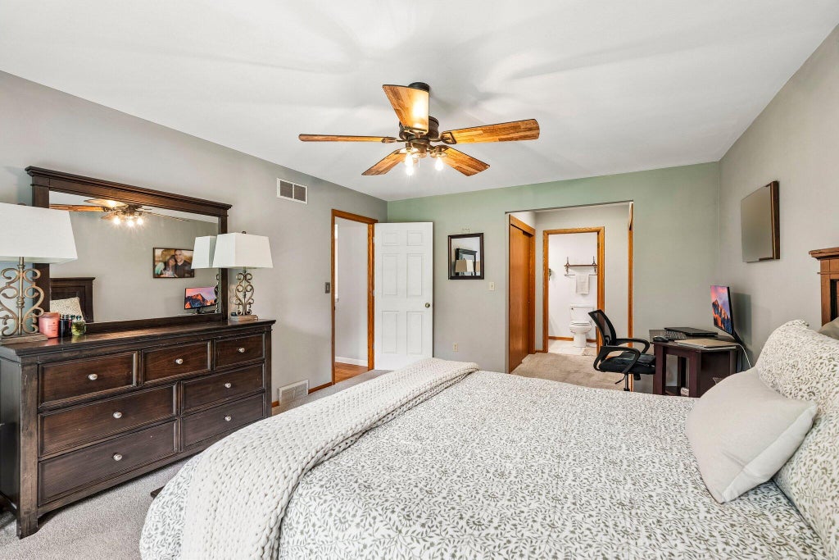
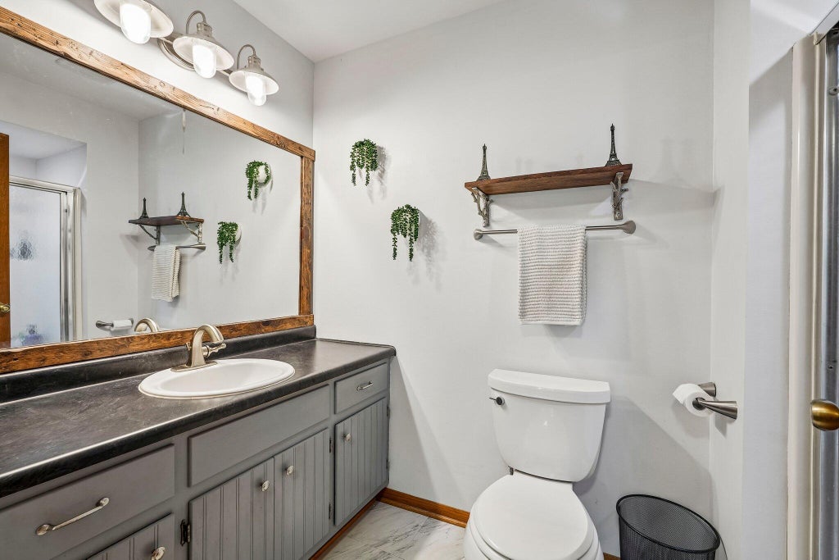
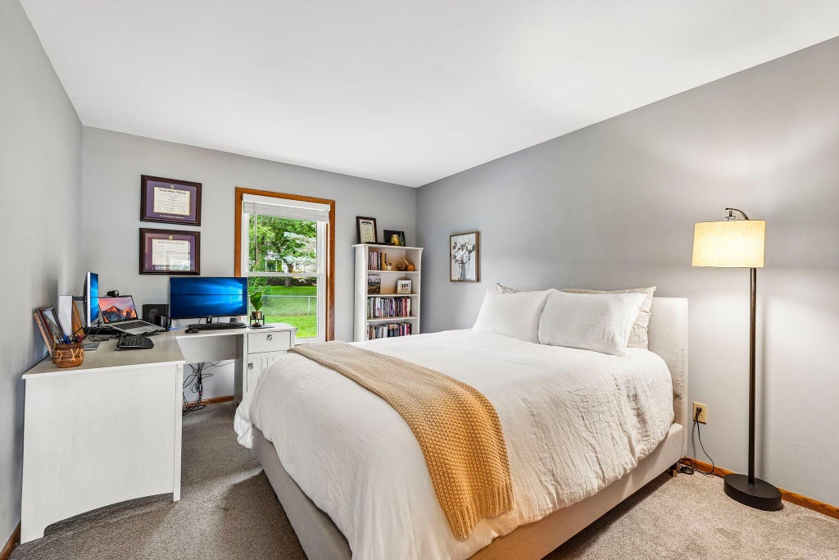
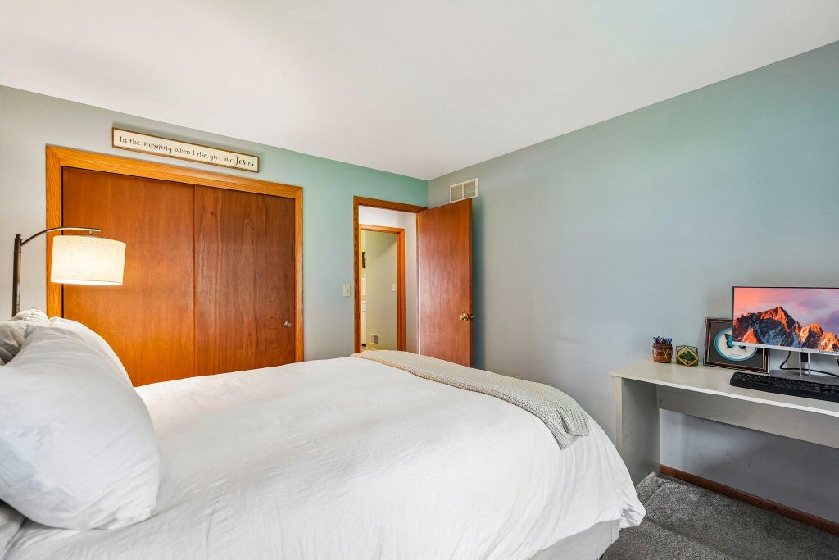
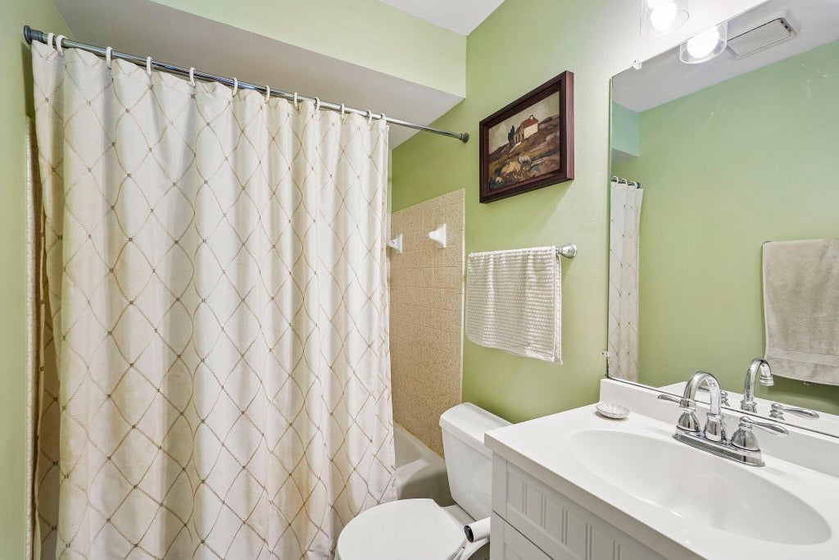
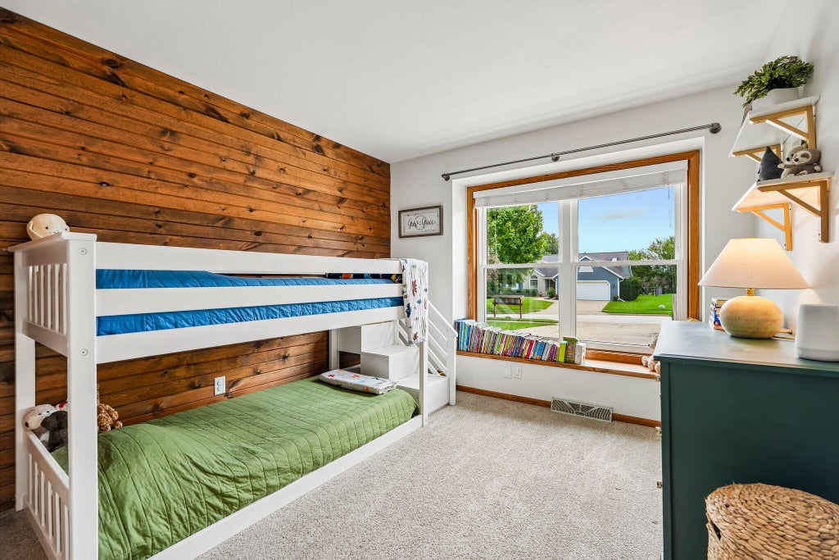
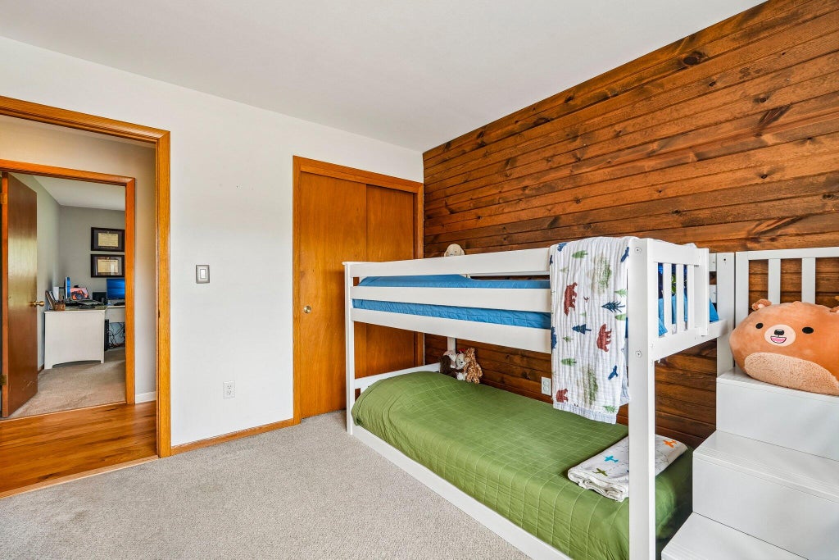
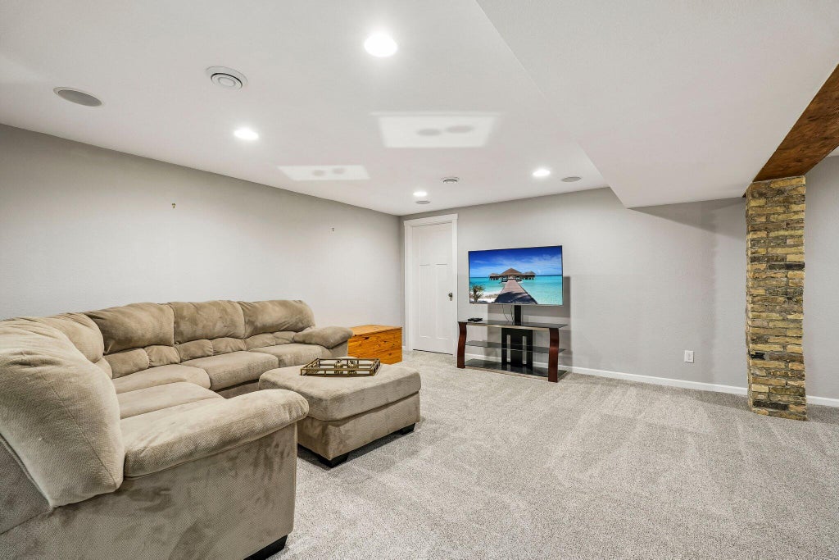
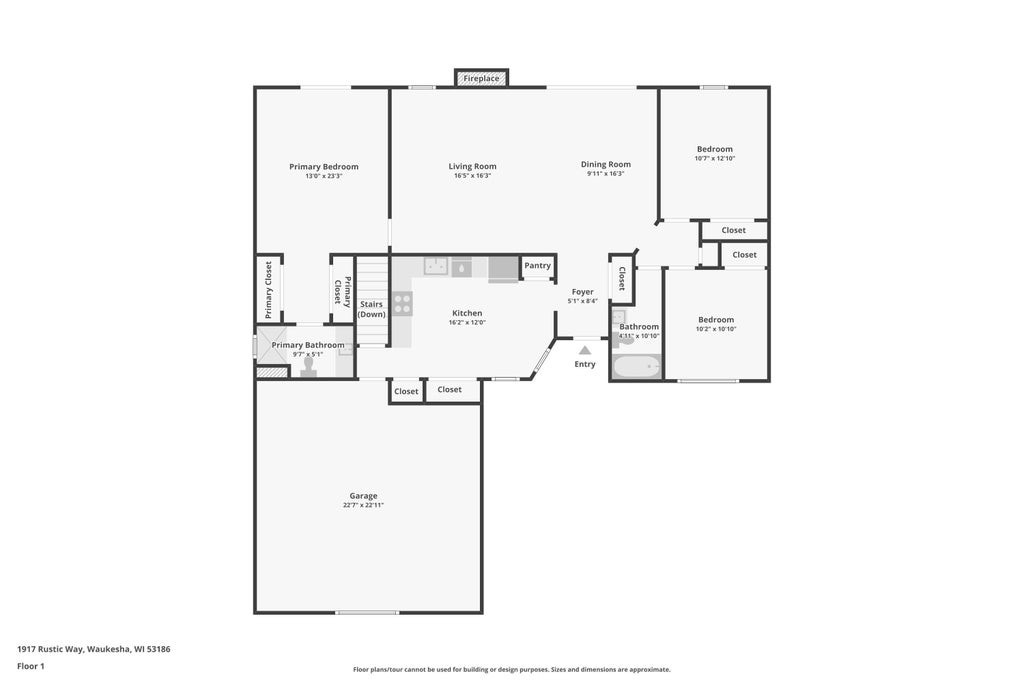
| 3 Beds | 2 Baths | 2.5 Car Garage | 2,198 Sq Ft |
Description of 1917 Rustic Way, Waukesha, WI 53186
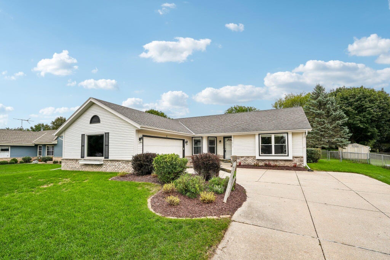
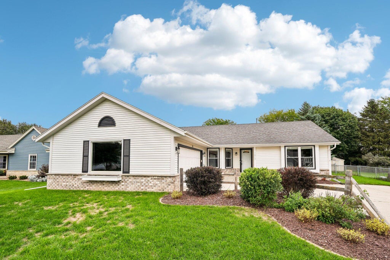
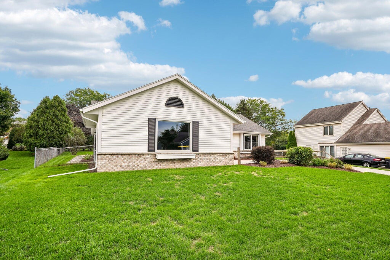
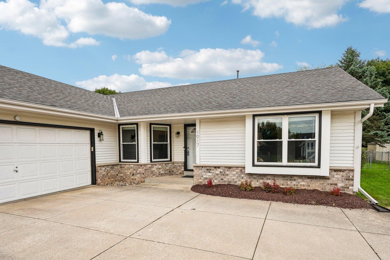
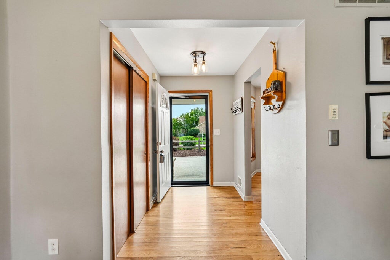
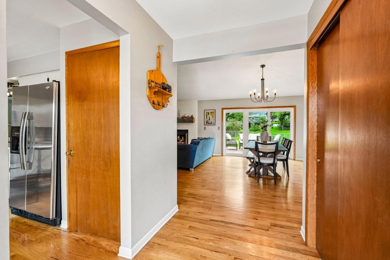
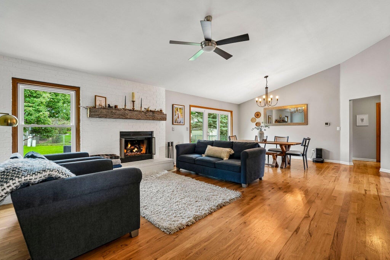
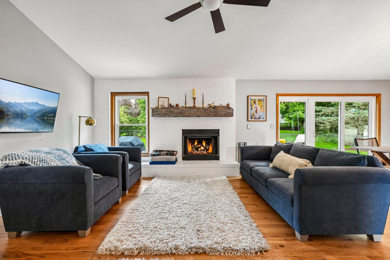
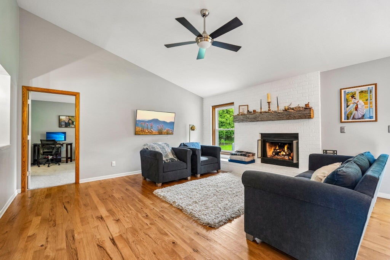
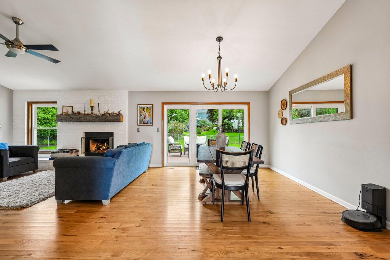
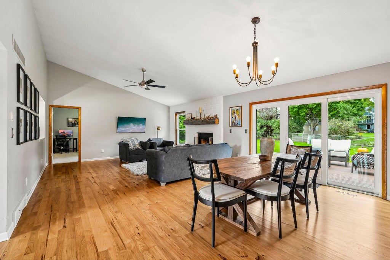
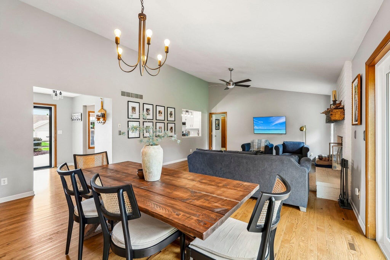
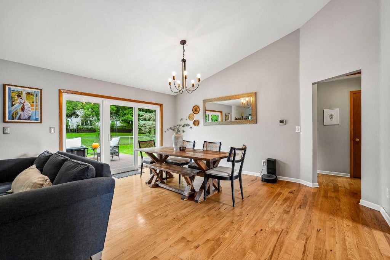
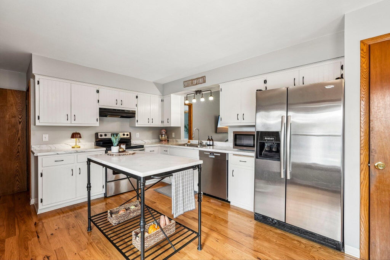
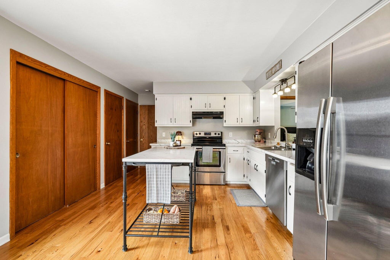
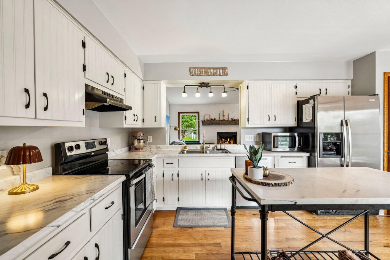
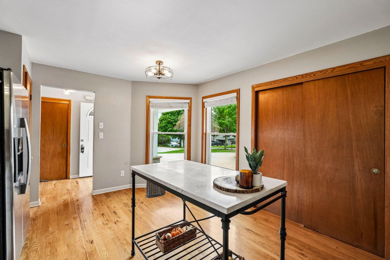
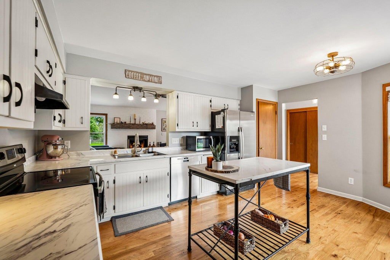
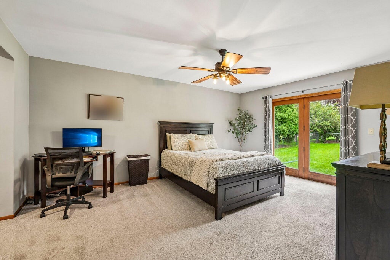
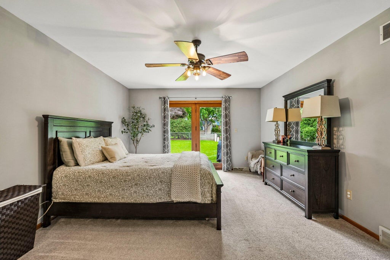
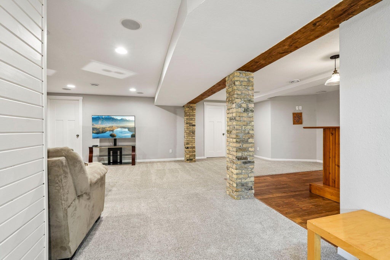
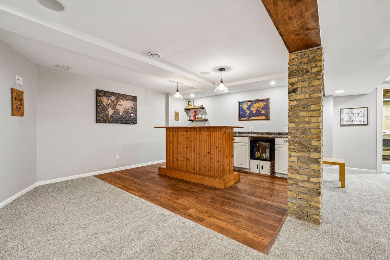
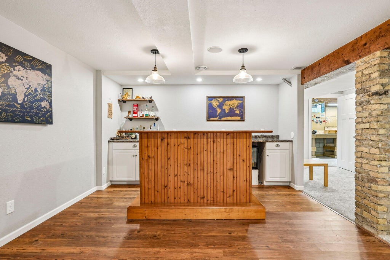
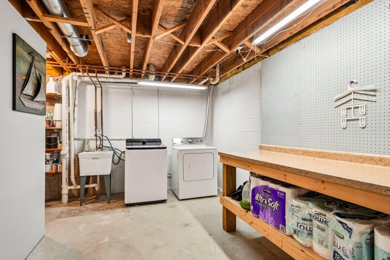
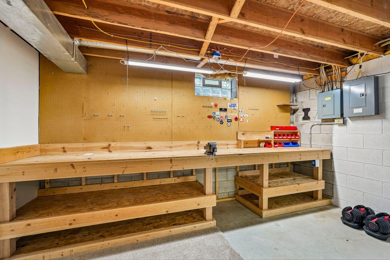
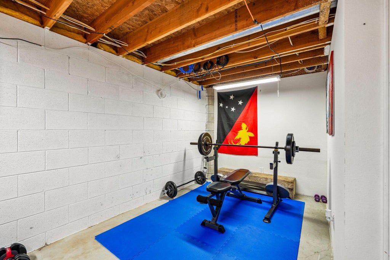
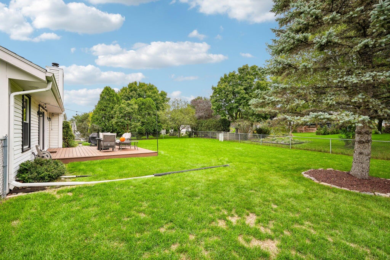
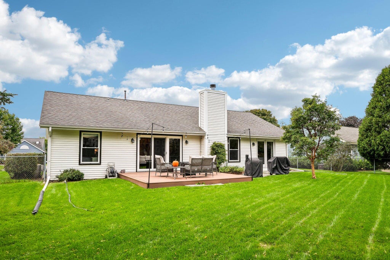
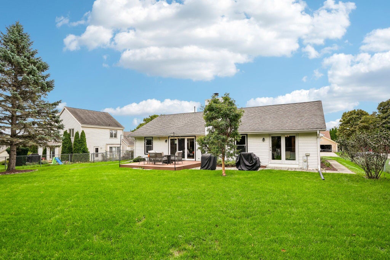
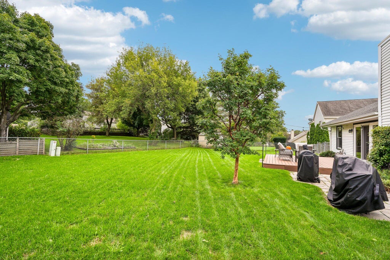
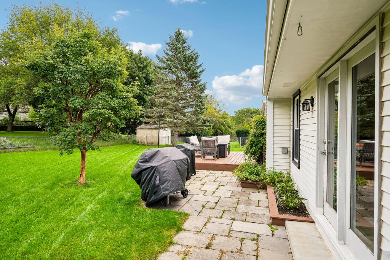
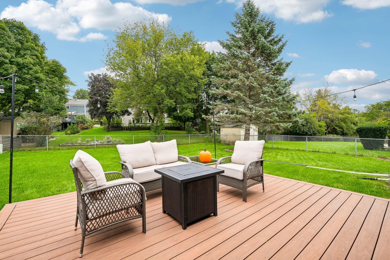
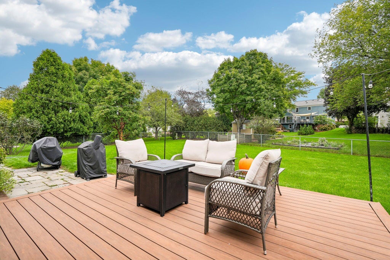
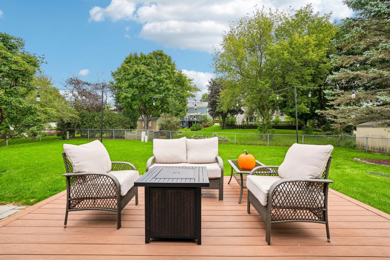
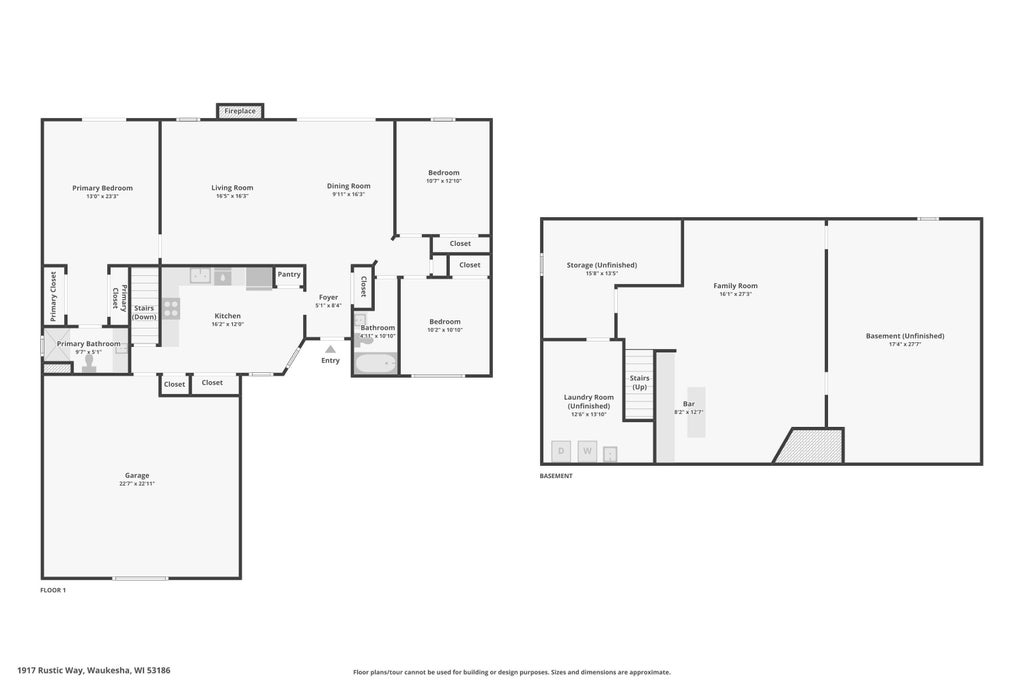
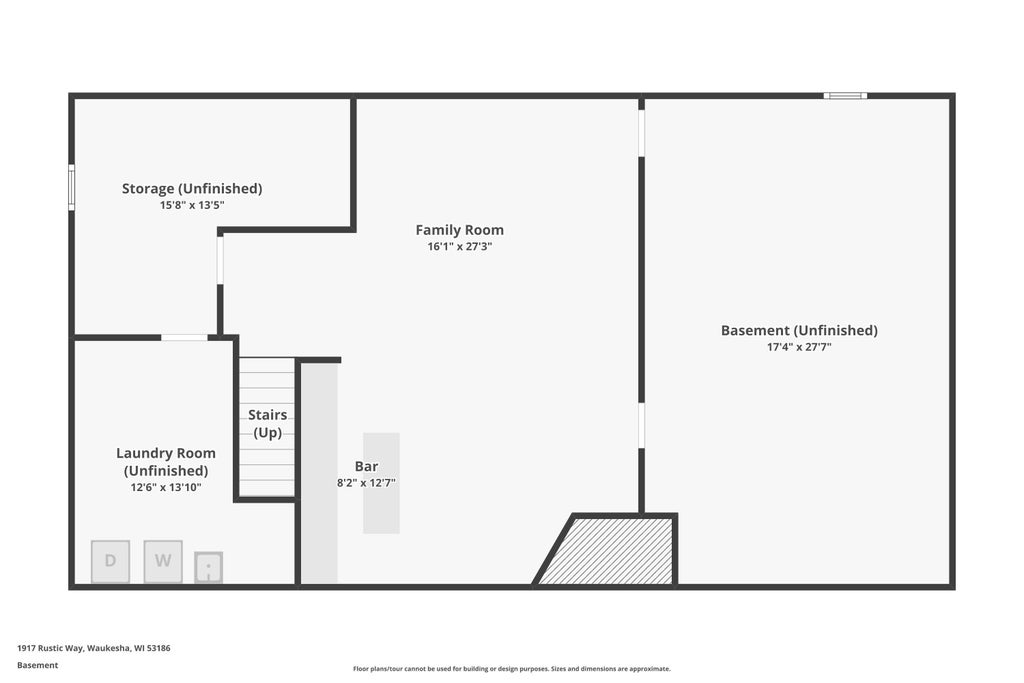
Welcome home to this well-maintained split-bedroom ranch, conveniently located near so much of what Waukesha and Brookfield have to offer! Just minutes from The Corners, the freeway, and, of course, the newly remodeled Oscar's Custard (way better than Leon's or Kopp's 😉). Tucked into a quiet subdivision, this home offers simple, comfortable living with easy access to everything you need. Enjoy high-efficiency windows, hardwood floors, an open-concept layout, and a private primary en suite while entertaining guests with a warm gas-fireplace! The spacious, fenced backyard is perfect for entertaining or relaxing. The lower level features a large rec room plus room to add a bedroom and bathroom, while still offering a laundry/workout area and plenty of storage!
Property Features of 1917 Rustic Way, Waukesha, WI 53186
Ranch
Single Family Residence
1988
Rustic Woods
$5,201.07
1
.27
Features
| Elementary school: Banting |
| Middle school: Horning |
| High school: Waukesha South |
| Washer |
| Dryer |
| Range |
| Oven |
| Microwave oven |
| Dishwasher |
| Refrigerator |
| Central air |
| Forced air heat |
| Natural gas heat |
| Garage |
| Attached parking |
| Attached garage |
| Garage spaces: 2.5 |
| Aluminum siding |
| Brick exterior |
| Wood exterior |
| Fenced yard |
| Lot acreage is: 0.27 |
| Fenced lot |
| Lot sqft: 11761.2 |
| Subdivision: Rustic Woods |
| Lot zoned: RS1 |
| Vaulted ceilings |
| Garbage disposal |
| Kitchen island |
| Security system |
| Full basement |
| Partial basement |
| Sump pump |
| Partially finished basement |
| Paved driveway |
| Public sewer |
| Public water |
| Total square feet: 2198 |
| Total above grade finished sq ft: 1558 |
| Basement square feet: 640 |
| Living square feet: 2198 |
| Property style: ranch |
| For sale |
| Tax year: 2025 |
Rooms & Dimensions
| Laundry room |
| Pantry |
| Bedroom 2 is 13 x 11 |
| Bedroom 2 Level: Main |
| Bedroom 3 is 11 x 10 |
| Bedroom 3 Level: Main |
| Dining Room is 16 x 11 |
| Dining Level: Main |
| Living Room is 16 x 16 |
| Living Room Level: Main |
| Laundry Room is 14 x 9 |
| Laundry Room Level: Lower |
| Number of rooms: 10 |