
S54W25469 Pebble Brook Ct, Waukesha, WI 53189
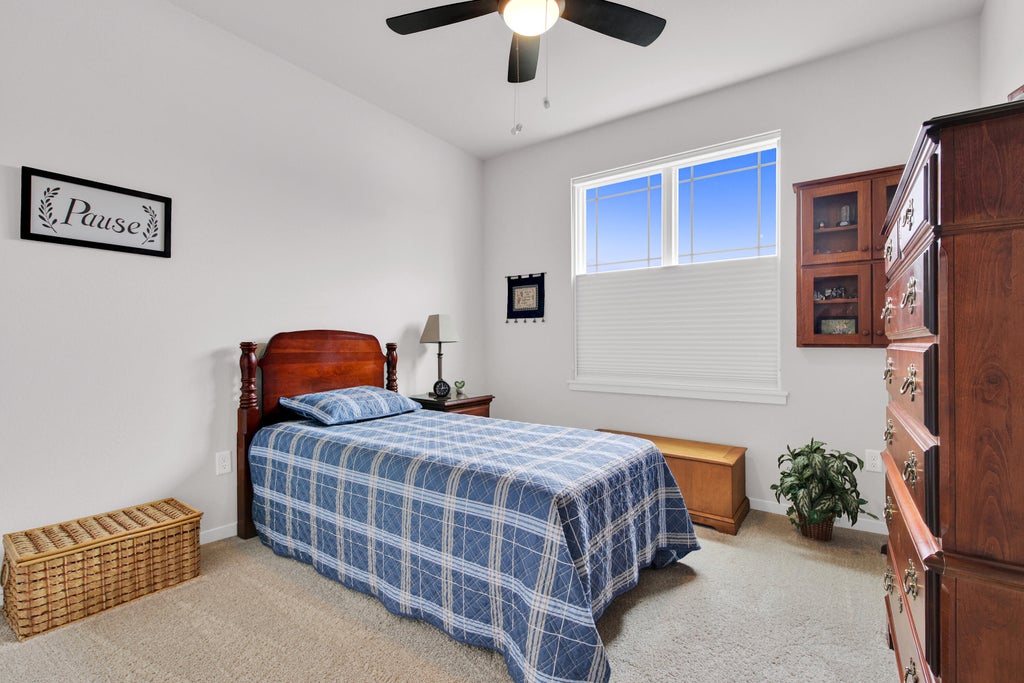
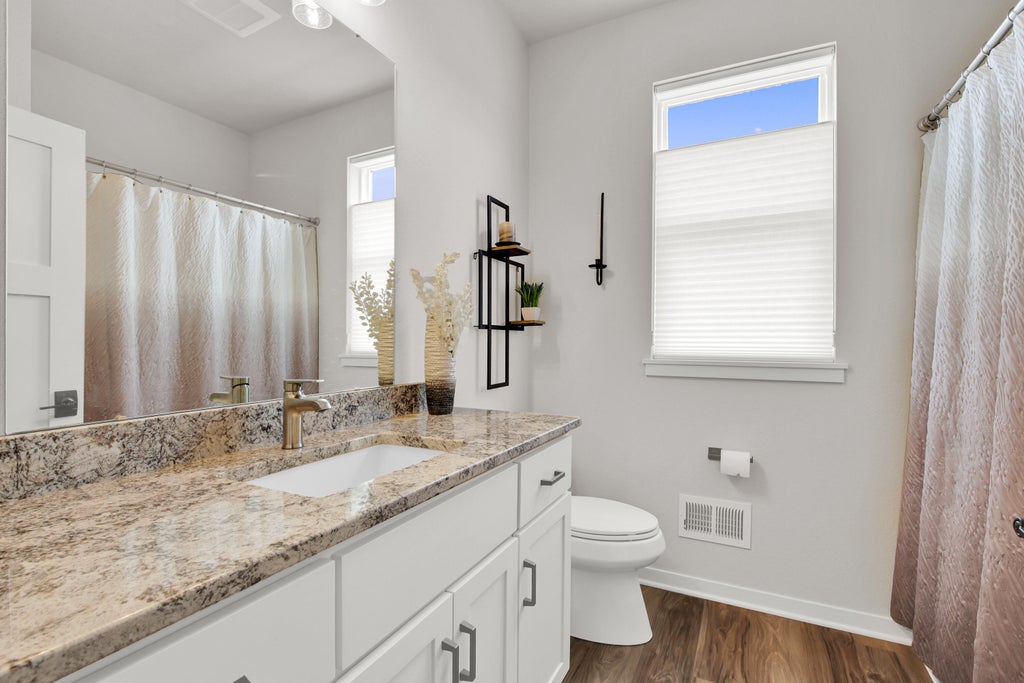
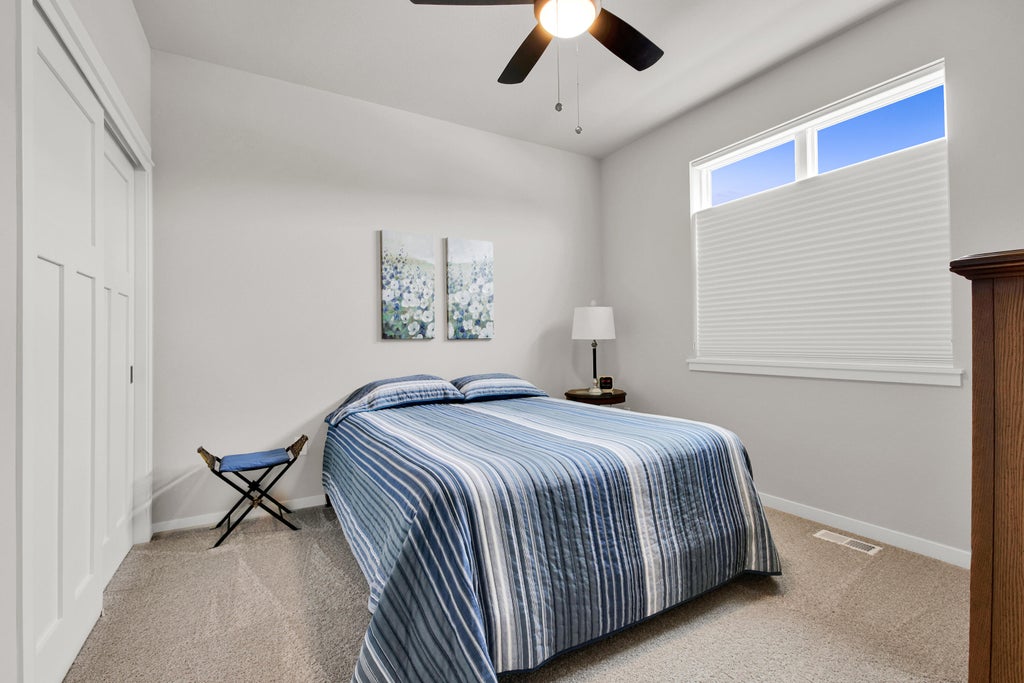

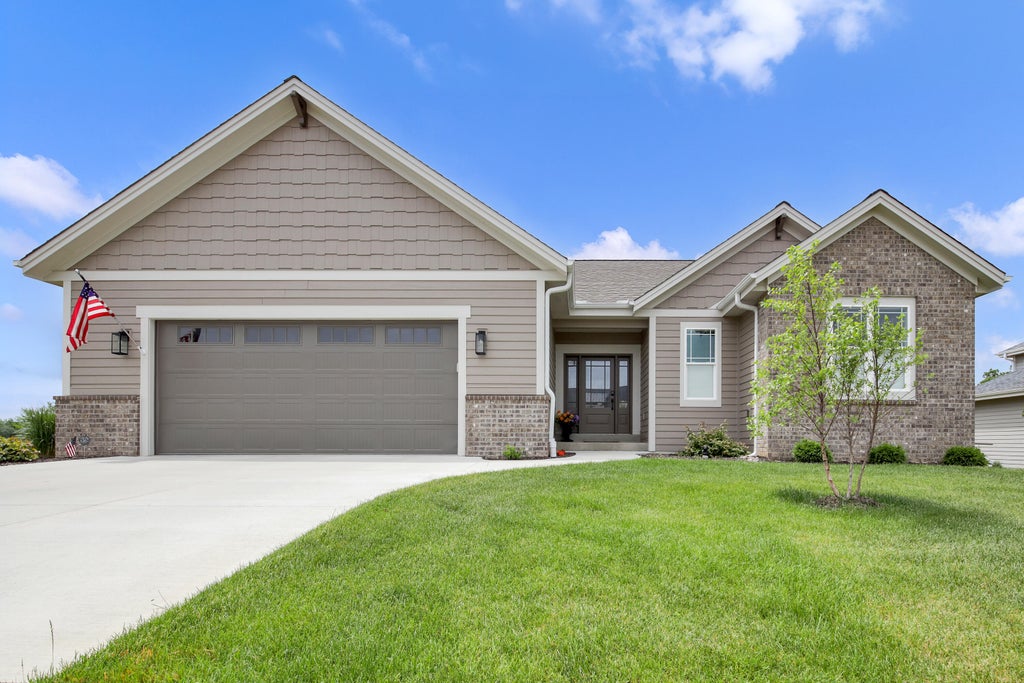
| 3 Beds | 3 Baths | 2.5 Car Garage | 2,600 Sq Ft |
Description of S54W25469 Pebble Brook Ct, Waukesha, WI 53189
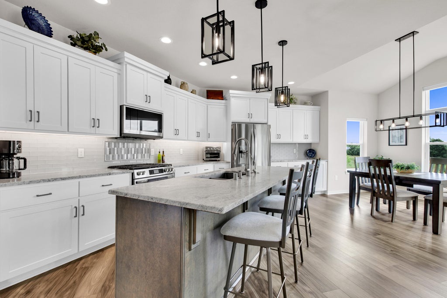
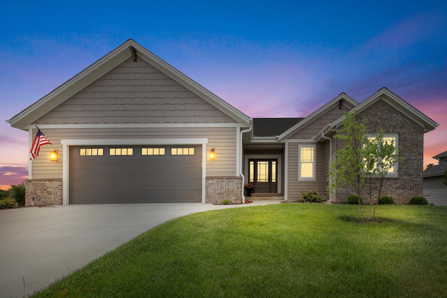
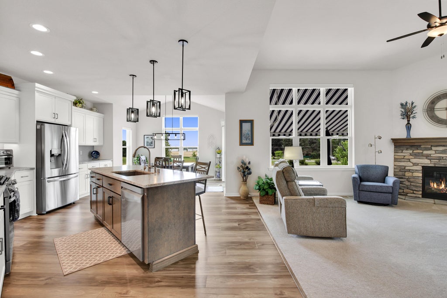
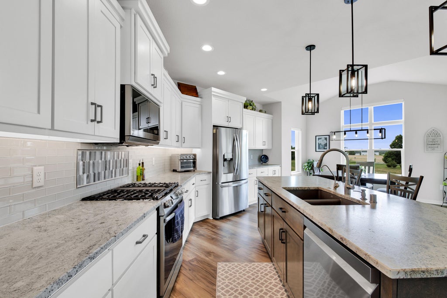
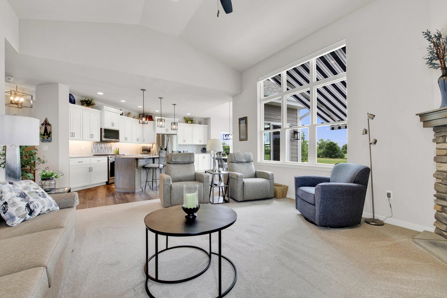
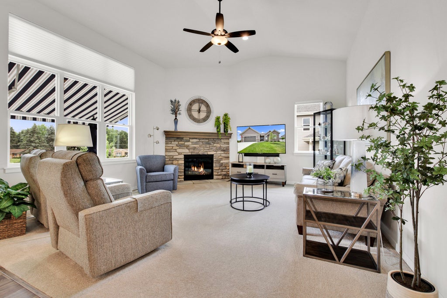
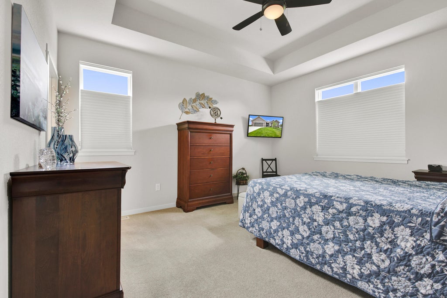
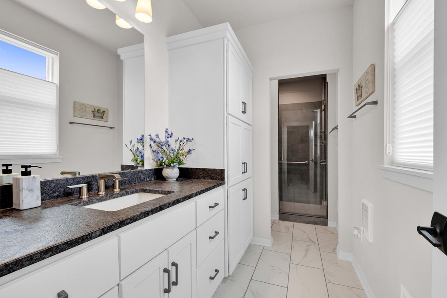
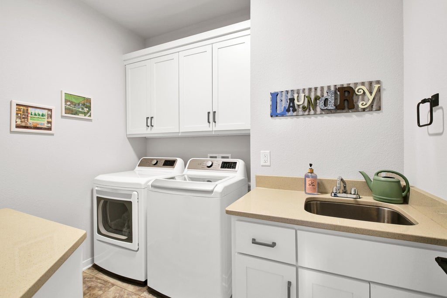
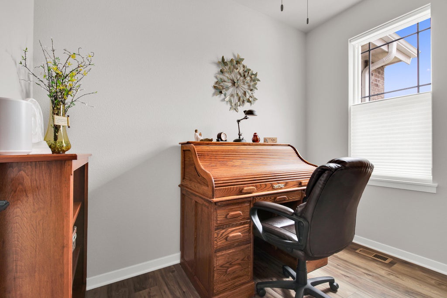
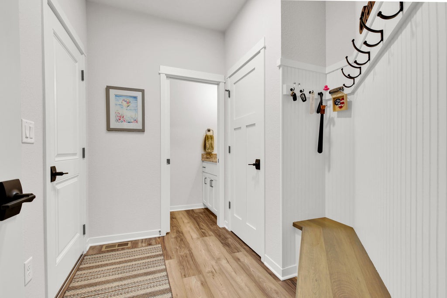
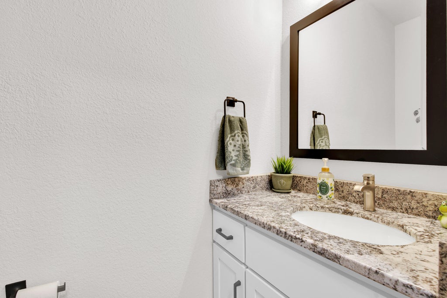
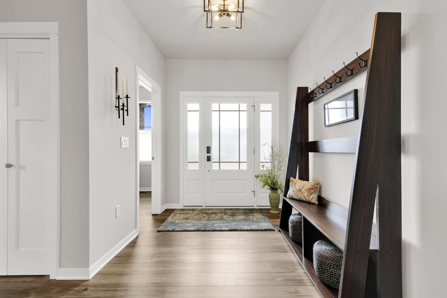
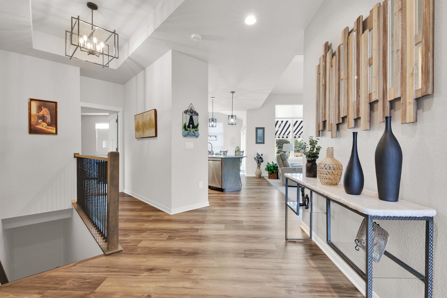
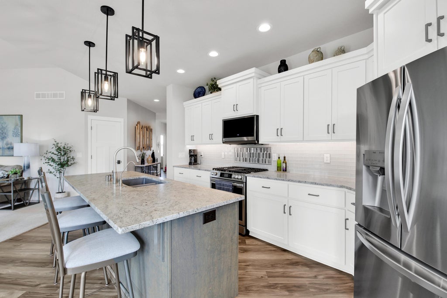
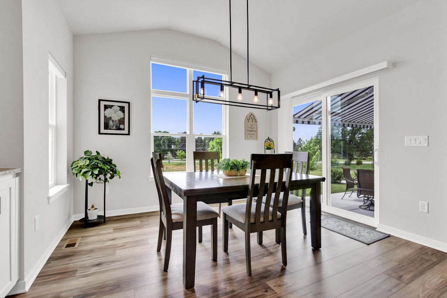
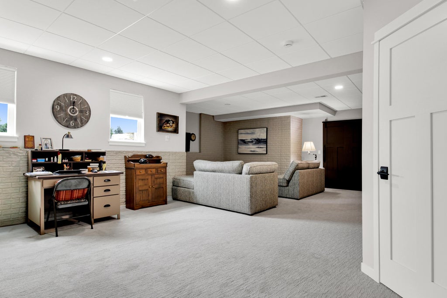
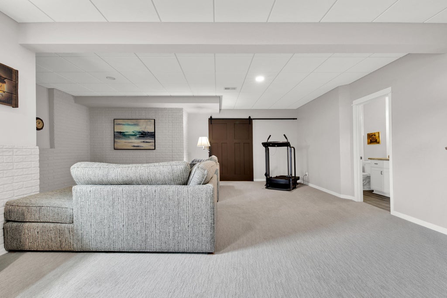
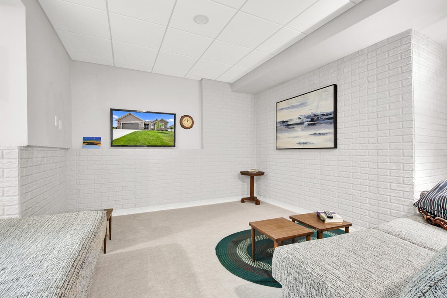
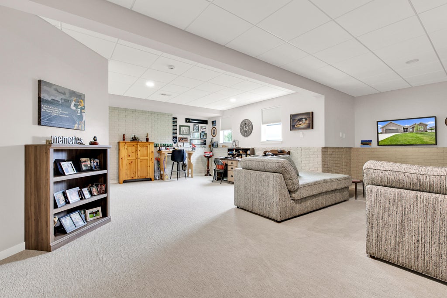
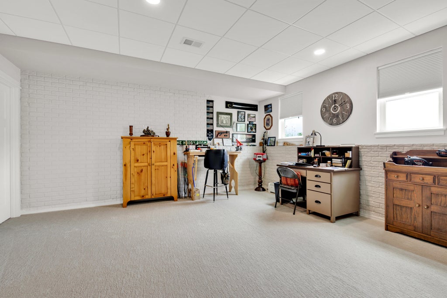
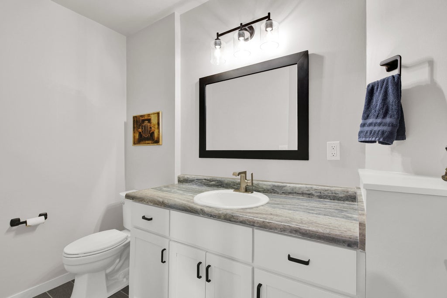
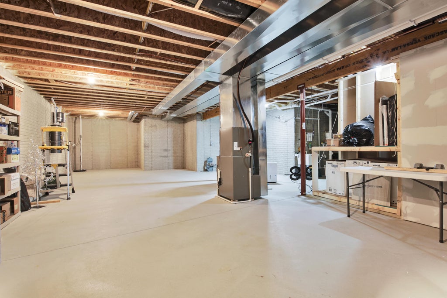
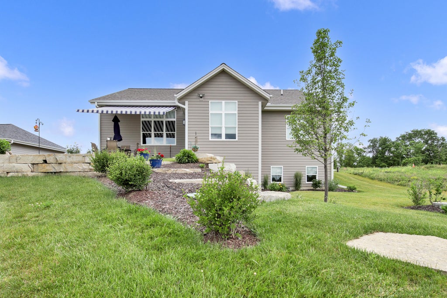
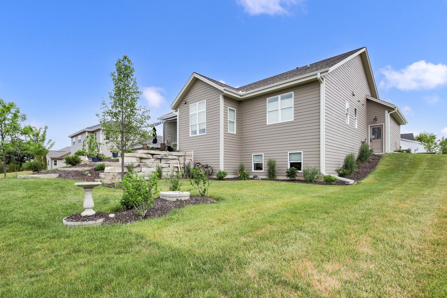
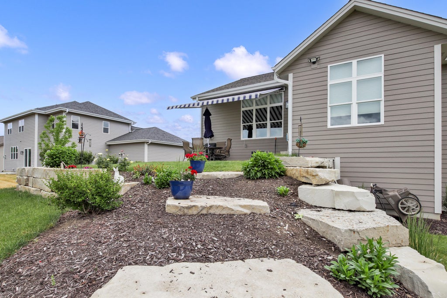
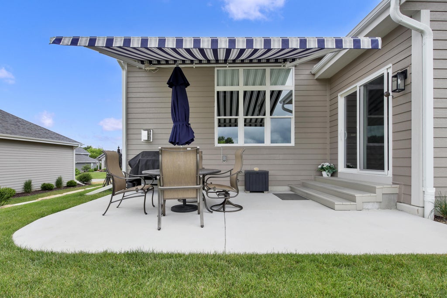
Luxury meets low-maintenance living in this exceptional 2024 Belman Homes build in sought-after Pebble Brook. This single-family condo offers the space, quality & upscale finishes with less exterior upkeep. Bright, open-concept main level features LVP, white woodwork, 3-panel doors & stylish KIT w/42'' soft-close cabinetry, roll-outs, 2-tone finishes, leathered granite, island, SS appl, RO system & pantry. LR features gas FP & custom electronic blinds. Main-level laundry, mudroom w/custom birch bench, 1/2 BA & solar tubes. Primary suite offers tray ceiling, WIC & heated-floor ensuite w/tiled shower. 2 additional BRs+flex room. Finished LL includes rec room & 1/2 BA. Central vac, Patio, sprinkler system, & heated GAR complete this exceptional home. Located in the Village of Waukesha!
Property Features of S54W25469 Pebble Brook Ct, Waukesha, WI 53189
Condominium
2024
Pebble Brook Hollow
$4,731.30
1
Features
| Elementary school: Rose Glen |
| Middle school: Les Paul |
| High school: Waukesha West |
| Washer |
| Dryer |
| Range |
| Microwave oven |
| Dishwasher |
| Refrigerator |
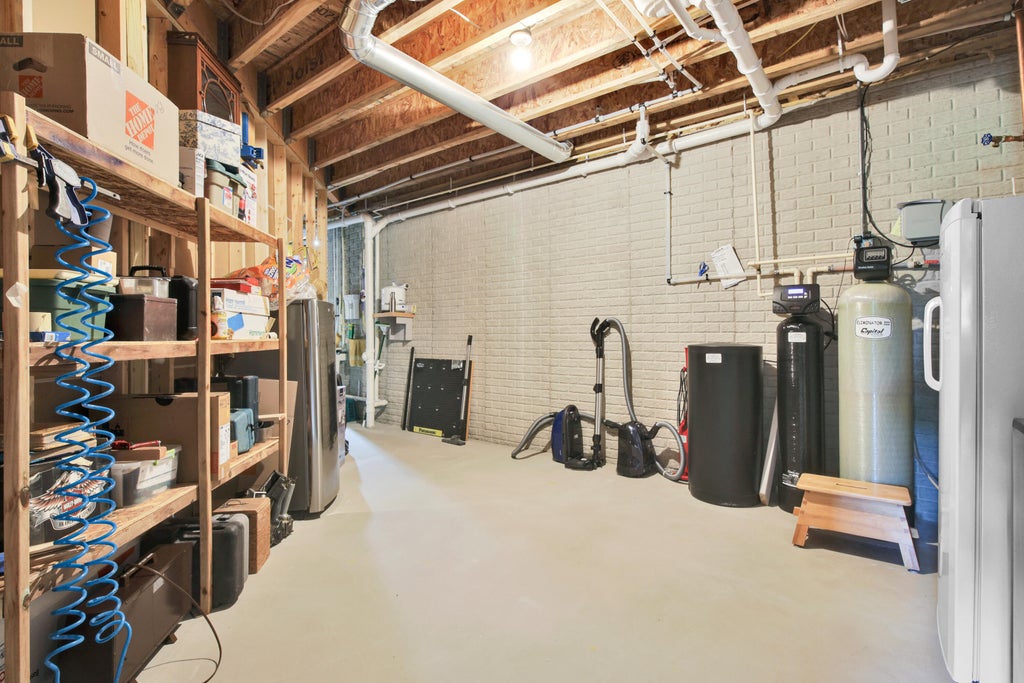
| Water softener |
| Garage |
| Attached parking |
| Attached garage |
| Garage spaces: 2.5 |
| Wood exterior |
| Stone exterior |
| Subdivision: Pebble Brook Hollow |
| Lot zoned: RES |
| Concrete basement |
| Full basement |
| Partial basement |
| Partially finished basement |
| Well water |
| Shared well |
| Septic system |
| Levels in property: One |
| Total square feet: 2600 |
| Total above grade finished sq ft: 2000 |
| Basement square feet: 600 |
| Living square feet: 2600 |
| For sale |
| Tax year: 2025 |
| Pets allowed |
| HOA Dues: 350 |
Rooms & Dimensions
| Laundry room |
| Bedroom 2 is 11 x 11 |
| Bedroom 2 Level: Main |
| Bedroom 3 is 11 x 11 |
| Bedroom 3 Level: Main |
| Dining Room is 12 x 10 |
| Dining Level: Main |
| Living Room is 17 x 15 |
| Living Room Level: Main |
| Bonus Room is 9 x 6 |
| Bonus Room Level: Main |
| Laundry Room is 8 x 7 |
| Laundry Room Level: Main |
| Number of rooms: 9 |