
W714 Valley View Rd, Spring Prairie, WI 53105
$2,695,000
MLS #: 1981043
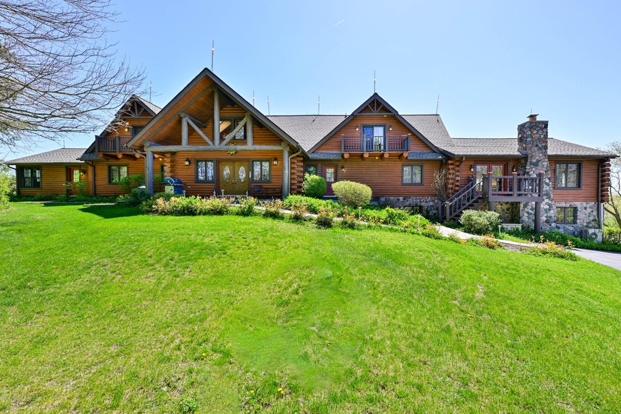
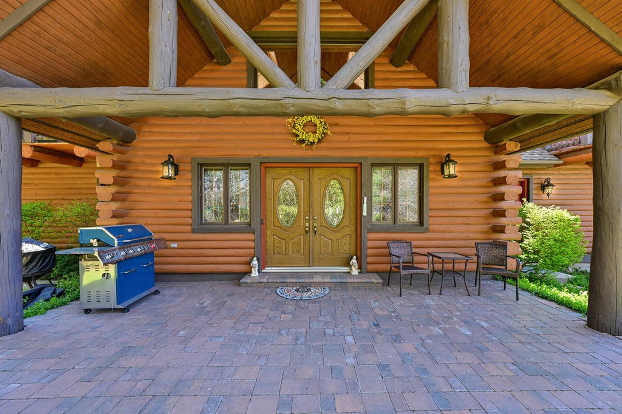
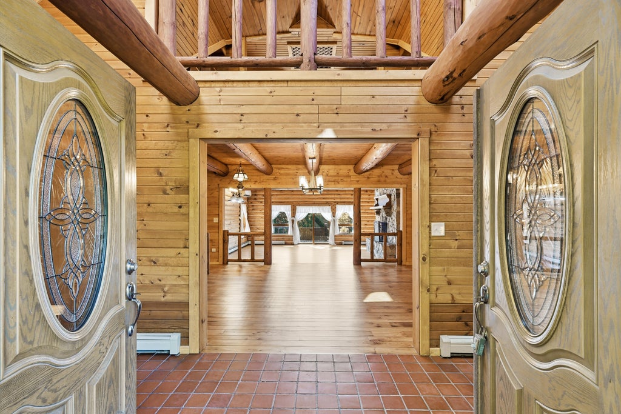
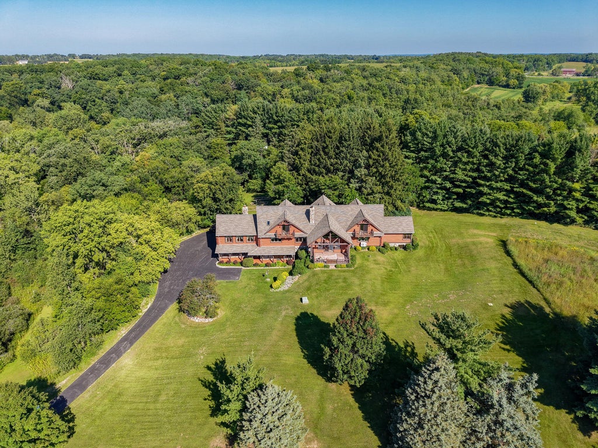
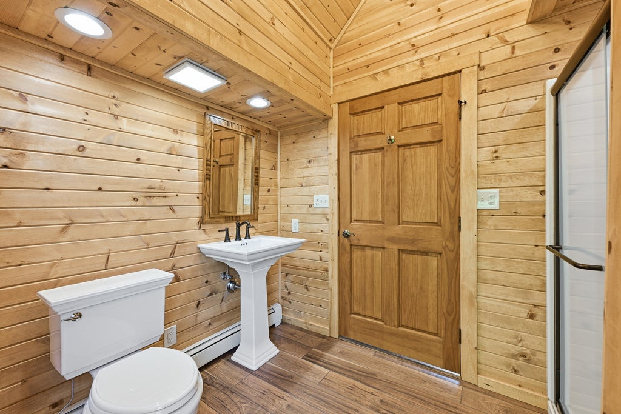
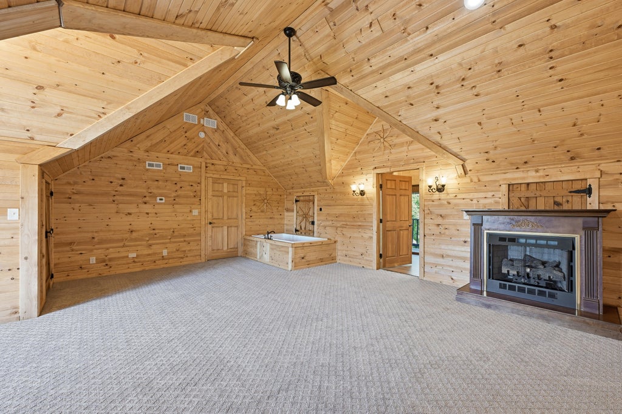
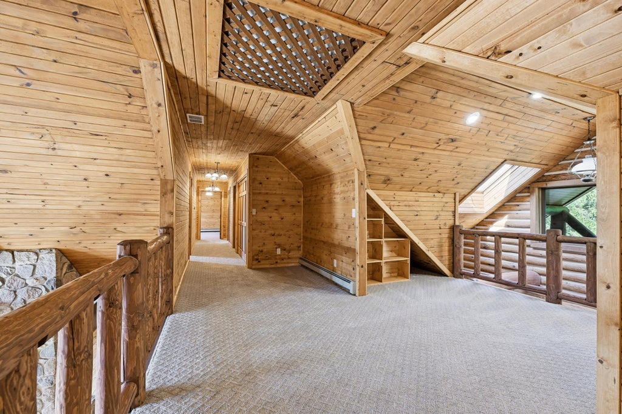
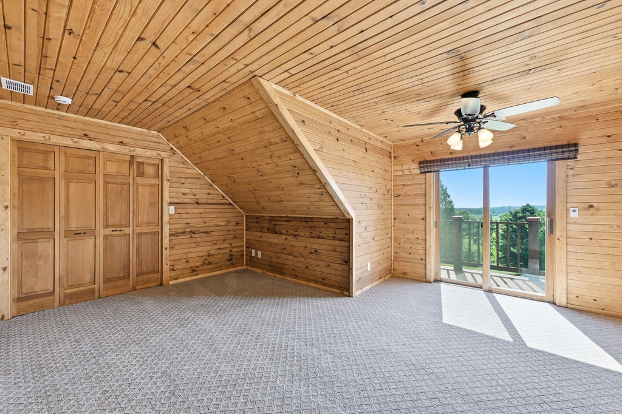
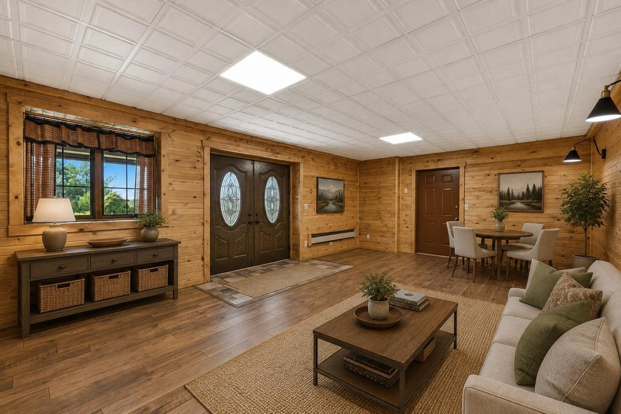
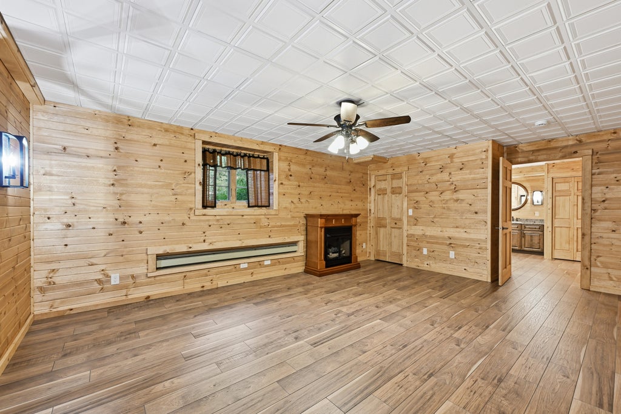
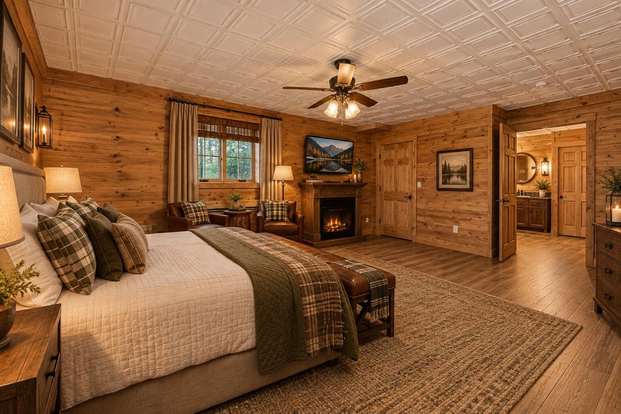
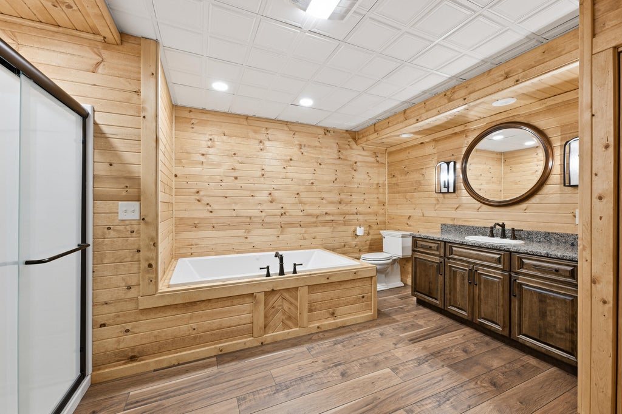
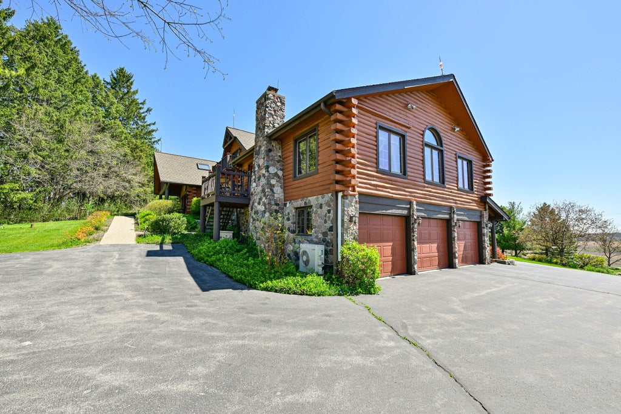
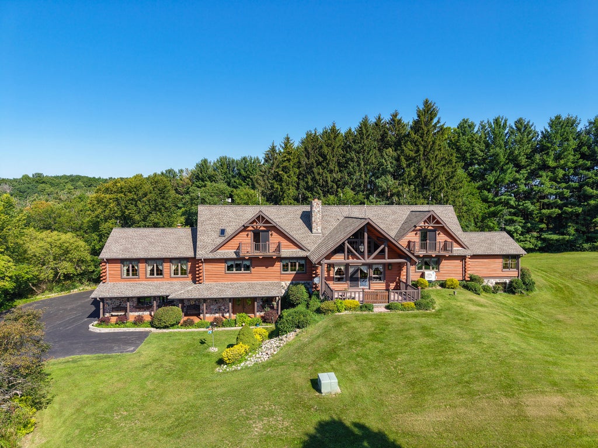
| 6 Beds | 6 Baths | 3.5 Car Garage | 7,700 Sq Ft |
Description of W714 Valley View Rd, Spring Prairie, WI 53105
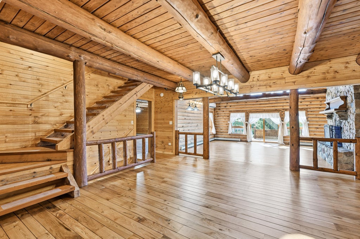
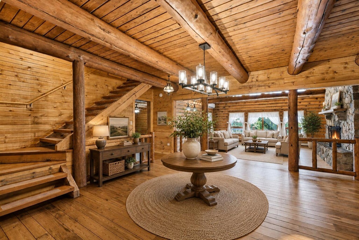
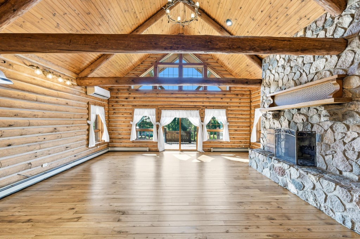
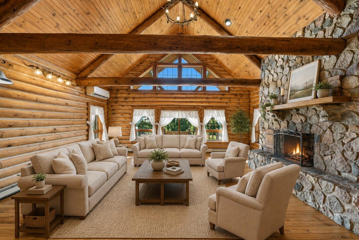
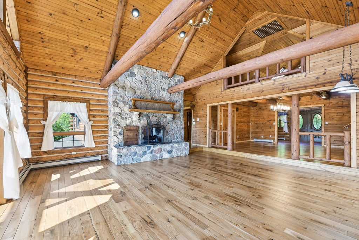
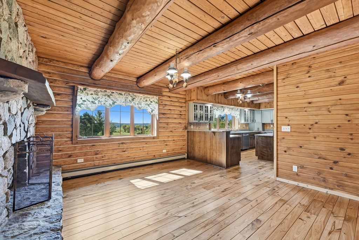
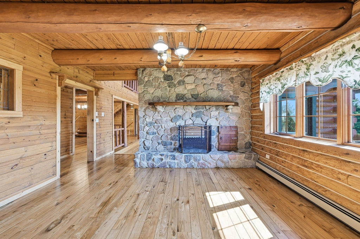
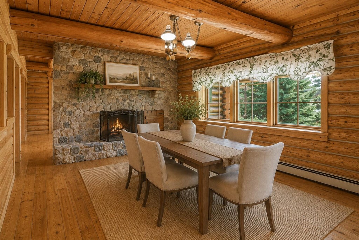
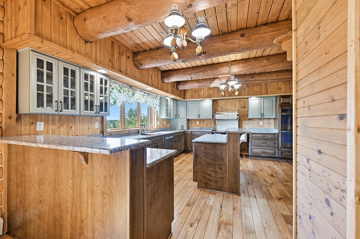
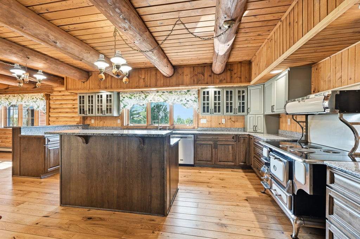
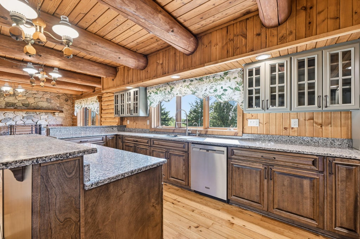
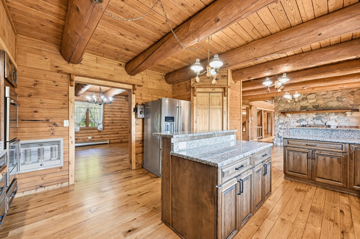
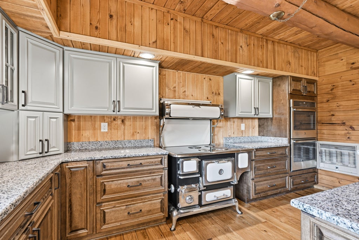
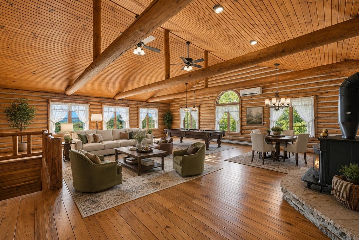
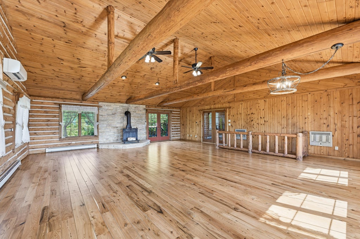
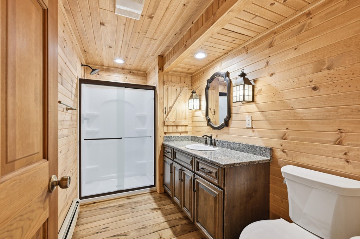
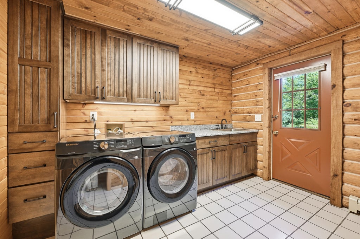
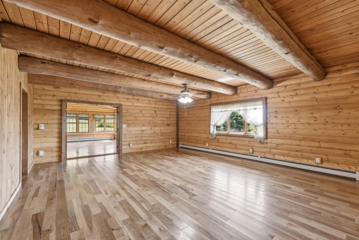
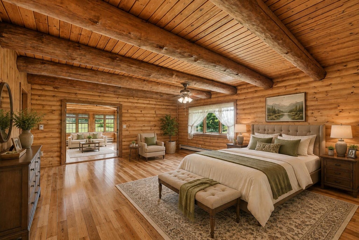
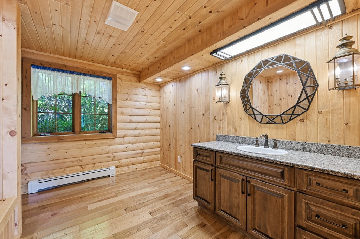
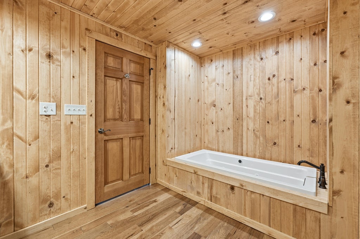
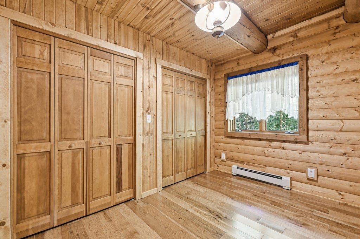
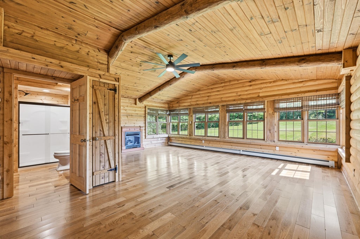
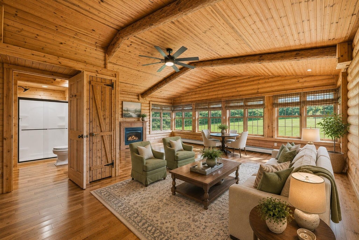
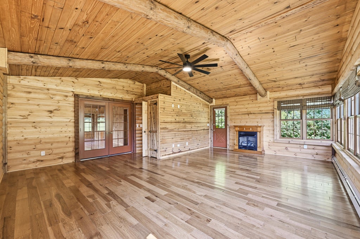
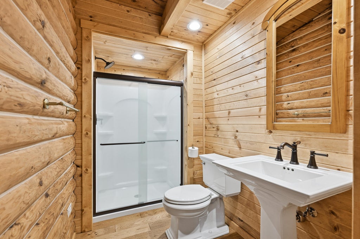
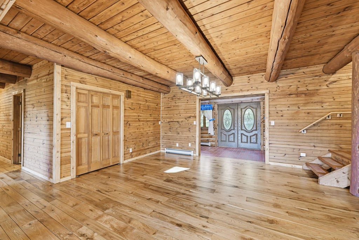
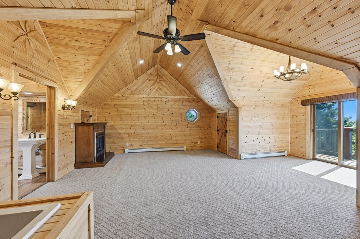
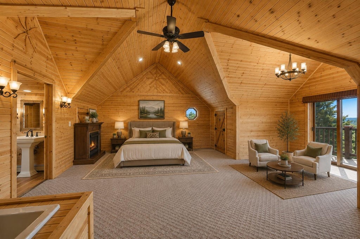
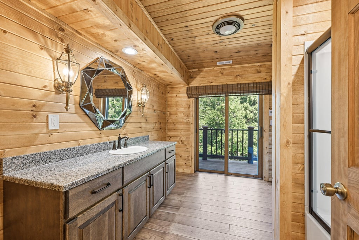
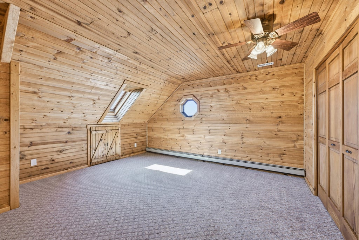
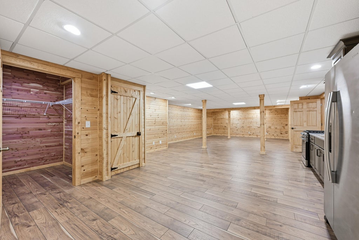
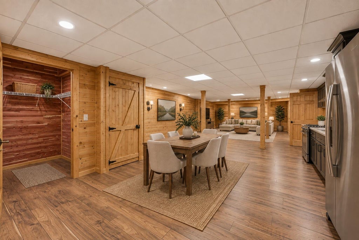
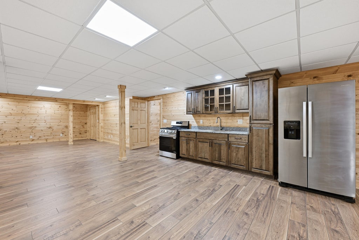
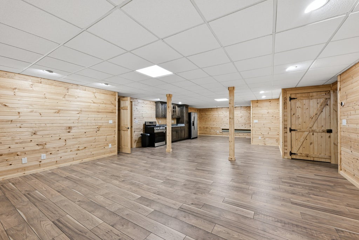
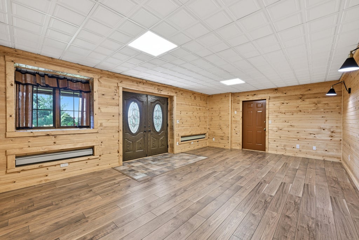
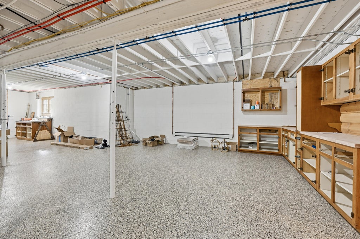
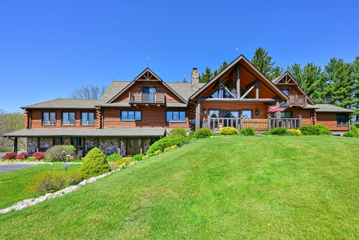
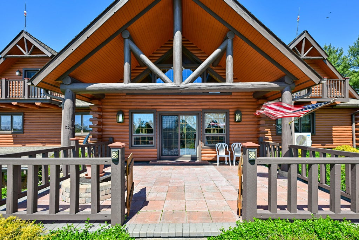
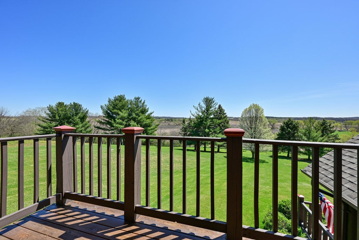
Prepare to be impressed by this extraordinary 7,700 sq ft retreat, completely rebuilt down to the studs! Nearly every element has been renewed, including all-new plumbing, electrical & mechanicals, along with extensive high-end upgrades. Stunning quartz countertops throughout, hickory hardwood flooring, 7-zone heating with Wi-Fi thermostats, 4-ton upper-level A/C, heat pump & 150-gallon water heater. Additional features include reverse osmosis feeding the refrigerators, updated log chinking & epoxy garage/storage floors. Main-floor butternut hardwood & entry tile are among the few original elements remaining. An incredible transformation offering modern luxury on a grand scale!
Property Features of W714 Valley View Rd, Spring Prairie, WI 53105
Listing courtesy of: Shorewest Realtors, Inc.
HOME STYLE
Log Home
Log Home
TYPE
Single Family Residence
Single Family Residence
Year Built
1988
1988
Annual Taxes
$3,997.00
$3,997.00
Acres
5.77
5.77
Features
| Middle school: Nettie E Karcher |
| High school: Burlington |
| Washer |
| Dryer |
| Range |
| Oven |
| Microwave oven |
| Dishwasher |
| Refrigerator |
| Central air |
| Natural gas heat |
| Radiant heat |
| Garage |
| Attached parking |
| Attached garage |
| Garage spaces: 3.5 |
| Log exterior |
| Stone exterior |
| Deck |
| Lot acreage is: 5.77 |
| Waterfront lot |
| Lot sqft: 251341.2 |
| Wooded lot |
| Lot zoned: RES |
| Lot has water view |
| Lot has creek |
| Vaulted ceilings |
| Central vacuum |
| Handicap access |
| Kitchen island |
| Walk-in closet(s) |
| Finished basement |
| Full basement |
| Basement has outside entrance |
| Walkout basement |
| Paved driveway |
| Private water |
| Well water |
| Septic system |
| For sale |
| Tax year: 2025 |
Rooms & Dimensions
| Den is 21 x 15 |
| Den Level: Lower |
| Laundry room |
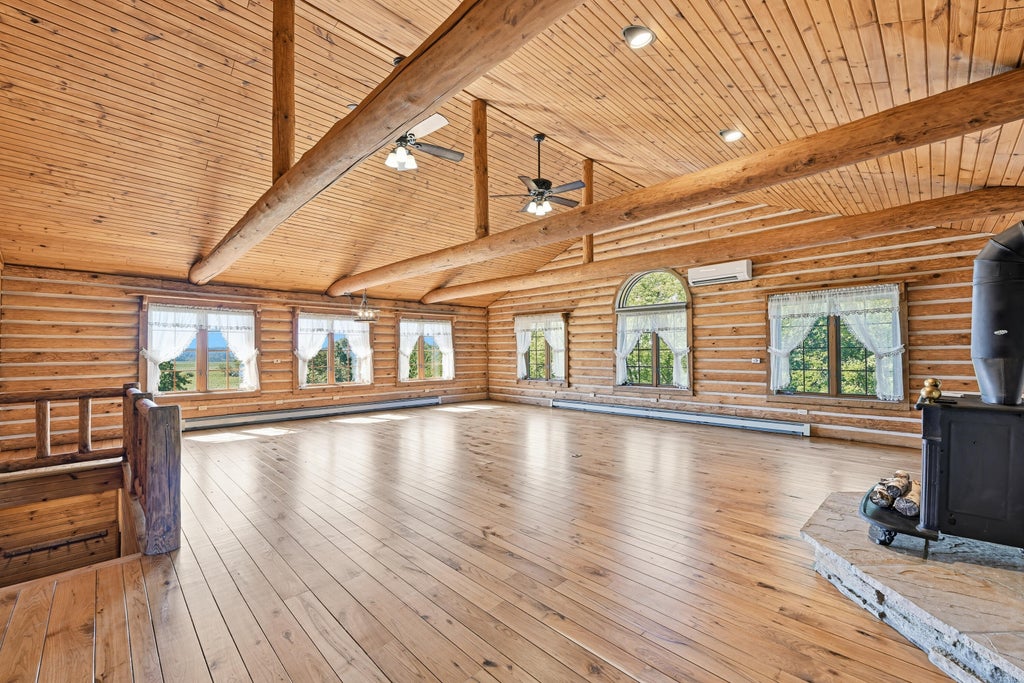
| Loft |
| Loft is 18 x 16 |
| Loft Level: Upper |
| Bedroom 2 is 22 x 20 |
| Bedroom 2 Level: Main |
| Bedroom 3 is 29 x 24 |
| Bedroom 3 Level: Upper |
| Bedroom 4 is 17 x 15 |
| Bedroom 4 Level: Upper |
| Bedroom 5 is 18 x 15 |
| Bedroom 5 Level: Lower |
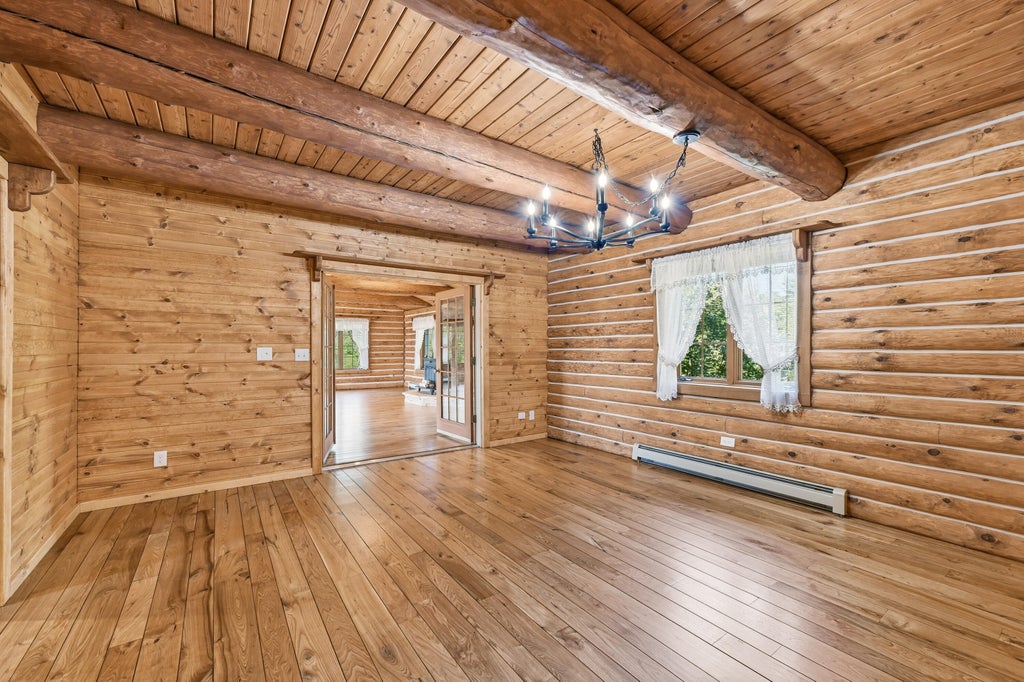
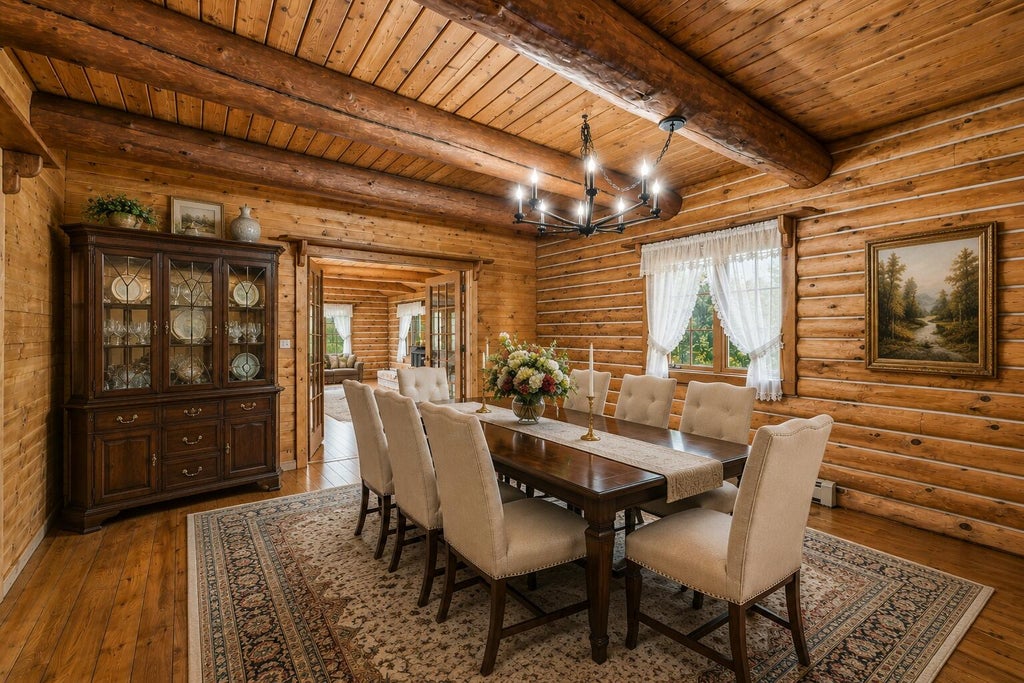
| Dining Room is 17 x 15 |
| Dining Level: Main |
| Living Room is 22 x 20 |
| Living Room Level: Main |
| Laundry Room is 12 x 10 |
| Laundry Room Level: Main |
| Number of rooms: 13 |