
202 S 1st St, Kiel, WI 53042
Was $307,500




| 4 Beds | 3 Baths | 2 Car Garage | 2,916 Sq Ft |
Description of 202 S 1st St, Kiel, WI 53042
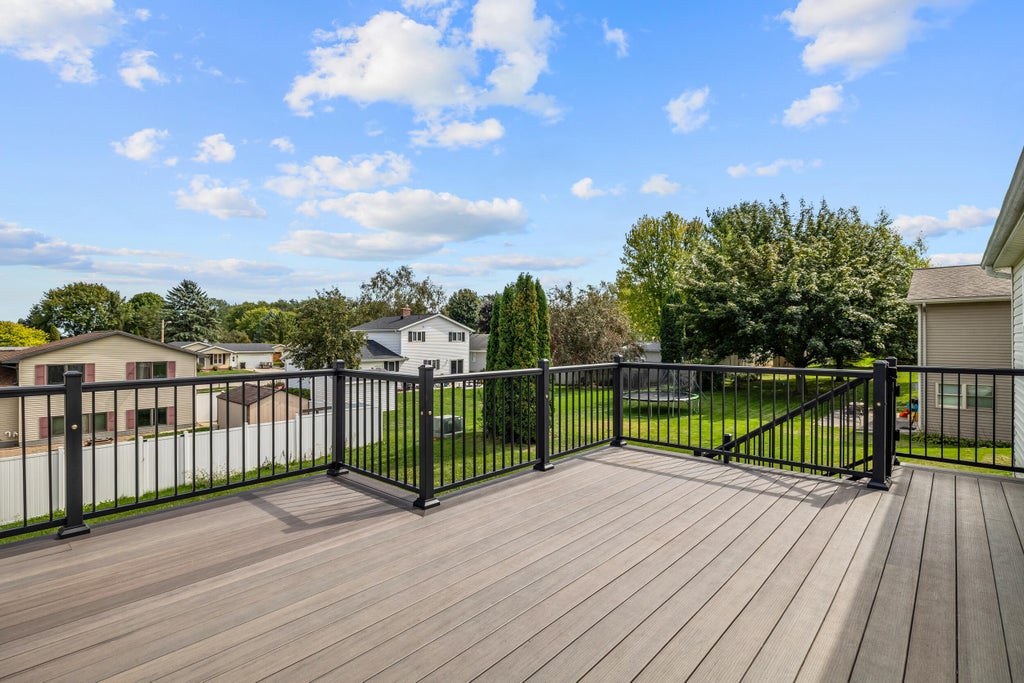
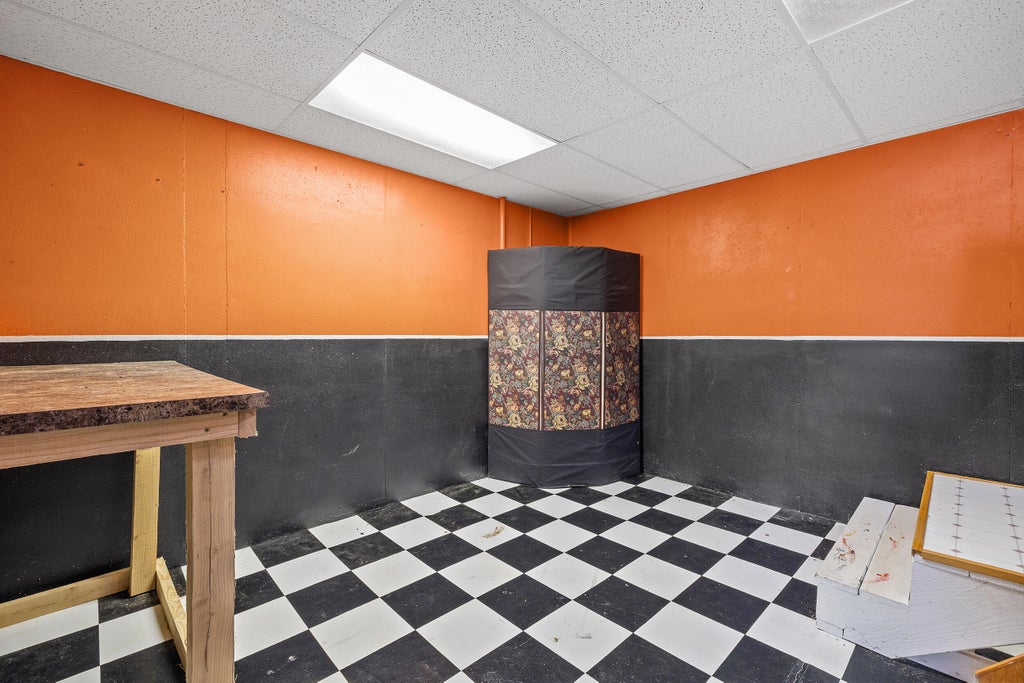
Priced below its recent certified appraised value!! More space, more possibilities, and more room to enjoy life! This inviting 2,900+ sq. ft. home offers 4 bedrooms, 3 full baths, and comfortable spaces for everyday living and entertaining. The open-concept main level features abundant natural light, a cozy fireplace, spacious kitchen with ample cabinetry and counter space, dining area, 3 bedrooms, private primary suite with en-suite bath, main-level laundry, and flexible bonus room. Enjoy morning coffee or summer gatherings on the large composite deck. The finished lower level adds a rec room, fireplace, wet bar, 4th bedroom, full bath, walkout, and patio. A 2-car attached garage and extra parking pad add convenience. This home offers space, versatility, and plenty of possibilities!
Property Features of 202 S 1st St, Kiel, WI 53042
Ranch
Single Family Residence
2001
Riverview Heights
$4,187.43
1
.23
Features
| Elementary school: Zielanis |
| Middle school: Kiel |
| High school: Kiel |
| Washer |
| Dryer |
| Oven |
| Microwave oven |
| Dishwasher |
| Refrigerator |
| Freezer |
| Electric heat |
| Forced air heat |
| Natural gas heat |
| Radiant heat |
| Garage |
| Two car garage |
| Attached parking |
| Attached garage |
| Garage spaces: 2 |
| Vinyl siding |
| Patio |
| Deck |
| Lot acreage is: 0.23 |
| Lot sqft: 10018.8 |
| Subdivision: Riverview Heights |
| Lot zoned: Residential |
| Present use: Subdivision |
| Improvement: sidewalks |
| Vaulted ceilings |
| Garbage disposal |
| Concrete basement |
| Finished basement |
| Full basement |
| Basement has outside entrance |
| Sump pump |
| Walkout basement |
| Paved driveway |
| Public sewer |
| Public water |
| Total square feet: 2916 |
| Total above grade finished sq ft: 1620 |
| Basement square feet: 1296 |
| Living square feet: 2916 |
| Property style: ranch |
| For sale |
| Tax year: 2025 |
Rooms & Dimensions
| Den is 13 x 12 |
| Den Level: Main |
| Laundry room |
| Bedroom 2 is 13 x 12 |
| Bedroom 2 Level: Main |
| Bedroom 3 is 11 x 11 |
| Bedroom 3 Level: Main |
| Bedroom 4 is 17 x 11 |
| Bedroom 4 Level: Lower |
| Living Room is 20 x 12 |
| Living Room Level: Main |
| Laundry Room is 10 x 5 |
| Laundry Room Level: Main |
| Number of rooms: 9 |