
2170 Seminole St, Grafton, WI 53024
$285,000
MLS #: 1981047






| 2 Beds | 2 Baths | 1.5 Car Garage | 1,364 Sq Ft |
Description of 2170 Seminole St, Grafton, WI 53024
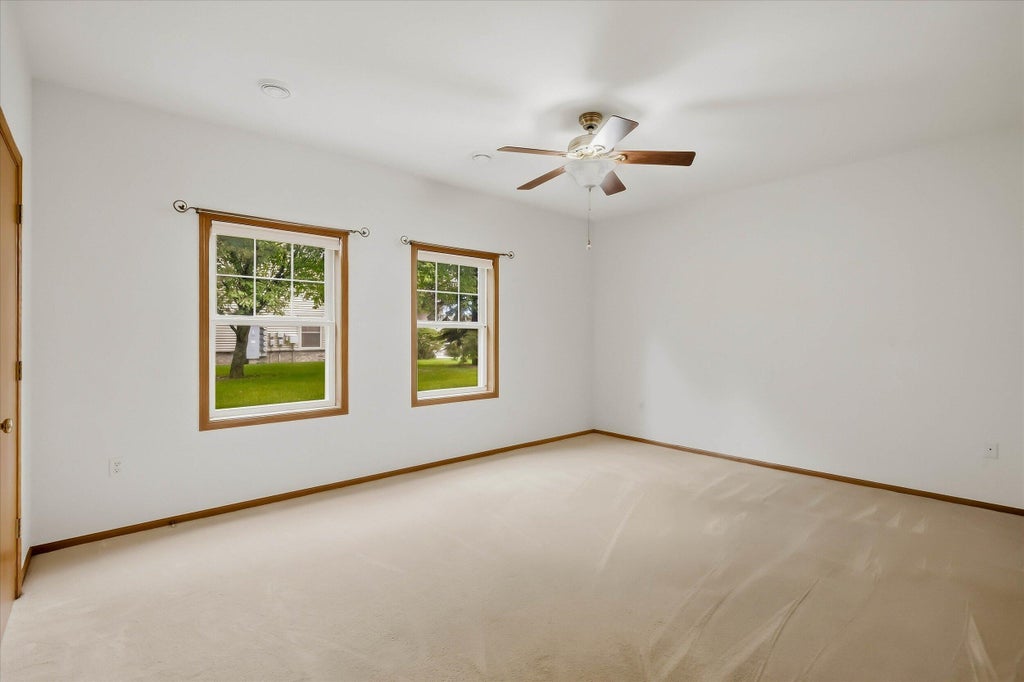
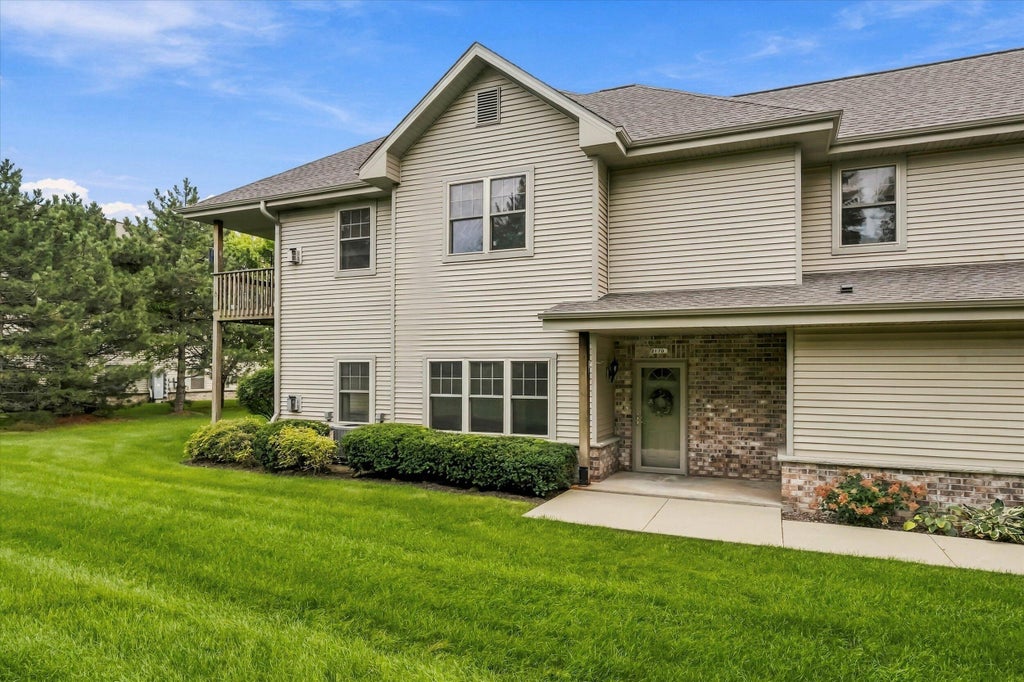
SIMPLFY LIFE--first floor one story Hunters Ridge condo--Open concept -2 bedroom 2 bath features 9ft ceilings, beautiful gas fireplace, patio doors with views of green area-private patio-nice size kitchen --lots of cabinets--plus a breakfast bar--seperate dinette--master suite includes a walk in shower plus walk in closet--2nd bedroom/guest rm or office has a wall of closet space --2nd full bath is close by, Handy in unit laundry--attached 1.5 car garage--2018 furnace and a/c--this freshly painted condo is ready to move into and is Pet freindly !!!!!
Property Features of 2170 Seminole St, Grafton, WI 53024
Listing courtesy of: Hollrith Realty, Inc
TYPE
Condominium
Condominium
Year Built
2001
2001
Annual Taxes
$3,034.00
$3,034.00
Stories
1
1
Features
| Middle school: John Long |
| High school: Grafton |
| Washer |
| Dryer |
| Range |
| Oven |
| Dishwasher |
| Refrigerator |
| Water softener |
| Garage |
| Attached parking |
| Attached garage |
| Garage spaces: 1.5 |
| Vinyl siding |
| Stone exterior |
| Lot zoned: con |
| Cable television available |
| Garbage disposal |
| Public sewer |
| Public water |
| Levels in property: One |
| For sale |
| Tax year: 2025 |
| Pets allowed |
| HOA Dues: 345 |
Rooms & Dimensions
| Laundry room |
| Bedroom 2 is 12 x 12 |
| Bedroom 2 Level: Main |
| Dining Room is 12 x 8 |
| Dining Level: Main |
| Living Room is 16 x 13 |
| Living Room Level: Main |
| Laundry Room is 8 x 8 |
| Laundry Room Level: Main |
| Number of rooms: 6 |