
7207 39th Ave, Kenosha, WI 53142 CONTINGENT




| 2 Beds | 1.5 Baths | 1.5 Car Garage | 1,119 Sq Ft |
Description of 7207 39th Ave, Kenosha, WI 53142
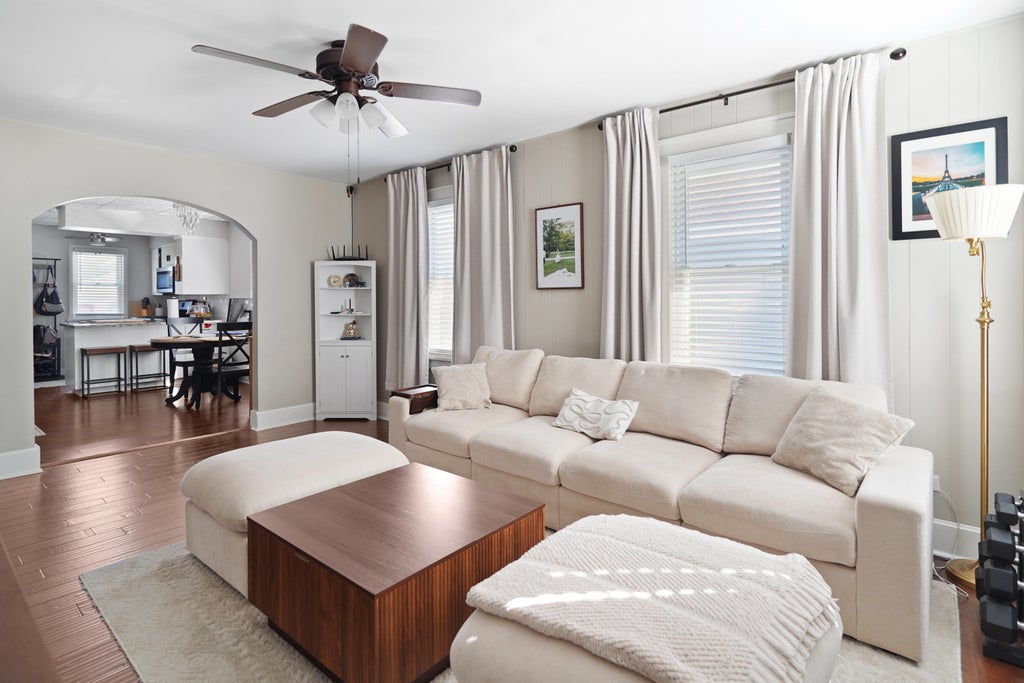
Super clean and completely move-in ready, this stunning, turn-key home in Kenosha perfectly blends high-end updates with solid craftsmanship. The bright main level features brand-new flooring, fresh light fixtures, solid oak doors, and easy-to-clean vinyl windows, along with a beautifully updated bathroom highlighting a custom-tiled shower. You will love cooking in the refreshed kitchen outfitted with brand-new granite countertops, which seamlessly connects to a convenient mudroom leading out to a nice back deck and beautifully landscaped yard built for entertaining. The living space expands dramatically in the finished basement, which hosts a spacious recreation room, a handy 1/2 bath, and an extra bedroom perfect for guests or a home office. Unpack your bags and move right in!
Property Features of 7207 39th Ave, Kenosha, WI 53142
Ranch
Single Family Residence
1923
$2,312.71
1
.11
Features
| Elementary school: Roosevelt |
| High school: Tremper |
| Range |
| Oven |
| Microwave oven |
| Refrigerator |
| Central air |
| Forced air heat |
| Natural gas heat |
| Garage |
| Detached parking |
| Detached garage |
| Garage spaces: 1.5 |
| Vinyl siding |
| Lot acreage is: 0.11 |
| Lot sqft: 4791.6 |
| Lot zoned: RG-1 |
| Garbage disposal |
| Full basement |
| Paved driveway |
| Public sewer |
| Public water |
| Total square feet: 1119 |
| Total above grade finished sq ft: 858 |
| Basement square feet: 261 |
| Living square feet: 1119 |
| Property style: ranch |
| For sale |
| Tax year: 2025 |
Rooms & Dimensions
| Bedroom 2 is 11 x 10 |
| Bedroom 2 Level: Main |
| Bedroom 3 is 9 x 13 |
| Bedroom 3 Level: Lower |
| Living Room is 12 x 18 |
| Living Room Level: Main |
| Number of rooms: 5 |