
11938 N Ridgeway Ave, Mequon, WI 53097 CONTINGENT
$469,900
MLS #: 1981061








| 4 Beds | 2.5 Baths | 2.5 Car Garage | 2,128 Sq Ft |
Description of 11938 N Ridgeway Ave, Mequon, WI 53097
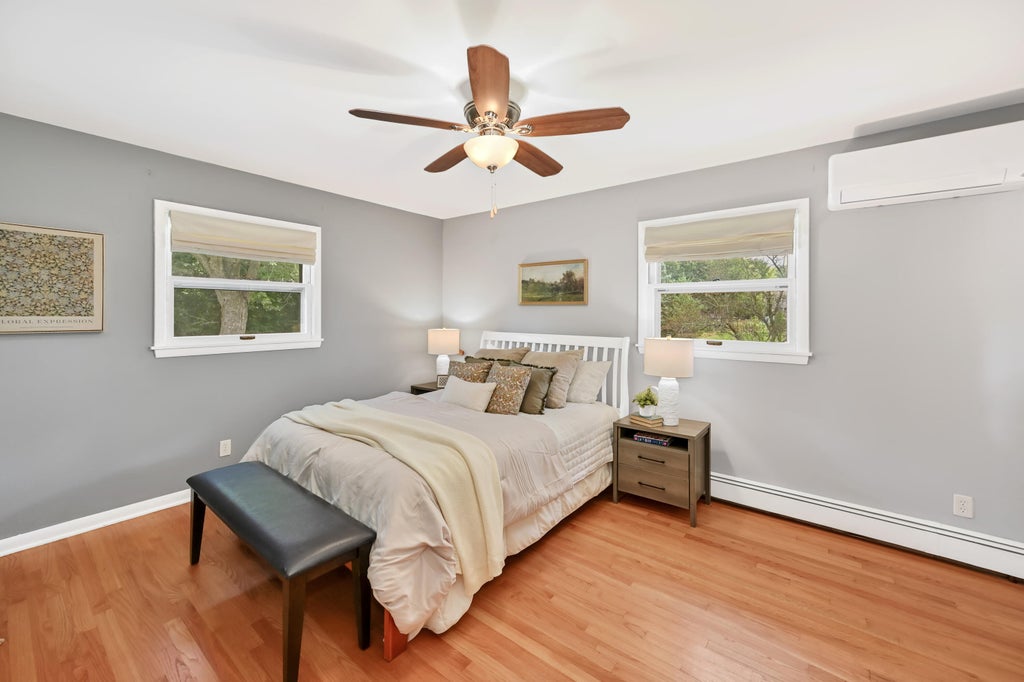
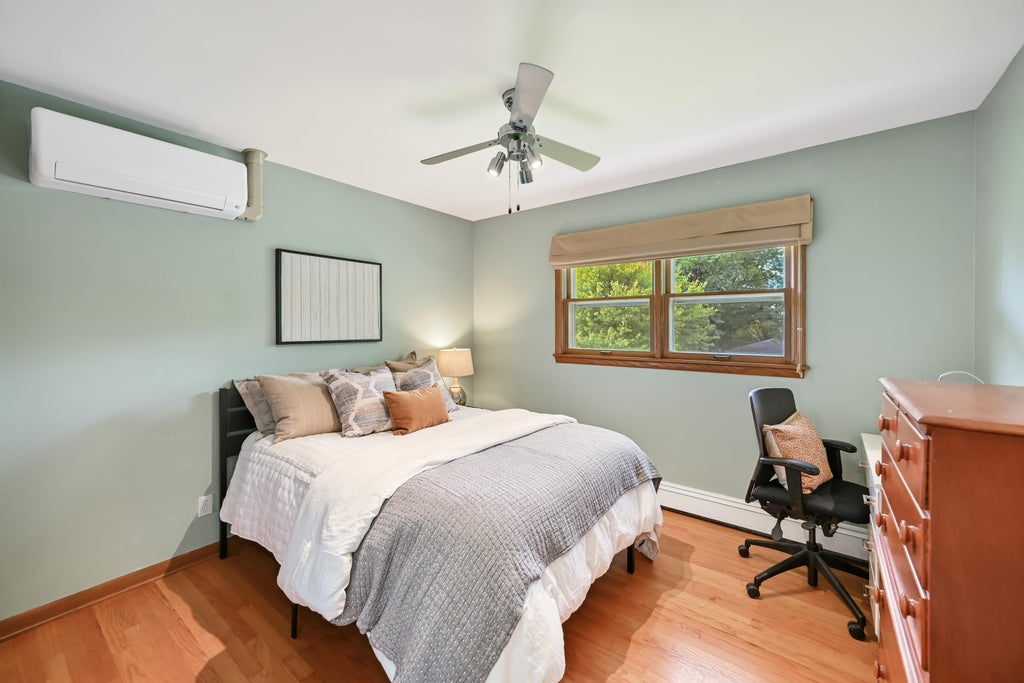
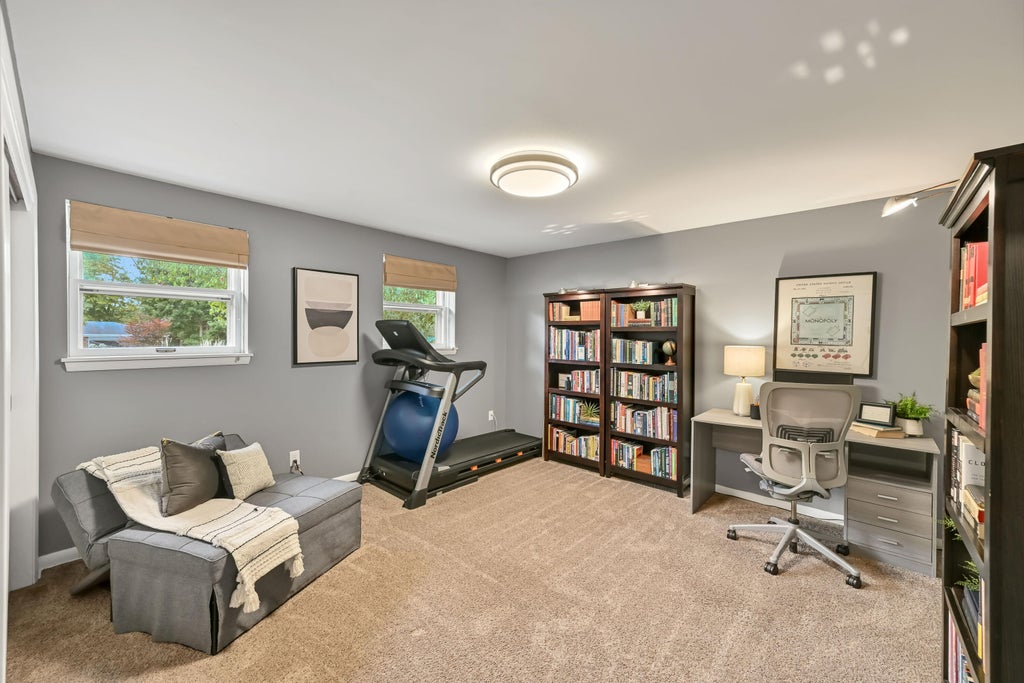
Welcome to this nicely maintained tri-level home in desirable West Mequon, set on a beautiful lot with inviting curb appeal and plenty of space to enjoy. The thoughtfully designed floor plan offers spacious living areas, great entertaining space, private bedrooms and room to spread out. The updated bathrooms add a fresh, modern touch, while the private primary suite features its own en suite bath. The lower level provides bonus space perfect for a home office, recreation room, exercise area, or hobbies. An attached 2.5-car garage offers ample room for vehicles, storage, and more. A wonderful opportunity to enjoy a well-cared-for home in a beautiful Mequon setting!
Property Features of 11938 N Ridgeway Ave, Mequon, WI 53097
Listing courtesy of: Shorewest Realtors, Inc.
HOME STYLE
Contemporary
Contemporary
TYPE
Single Family Residence
Single Family Residence
Year Built
1963
1963
Subdivision
Solar Heights
Solar Heights
Annual Taxes
$4,852.00
$4,852.00
Acres
1.04
1.04
Features
| Elementary school: Wilson |
| Middle school: Steffen |
| High school: Homestead |
| Natural gas heat |
| Radiant heat |
| Garage |
| Attached parking |
| Attached garage |
| Garage spaces: 2.5 |
| Aluminum siding |
| Brick exterior |
| Deck |
| Lot acreage is: 1.04 |
| Lot sqft: 45302.4 |
| Subdivision: Solar Heights |
| Lot zoned: RES |
| Partial basement |
| Sump pump |
| Paved driveway |
| Public sewer |
| Private water |
| Well water |
| Levels in property: Three Or More |
| Total square feet: 2128 |
| Total above grade finished sq ft: 2128 |
| Living square feet: 2128 |
| Property style: contemporary |
| For sale |
| Tax year: 2025 |
Rooms & Dimensions
| Family room is 21 x 12 |
| Family Room Level: Lower |
| Bedroom 2 is 13 x 12 |
| Bedroom 2 Level: Upper |
| Bedroom 3 is 11 x 11 |
| Bedroom 3 Level: Upper |
| Bedroom 4 is 14 x 13 |
| Bedroom 4 Level: Lower |
| Dining Room is 12 x 11 |
| Dining Level: Main |
| Living Room is 24 x 14 |
| Living Room Level: Main |
| Bonus Room is 24 x 13 |
| Bonus Room Level: Lower |
| Number of rooms: 9 |