
937 Orchard St, Racine, WI 53405 CONTINGENT















| 3 Beds | 2.5 Baths | 2 Car Garage | 2,376 Sq Ft |
Description of 937 Orchard St, Racine, WI 53405
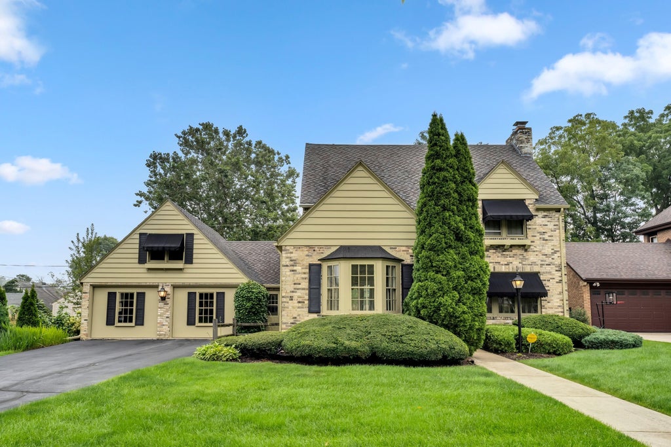
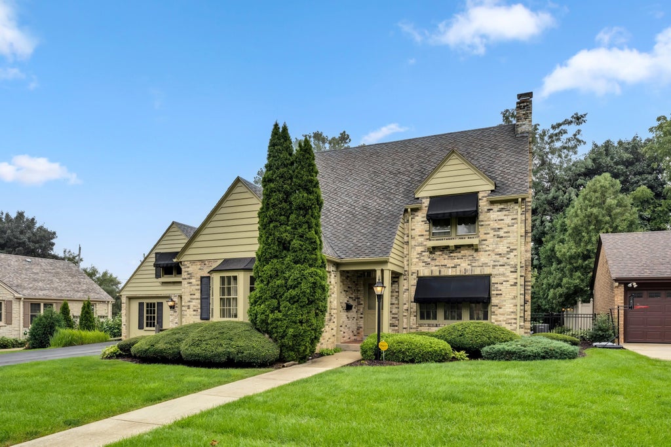
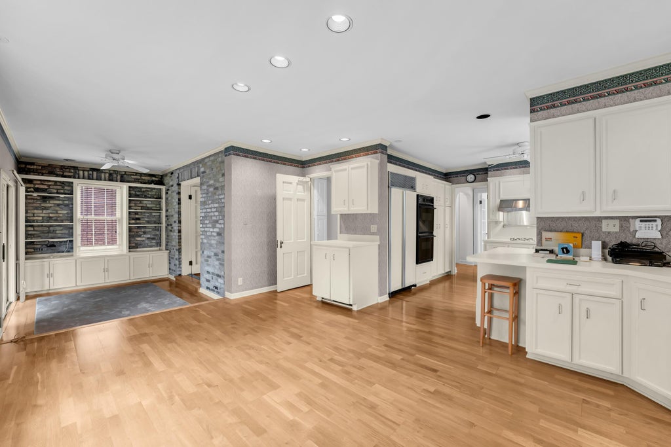
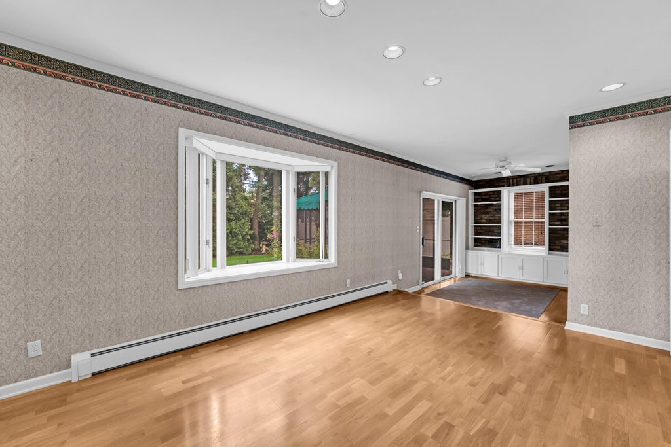
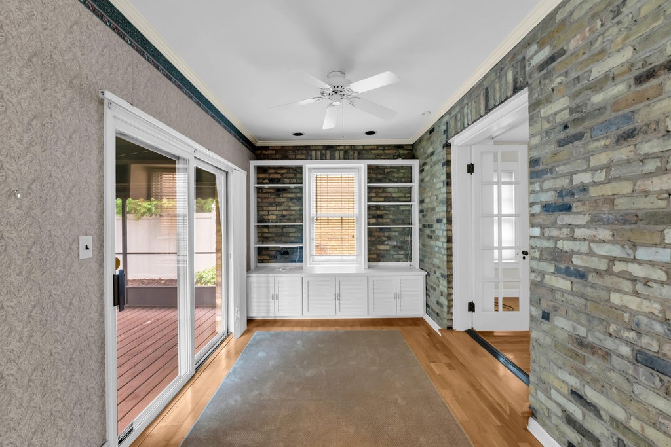
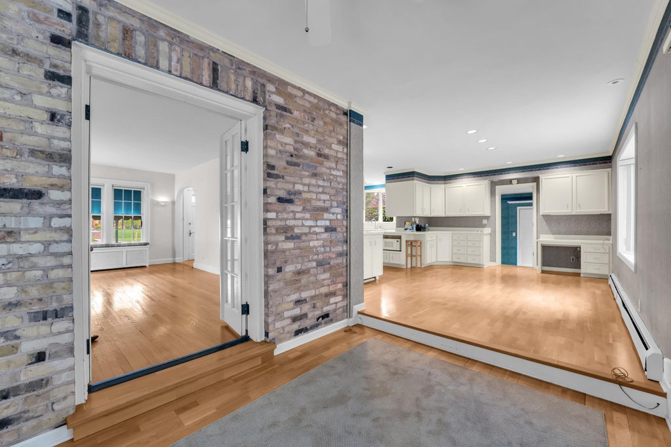
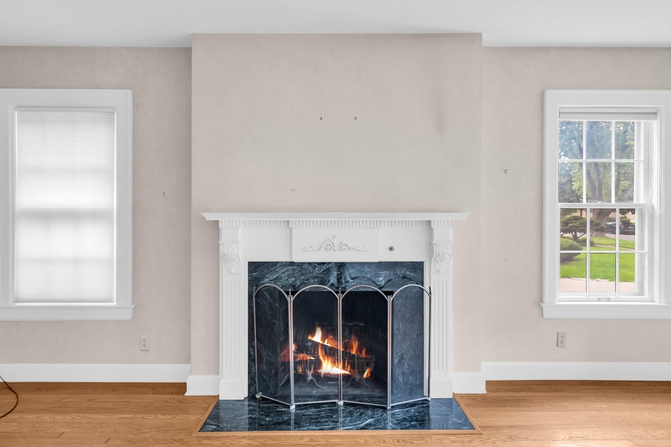
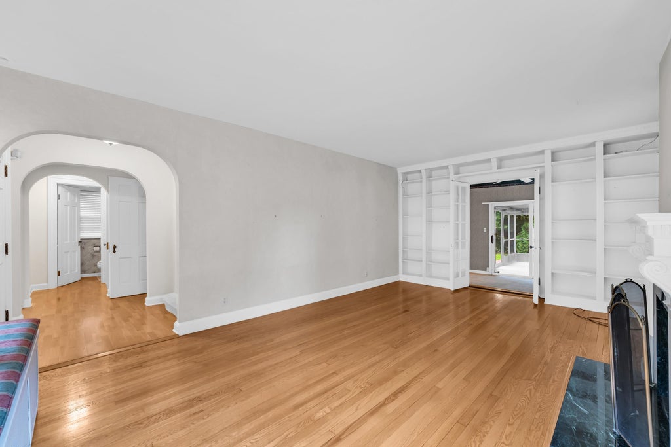
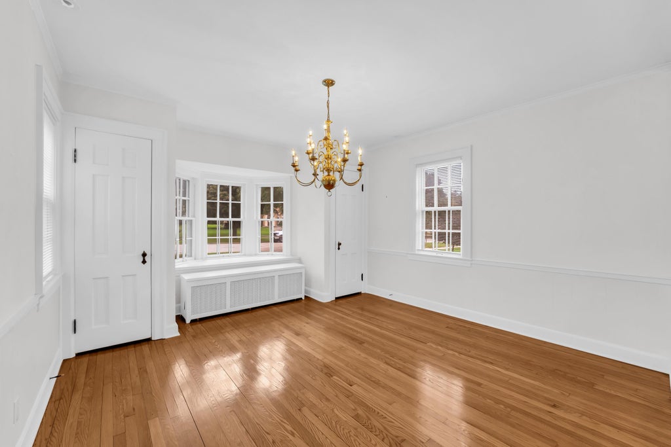
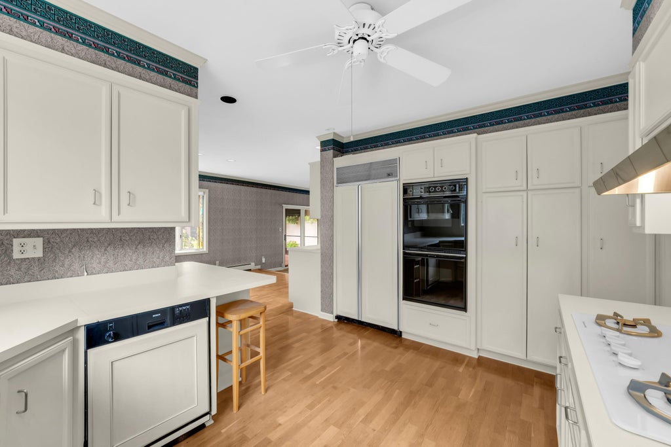
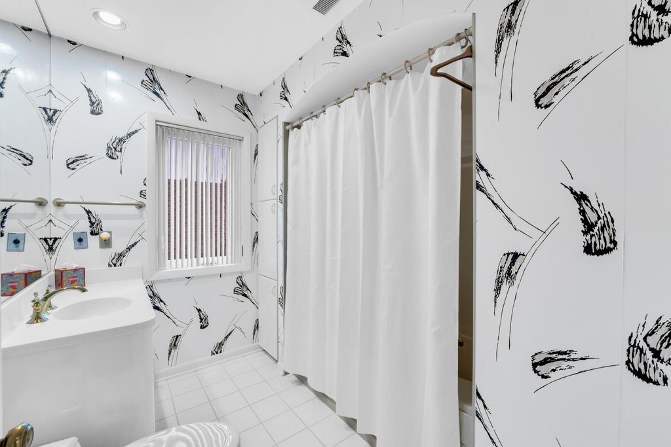
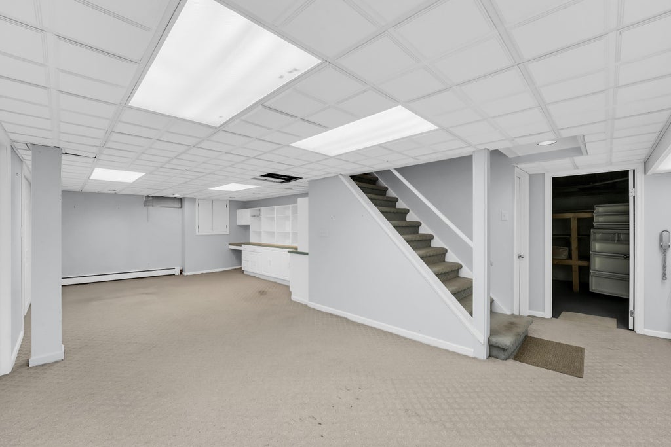
Welcome to this beautifully maintained Manree Park home, offering timeless character, comfortable living spaces and plenty of room to make it your own. The inviting interior features gorgeous hardwood floors and a versatile front dining room that could also serve as a home office. The expansive kitchen offers a generous eat-in area, perfect gathering with family and friends. The spacious family room features built-ins and a cozy fireplace, complemented by a comfortable sitting area and an enclosed three-season room. The home offers three bedrooms, two full bathrooms, abundant closet space and a finished lower level for recreation, hobbies, or additional living space. Homes with this combination of character, space and location don't come along often, come see all this home has to offer
Property Features of 937 Orchard St, Racine, WI 53405
Tudor/Provincial
Single Family Residence
1933
$9,205.00
2
.21
Features
| Washer |
| Dryer |
| Oven |
| Cooktop |
| Microwave oven |
| Dishwasher |
| Refrigerator |
| Freezer |
| Electric heat |
| Radiant heat |
| Garage |
| Two car garage |
| Attached parking |
| Attached garage |
| Garage spaces: 2 |
| Brick exterior |
| Deck |
| Lot acreage is: 0.21 |
| Lot sqft: 9147.6 |
| Lot zoned: RES |
| Improvement: sidewalks |
| Garbage disposal |
| Security system |
| Walk-in closet(s) |
| Full basement |
| Paved driveway |
| Public sewer |
| Public water |
| Property style: tudor |
| For sale |
| Tax year: 2025 |
Rooms & Dimensions
| Den is 13 x 11 |
| Den Level: Main |
| Family room is 20 x 13 |
| Family Room Level: Main |
| Bedroom 2 is 12 x 9 |
| Bedroom 2 Level: Upper |
| Bedroom 3 is 13 x 11 |
| Bedroom 3 Level: Upper |
| Dining Room is 8 x 8 |
| Dining Level: Main |
| Number of rooms: 9 |