
1710 Wales Ct, Geneva, WI 53147 CONTINGENT











| 3 Beds | 2.5 Baths | 2 Car Garage | 2,452 Sq Ft |
Description of 1710 Wales Ct, Geneva, WI 53147
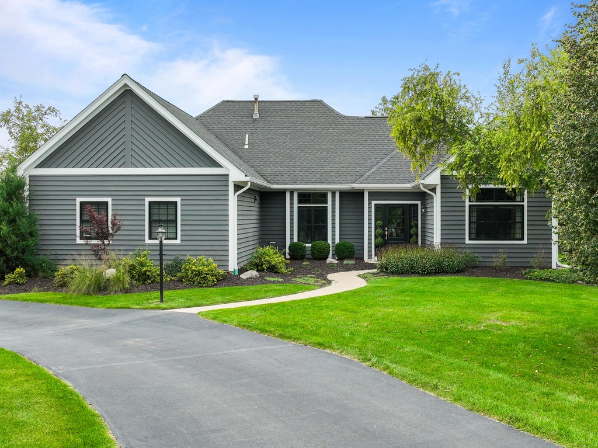
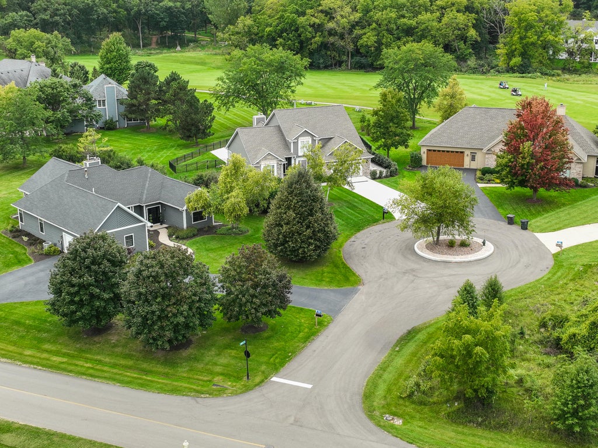
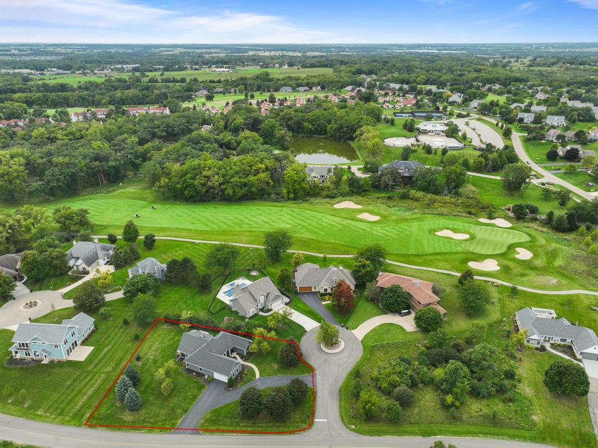
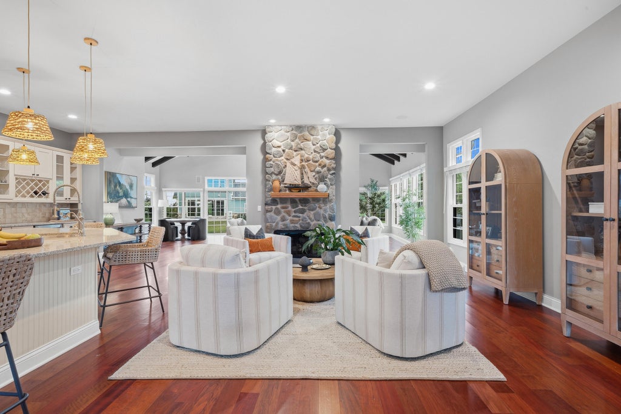
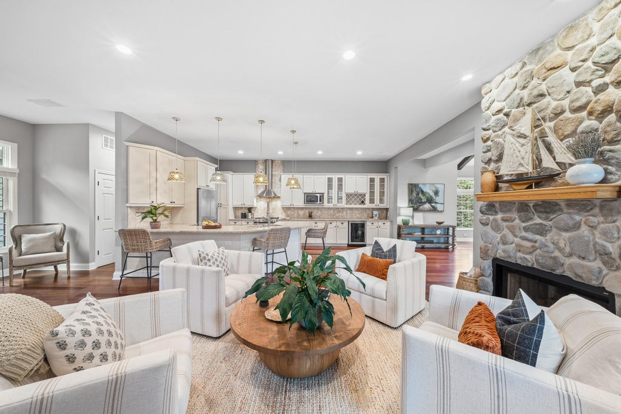
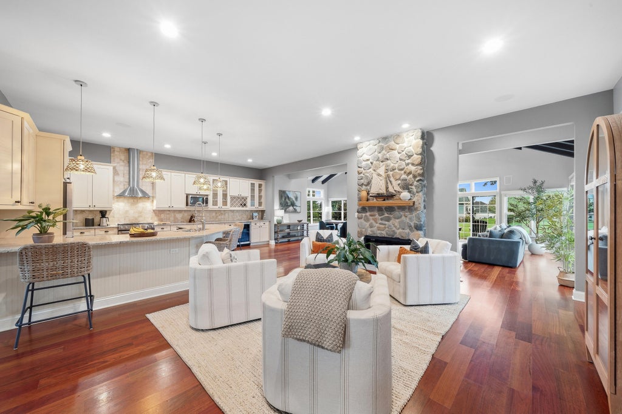
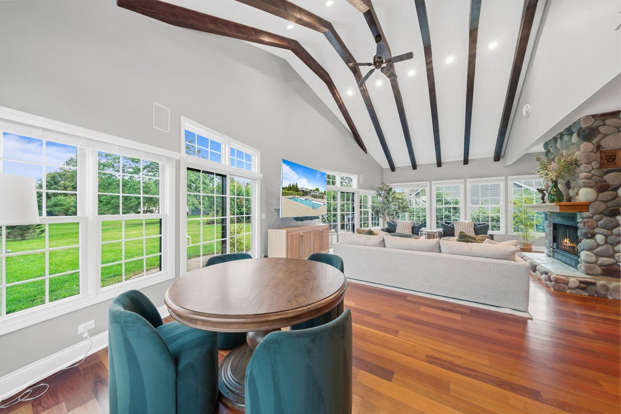
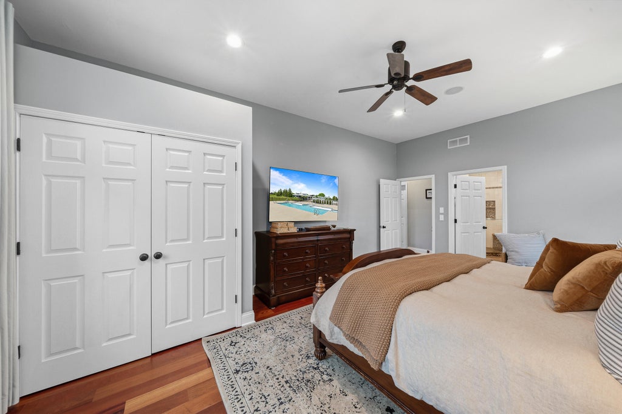
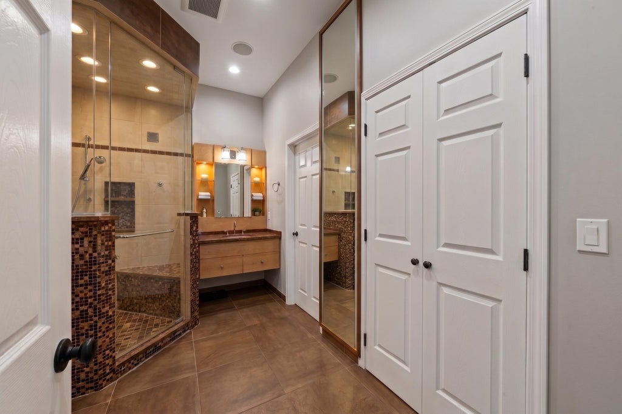
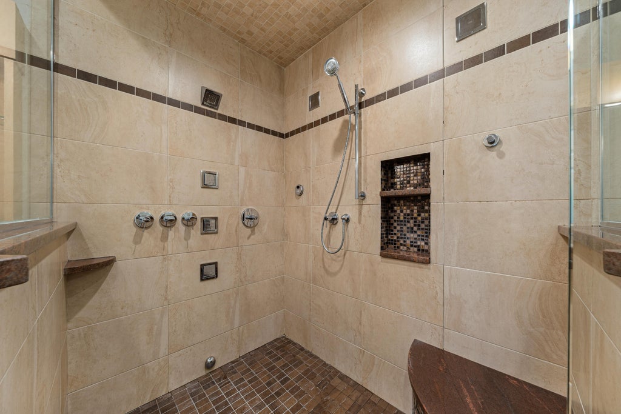
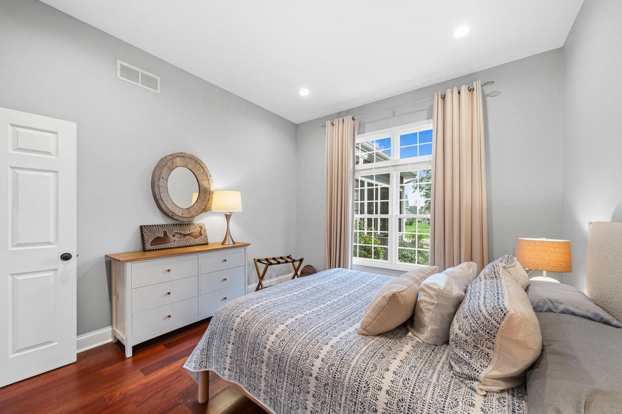
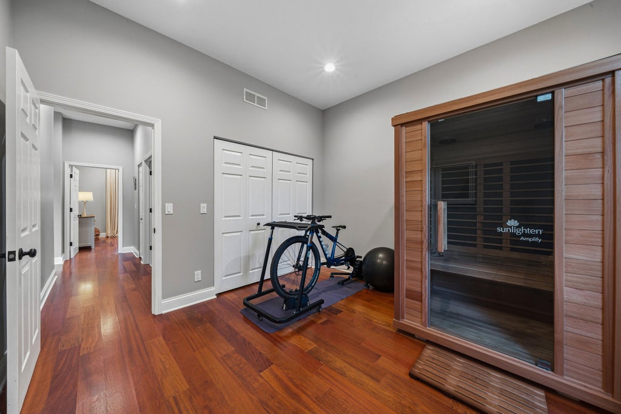
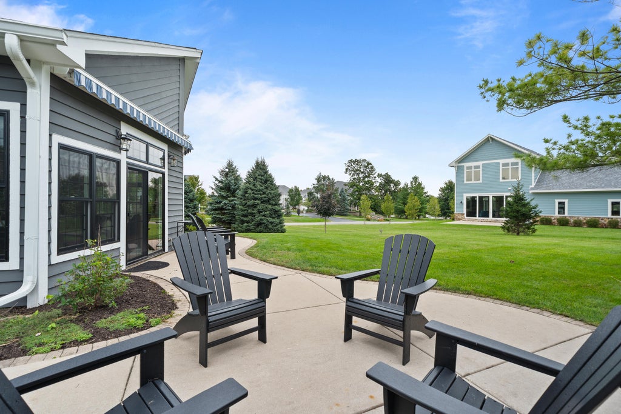
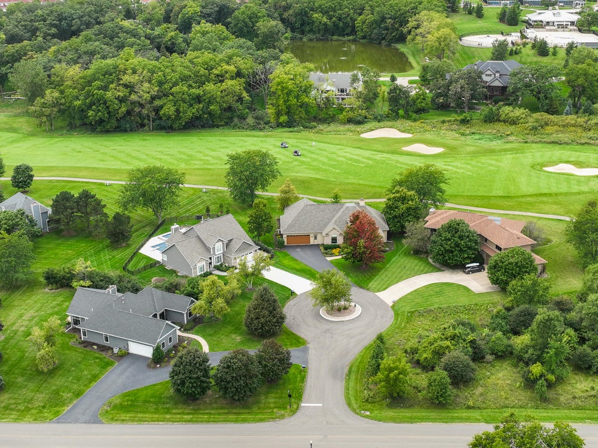
Refined ranch living in the gated community of Geneva National. Set on nearly half an acre in a cul-de-sac, this meticulously maintained 3BR/2.5BA home offers 2,452 sq ft filled with exceptional natural light. Designed for entertaining, the expansive floor plan features two generous living rooms, two fireplaces, soaring ceilings throughout and a dramatic cathedral ceiling in the south living room. Enhancements include Marvin windows, Brazilian cherry hardwood floors, custom window treatments, LED recessed lighting, new kitchen appliances and integrated multi-zone sound wired for Sonos. Walk to the Swim & Racquet Club and nature trails, with restaurants, coffee shop, wine bar and three for-fee championship golf courses within the community your year-round carefree weekends await.
Property Features of 1710 Wales Ct, Geneva, WI 53147
Condominium
1993
$6,350.74
1
Features
| Middle school: Lake Geneva |
| High school: Badger |
| Washer |
| Dryer |
| Range |
| Oven |
| Microwave oven |
| Dishwasher |
| Refrigerator |
| Water softener |
| Garage |
| Two car garage |
| Attached parking |
| Attached garage |
| Garage spaces: 2 |
| Wood exterior |
| Lot zoned: Condominium |
| Cable television available |
| Garbage disposal |
| Public sewer |
| Well water |
| Shared well |
| Levels in property: One |
| For sale |
| Tax year: 2025 |
| Association swimming pool(s) |
| Association tennis court(s) |
| HOA Dues: 427 |
Rooms & Dimensions
| Family room is 20 x 20 |
| Family Room Level: Main |
| Laundry room |
| Bedroom 2 is 13 x 12 |
| Bedroom 2 Level: Main |
| Bedroom 3 is 12 x 11 |
| Bedroom 3 Level: Main |
| Dining Room is 11 x 10 |
| Dining Level: Main |
| Living Room is 20 x 14 |
| Living Room Level: Main |
| Laundry Room is 8 x 7 |
| Laundry Room Level: Main |
| Number of rooms: 9 |