
4018 81st St, Kenosha, WI 53142
$214,900
MLS #: 1981078








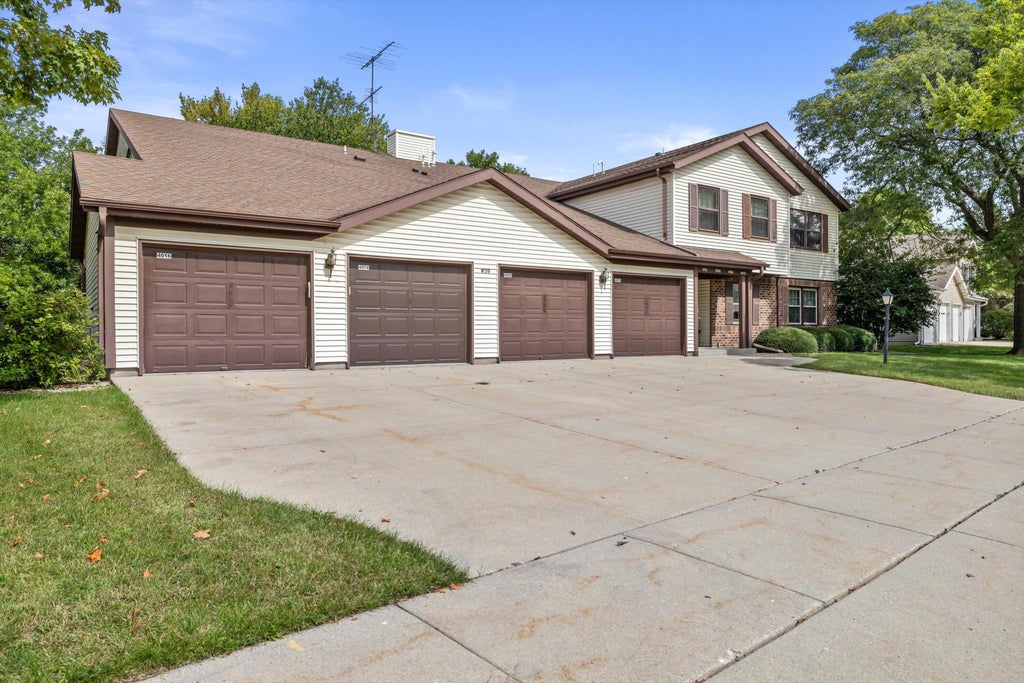
| 2 Beds | 2 Baths | 1 Car Garage | 1,389 Sq Ft |
Description of 4018 81st St, Kenosha, WI 53142
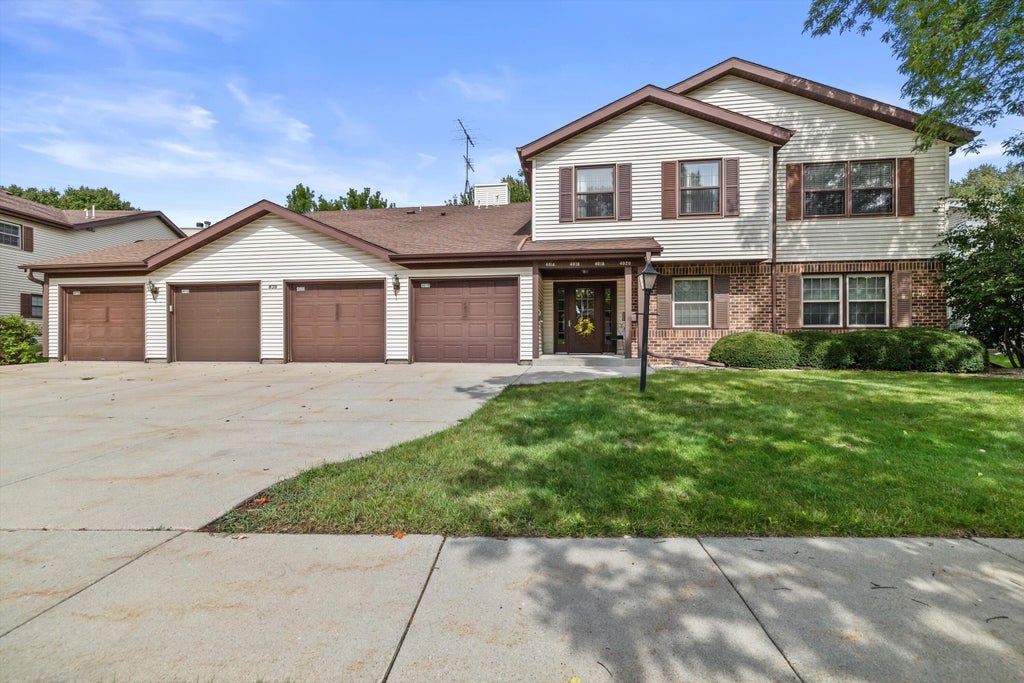
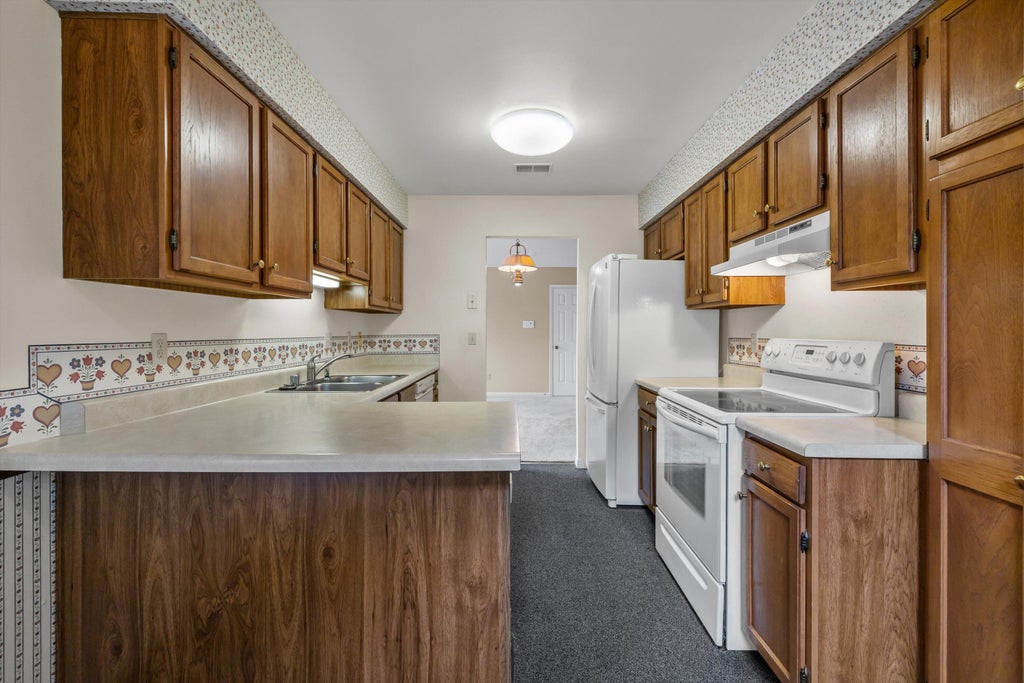
Now available again, at no fault of the seller or property! Welcome home to this spacious 2-bedroom, 2-bath upper condo in Kenosha! Enjoy a bright, comfortable layout featuring a spacious kitchen with plenty of room for cooking and entertaining. The convenience of an in-unit laundry room makes everyday living easy. Step outside onto the private back deck, perfect for relaxing with your morning coffee or unwinding at the end of the day. The 1-car garage provides secure parking and additional storage. Comfortable, convenient, and ready for its next owner--schedule your showing today!
Property Features of 4018 81st St, Kenosha, WI 53142
Listing courtesy of: RE/MAX ELITE
TYPE
Condominium
Condominium
Year Built
1992
1992
Subdivision
Allenwood Estates
Allenwood Estates
Annual Taxes
$3,212.00
$3,212.00
Stories
1
1
Features
| Elementary school: Whittier |
| Middle school: Lance |
| High school: Tremper |
| Washer |
| Dryer |
| Range |
| Microwave oven |
| Dishwasher |
| Refrigerator |
| Garage |
| One car garage |
| Attached parking |
| Attached garage |
| Garage spaces: 1 |
| Vinyl siding |
| Brick exterior |
| Subdivision: Allenwood Estates |
| Lot zoned: RM2 |
| Cable television available |
| Garbage disposal |
| Public sewer |
| Public water |
| Levels in property: One |
| Total square feet: 1389 |
| Total above grade finished sq ft: 1389 |
| Living square feet: 1389 |
| For sale |
| Tax year: 2025 |
| HOA Dues: 290 |
Rooms & Dimensions
| Laundry room |
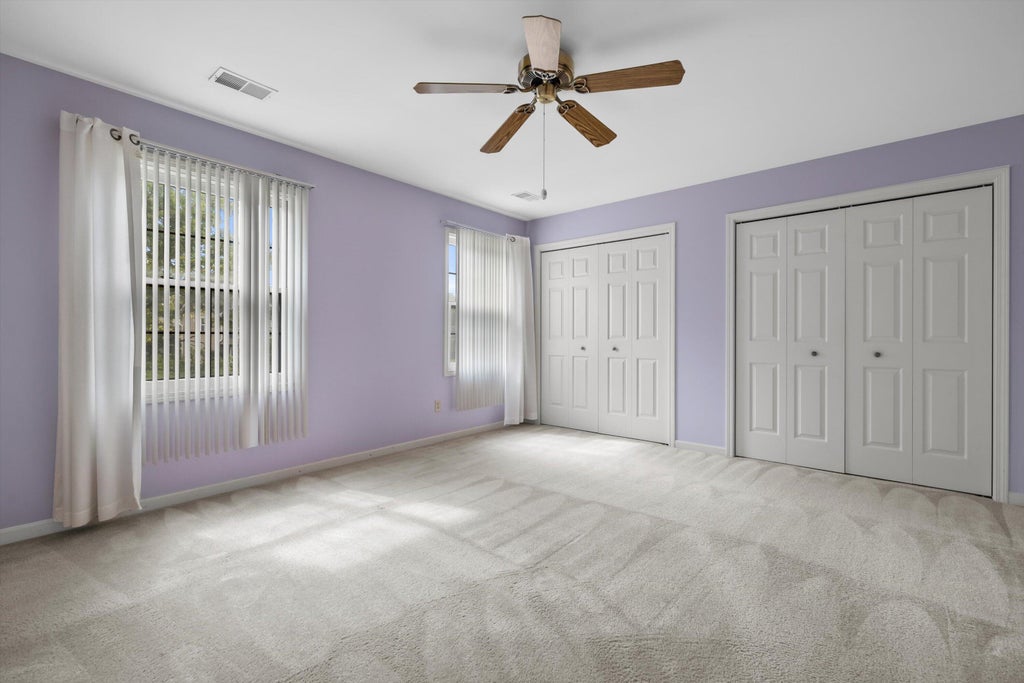
| Bedroom 2 is 13 x 11 |
| Bedroom 2 Level: Main |
| Dining Room is 14 x 9 |
| Dining Level: Main |
| Living Room is 24 x 13 |
| Living Room Level: Main |
| Laundry Room is 13 x 9 |
| Laundry Room Level: Main |
| Number of rooms: 6 |