
W303N2664 Maple Ave, Delafield, WI 53072 CONTINGENT





| 3 Beds | 3.5 Baths | 4.6 Car Garage | 3,500 Sq Ft |
Description of W303N2664 Maple Ave, Delafield, WI 53072
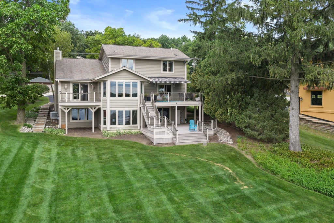
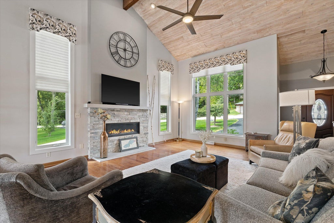
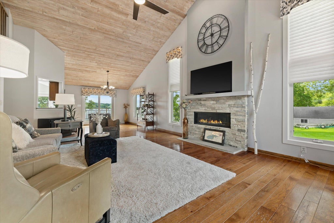
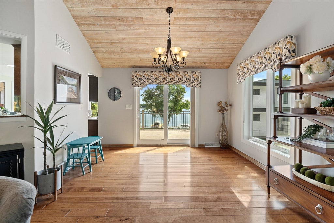
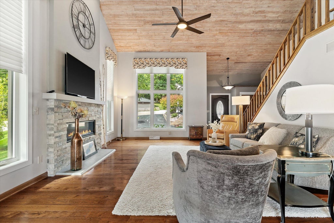
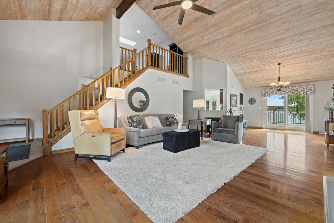
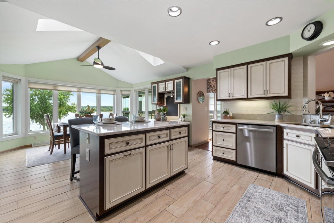
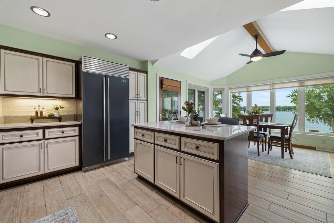
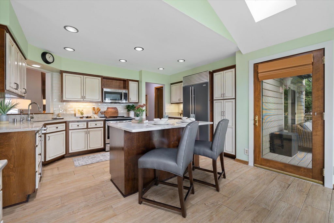
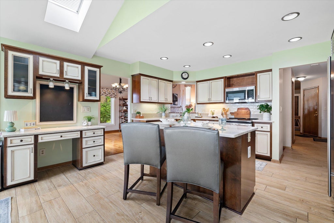
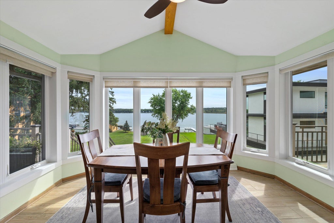
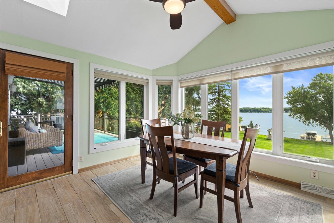
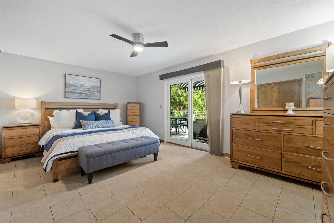
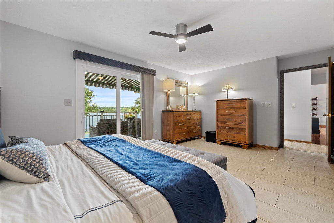
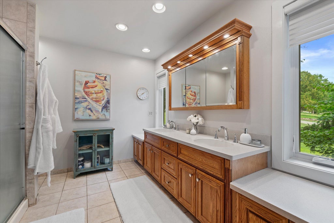
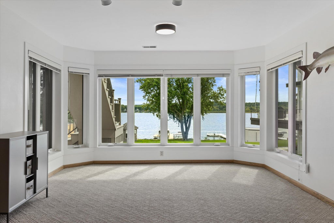
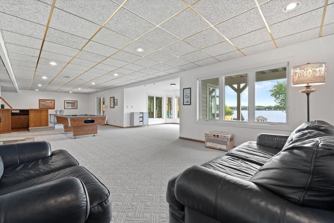
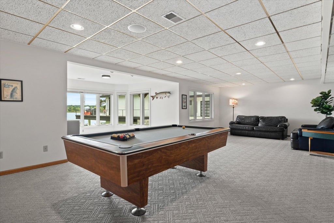
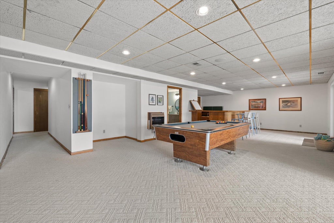
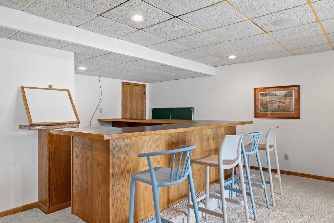
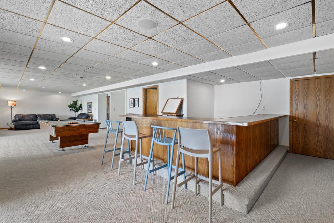
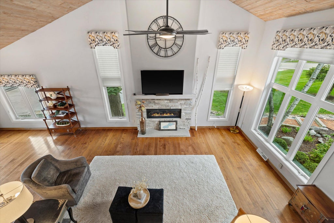
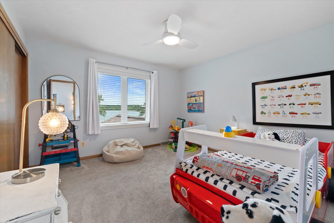
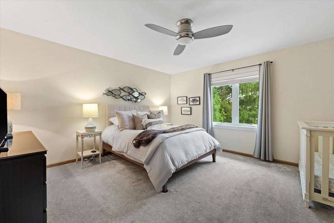
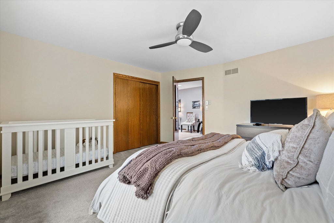
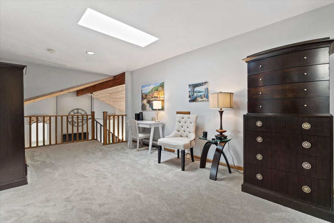
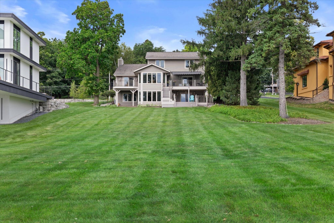
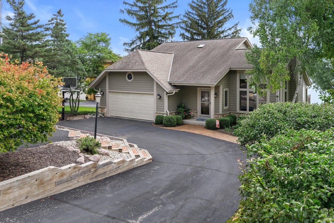
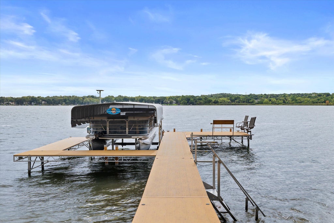
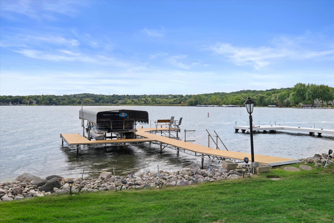
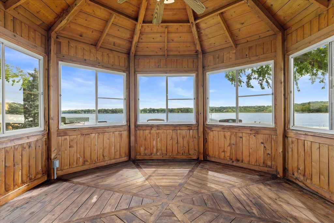
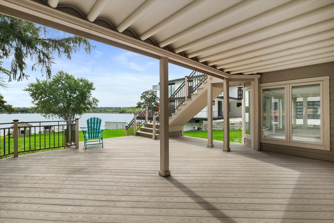
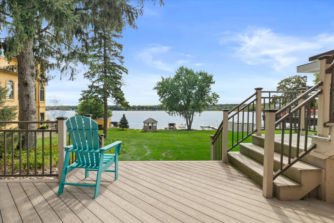
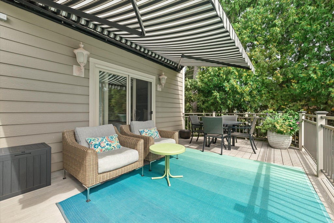
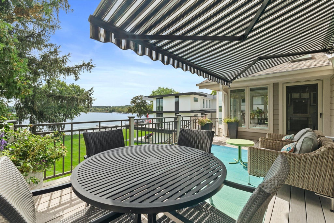
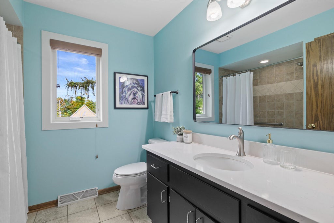
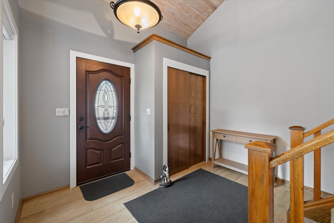
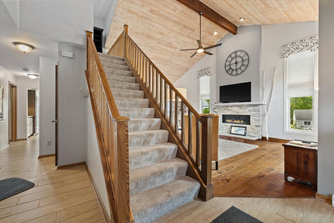
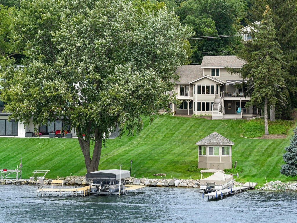
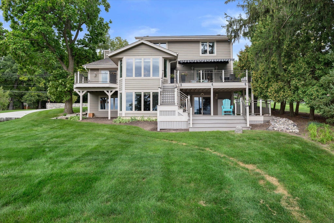
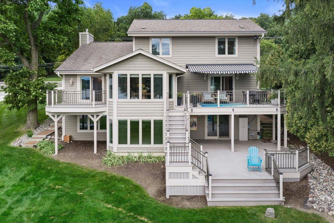
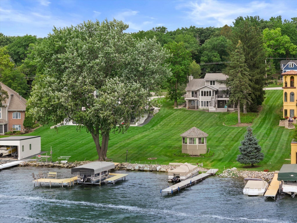
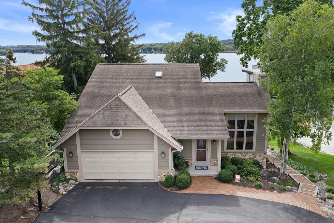
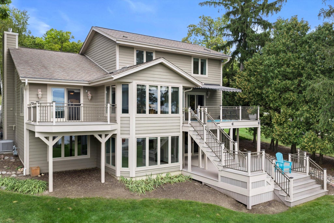
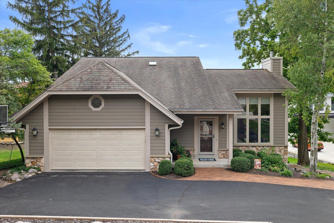
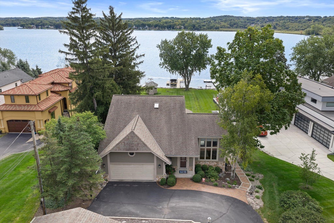
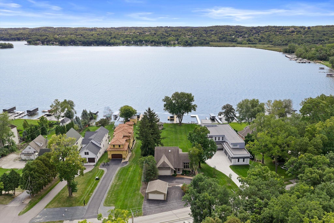
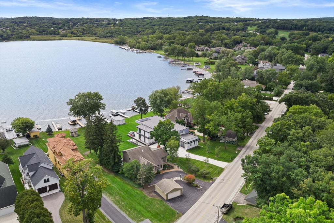
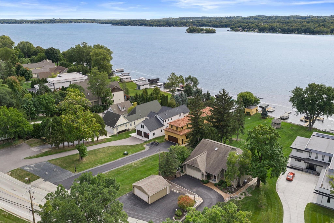
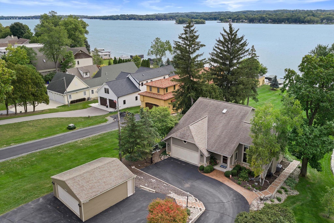
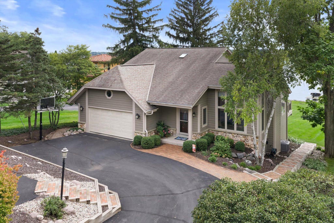
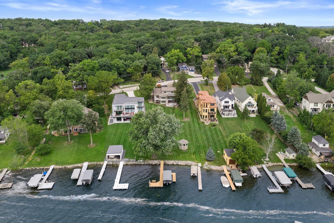
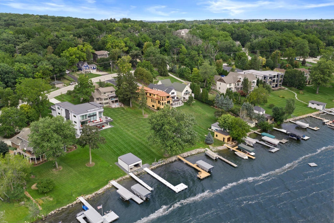
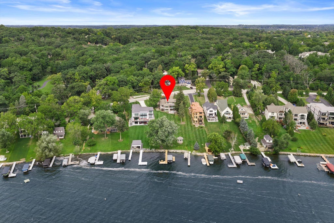
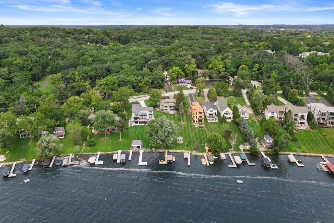
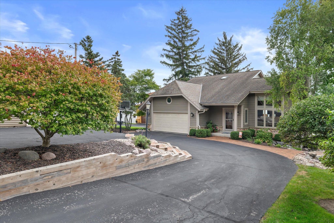
Big lake views. Front-row sunsets. Your own slice of Pewaukee Lake. With 65 feet of prime frontage & a private, level lot leading to the water, this 3,500-square-foot retreat makes lake life irresistible. Inside, sweeping views steal the show, while a vaulted tongue-and-groove wood ceiling and gas fireplace bring warmth & drama to the great room. The kitchen pairs quartz counters w/ stainless appliances, including a Sub-Zero refrigerator. A main-floor primary suite delivers a private escape w/ an en-suite bath & spacious walk-in closet. Upstairs, a generous loft, two large bedrooms and a full bath offer room to unwind. The walkout lower level is made for hosting, w/ a wet bar, family room & game room. Two decks set the scene for slow mornings & unforgettable evenings.
Property Features of W303N2664 Maple Ave, Delafield, WI 53072
Contemporary
Single Family Residence
1987
$13,298.00
1.5
.55
Features
| Elementary school: Hartland North |
| Middle school: North Shore |
| High school: Arrowhead |
| Range |
| Oven |
| Microwave oven |
| Dishwasher |
| Refrigerator |
| Central air |
| Forced air heat |
| Natural gas heat |
| Garage |
| Attached parking |
| Attached garage |
| Garage spaces: 4.6 |
| Wood exterior |
| Deck |
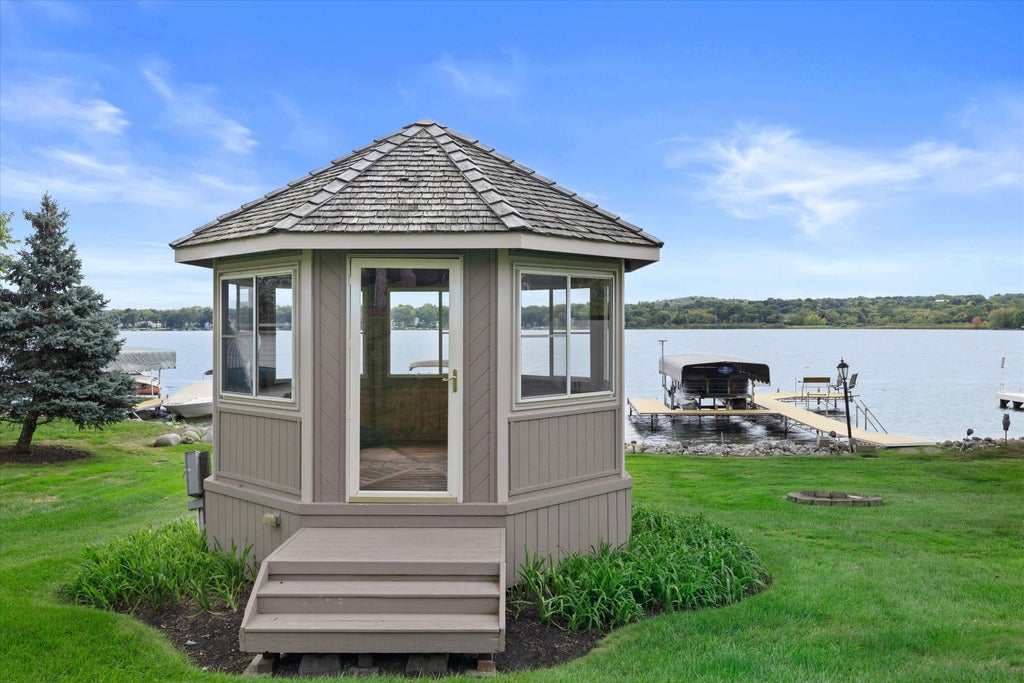
| Gazebo |
| Lot acreage is: 0.55 |
| Waterfront lot |
| Body of water: Pewaukee Lake |
| Lot sqft: 23958 |
| Lot zoned: Residential |
| Lot has water view |
| Wet bar |
| Vaulted ceilings |
| Handicap access |
| Kitchen island |
| Walk-in closet(s) |
| Finished basement |
| Full basement |
| Basement has outside entrance |
| Walkout basement |
| Paved driveway |
| Public sewer |
| Private water |
| Well water |
| Property style: contemporary |
| For sale |
| Tax year: 2025 |
Rooms & Dimensions
| Den is 15 x 12 |
| Den Level: Lower |
| Family room is 13 x 13 |
| Family Room Level: Lower |
| Loft |
| Loft is 22 x 11 |
| Loft Level: Upper |
| Bedroom 2 is 13 x 12 |
| Bedroom 2 Level: Upper |
| Bedroom 3 is 14 x 14 |
| Bedroom 3 Level: Upper |
| Dining Room is 12 x 10 |
| Dining Level: Main |
| Living Room is 22 x 16 |
| Living Room Level: Main |
| Game Room is 15 x 12 |
| Game Room Level: Lower |
| Number of rooms: 12 |