
414 Dacota St, Winona, MN 55987
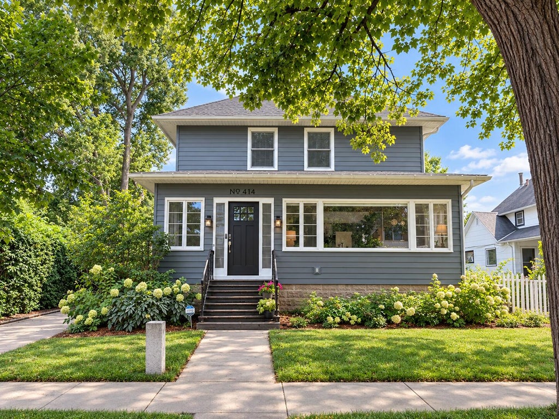
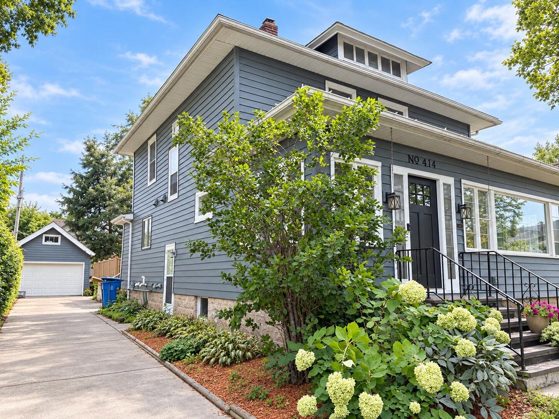
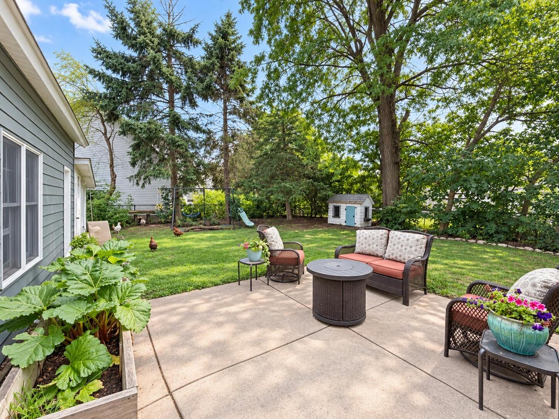
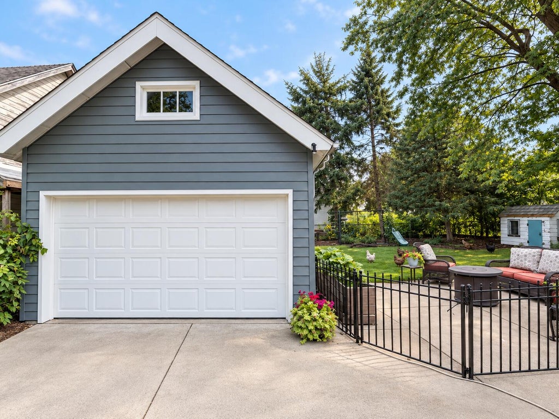
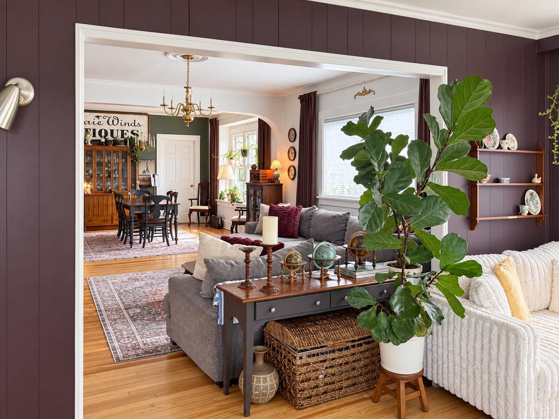
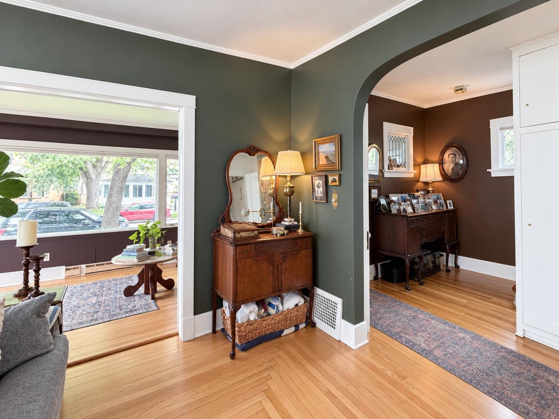
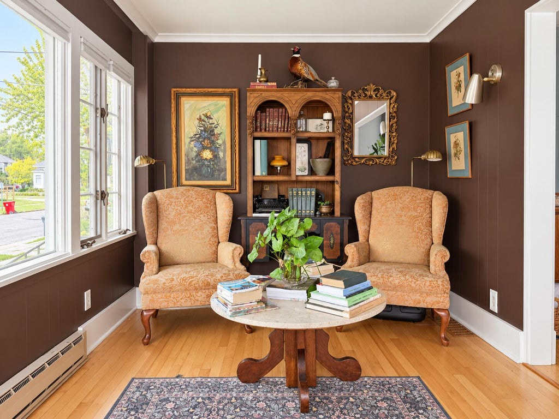
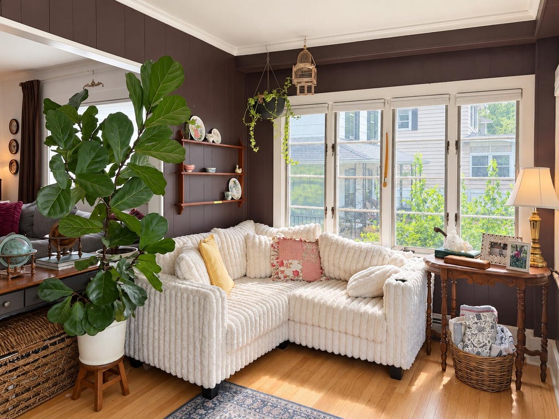
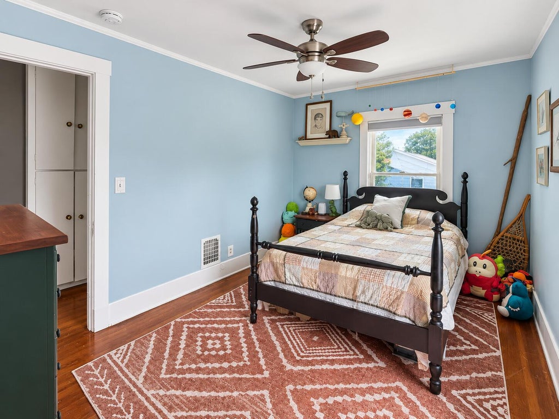
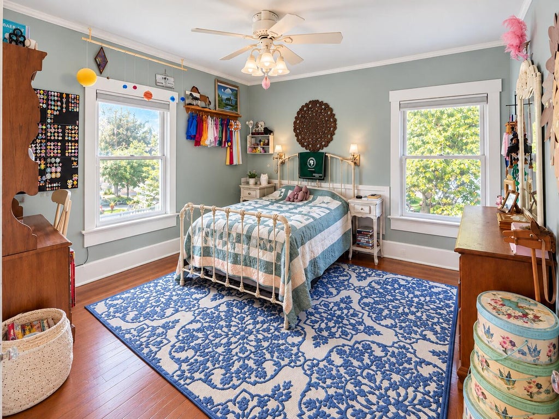
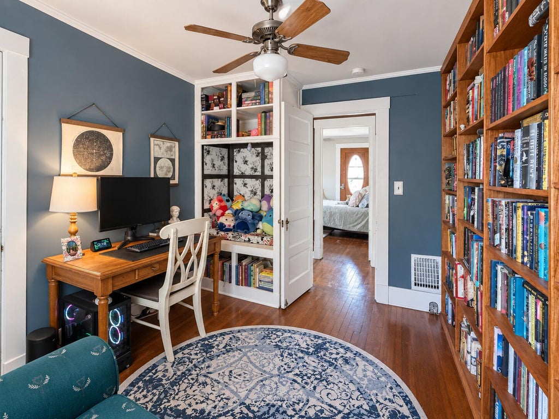
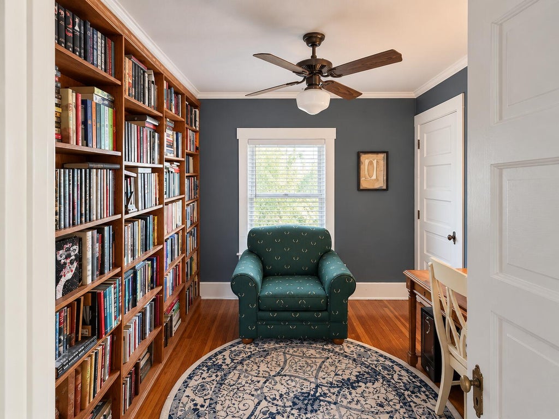
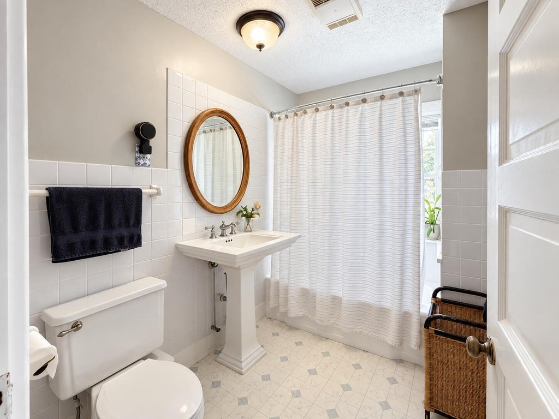
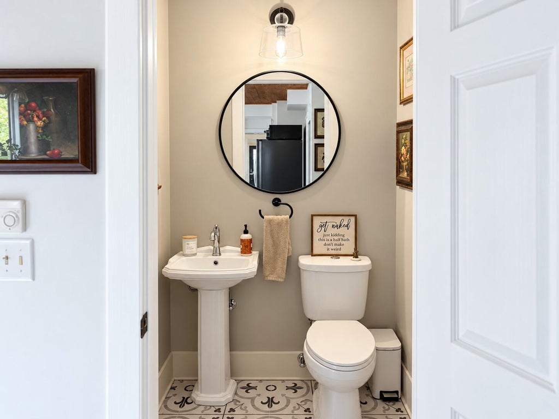
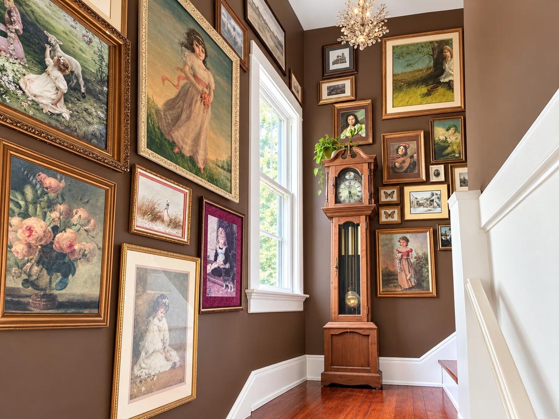
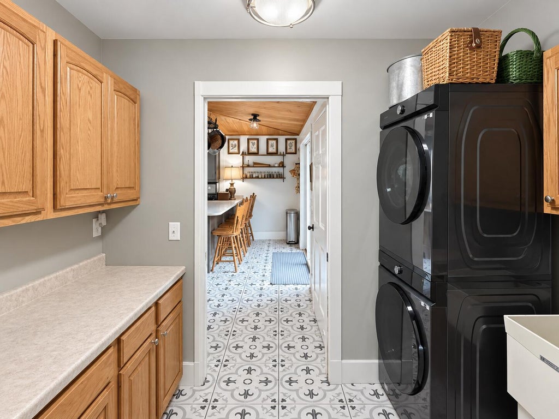
| 6 Beds | 3.5 Baths | 2 Car Garage | 3,858 Sq Ft |
Description of 414 Dacota St, Winona, MN 55987
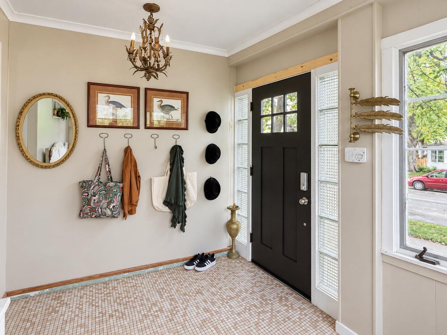
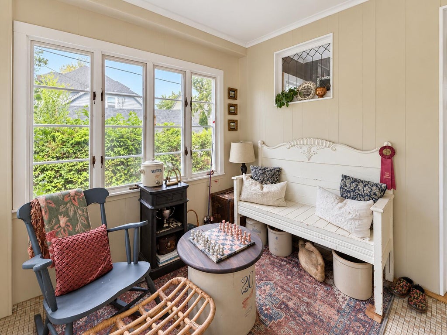
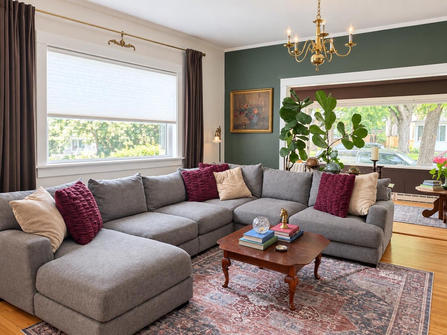
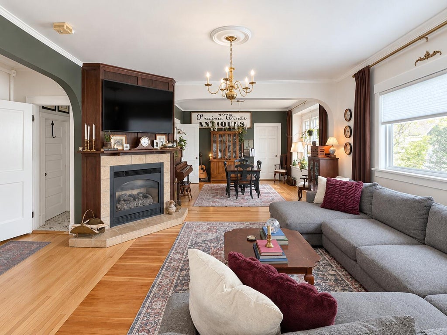
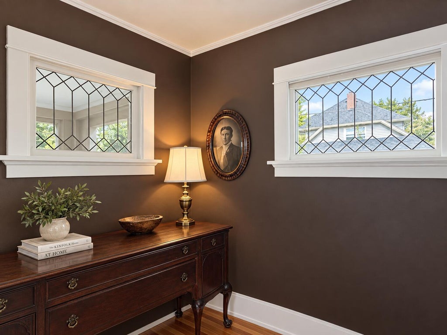
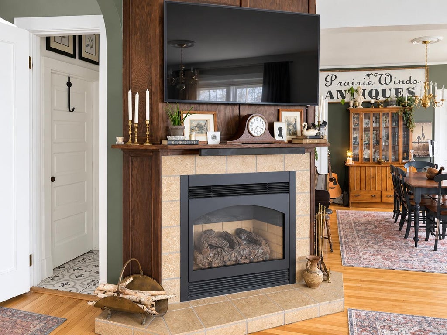
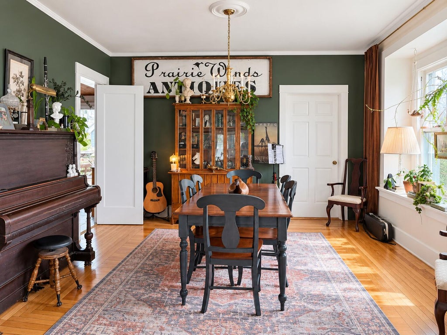
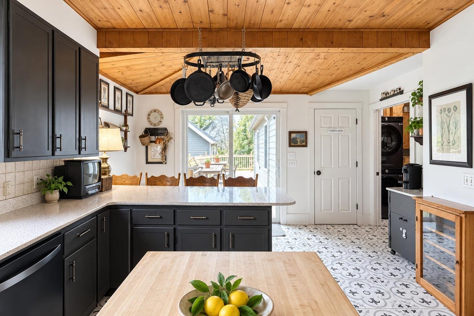
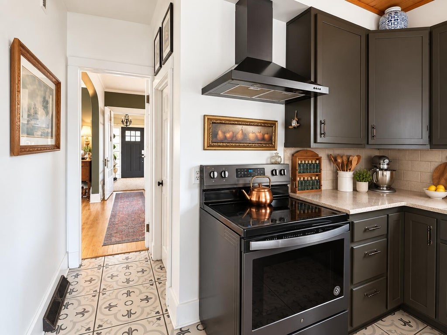
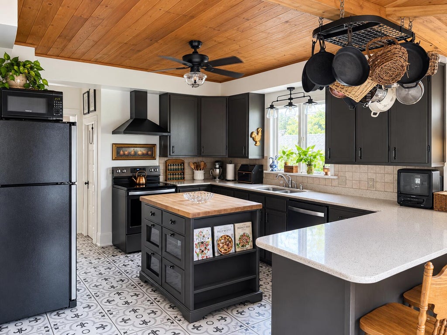
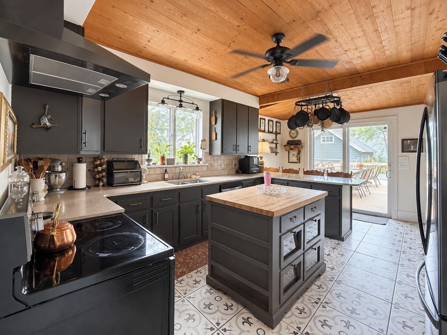
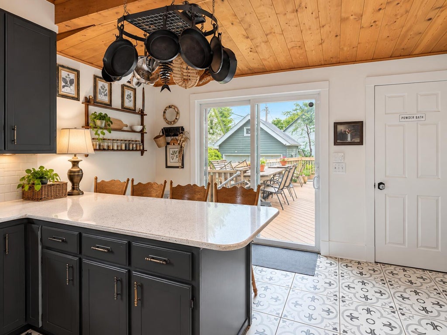
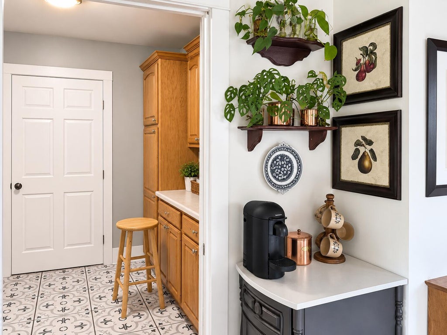
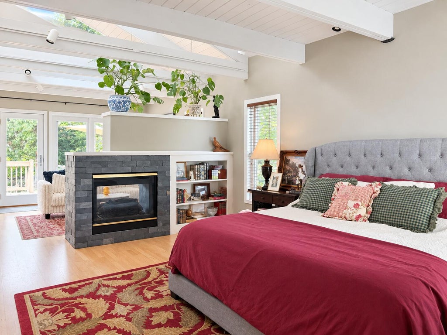
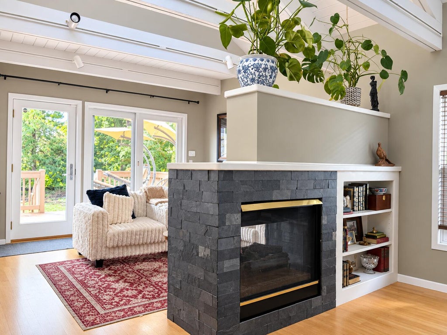
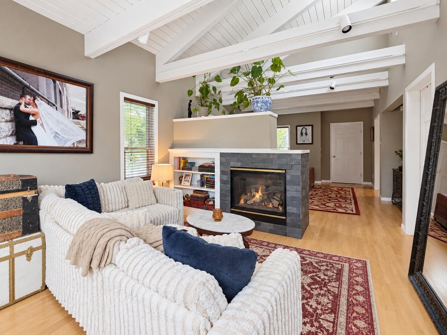
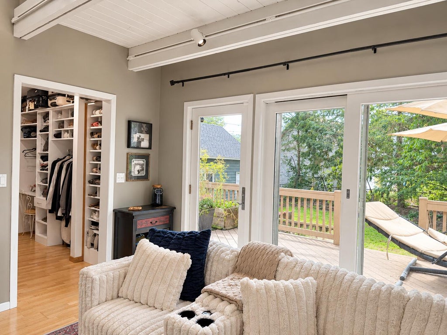
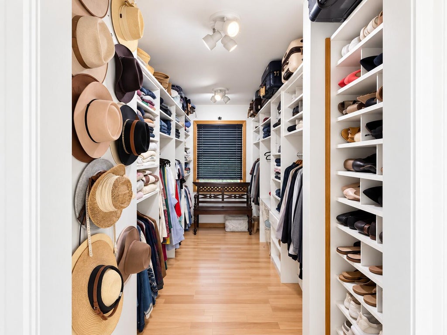
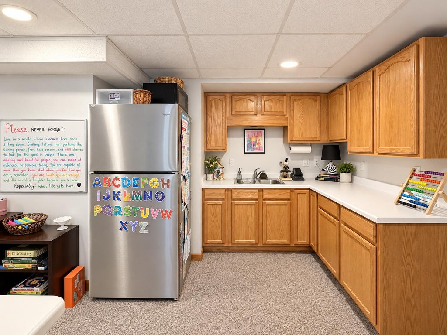
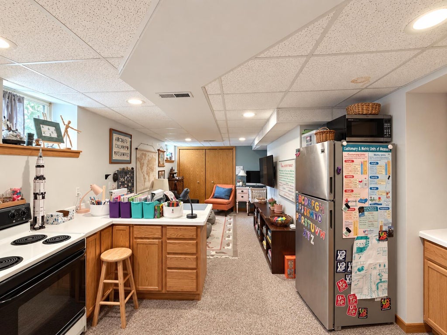
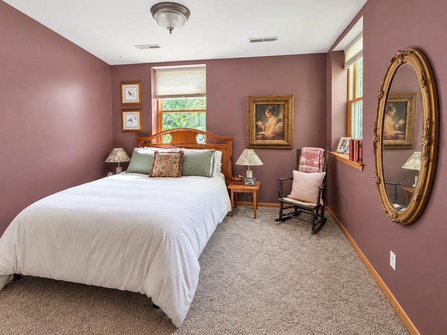
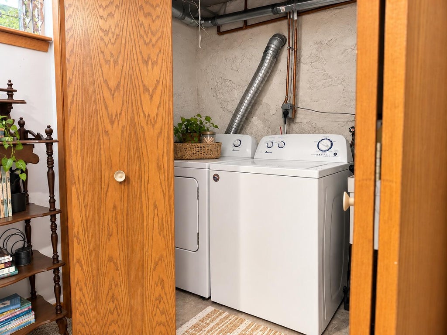
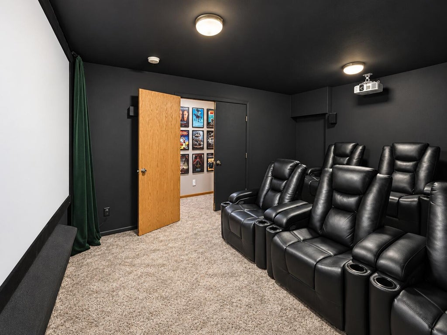
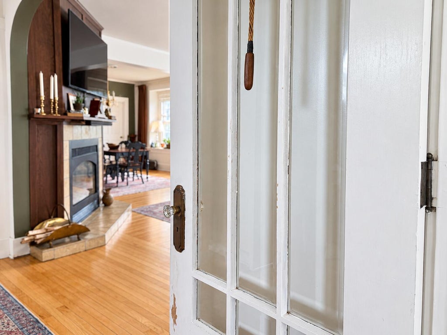
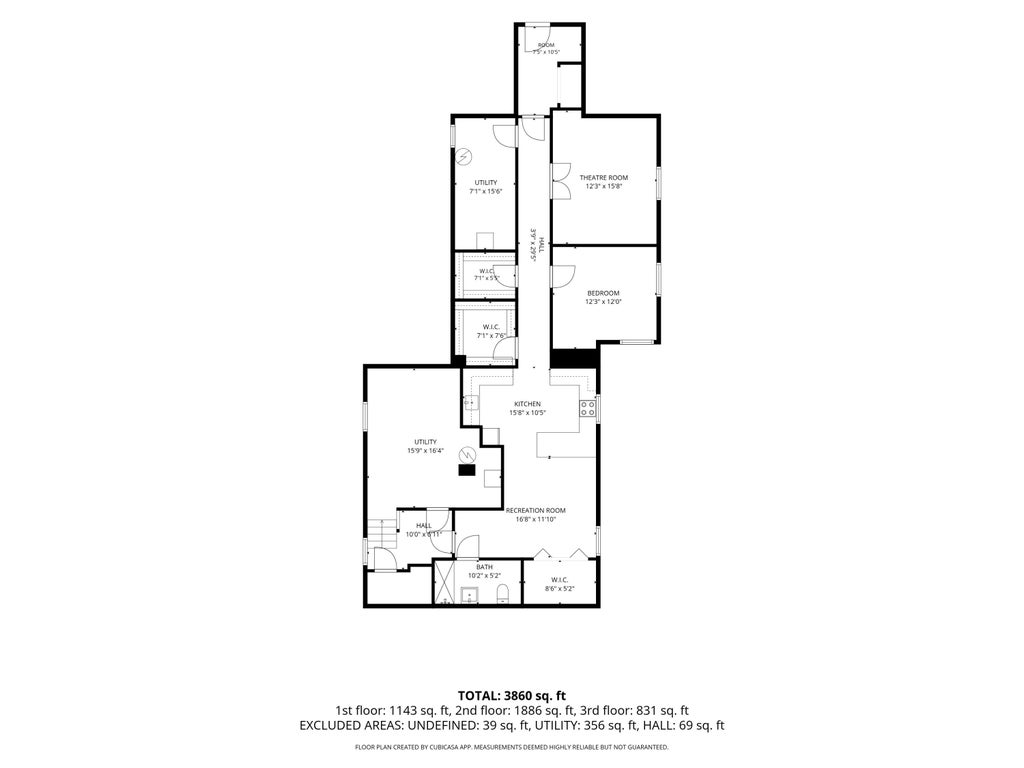
Prepare to be wowed by this stunning six-bedroom, four-bath home filled with character, space, and incredible versatility! Soaring ceilings and a cozy fireplace create an impressive great room, while the spacious kitchen features solid-surface countertops and plenty of room to gather. The private primary suite is a true retreat with its own fireplace, heated floors, walk-in closet, and sliding door leading to the backyard. The upper-level attic offers exciting potential for a playroom, hangout space, home office, or whatever your heart desires. The lower level features a movie theater and a private living space with its own separate entrance, washer and dryer, furnace, air-conditioning unit, and water heater--perfect for rental income, guests, or extended living.
Property Features of 414 Dacota St, Winona, MN 55987
Other
Single Family Residence
1918
$4,318.00
2
.2
Features
| Washer |
| Dryer |
| Range |
| Dishwasher |
| Refrigerator |
| Central air |
| Forced air heat |
| Natural gas heat |
| Garage |
| Two car garage |
| Detached parking |
| Detached garage |
| Garage spaces: 2 |
| Vinyl siding |
| Deck |
| Lot acreage is: 0.2 |
| Lot sqft: 8712 |
| Lot zoned: Residential |
| Vaulted ceilings |
| Garbage disposal |
| Kitchen island |
| Finished basement |
| Full basement |
| Basement has outside entrance |
| Walkout basement |
| Public sewer |
| Public water |
| Total square feet: 3858 |
| Total above grade finished sq ft: 2658 |
| Basement square feet: 1200 |
| Living square feet: 3858 |
| For sale |
| Tax year: 2026 |
Rooms & Dimensions
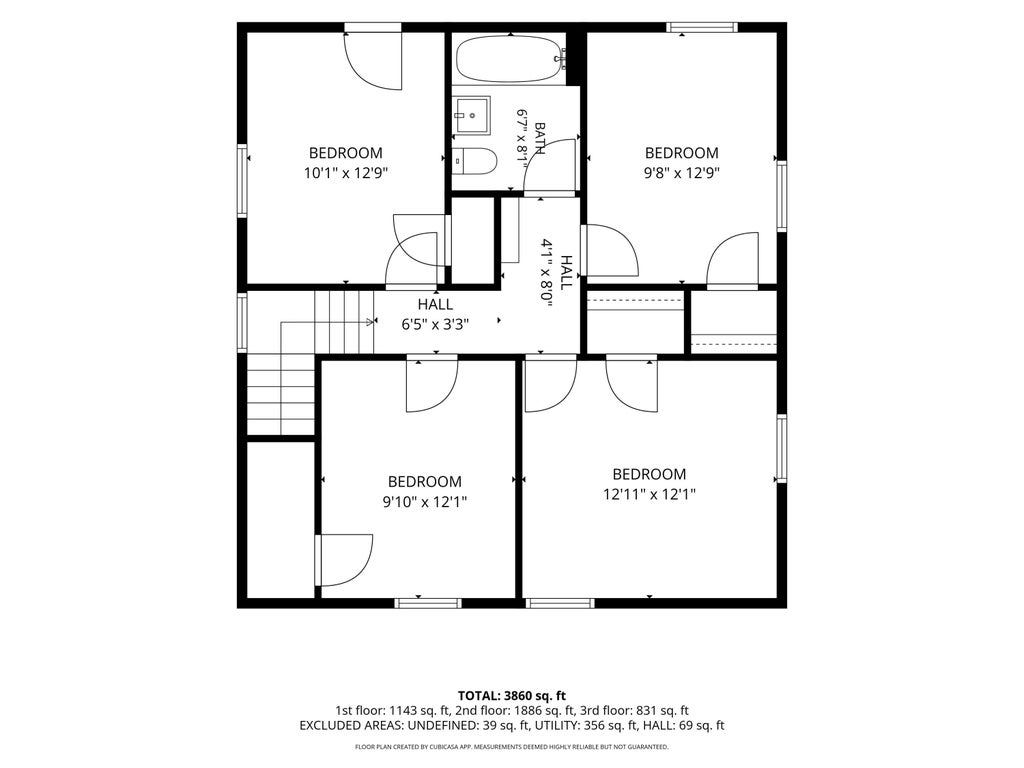
| Bedroom 2 is 9.1 x 12.1 |
| Bedroom 2 Level: Upper |
| Bedroom 3 is 12.11 x 12.1 |
| Bedroom 3 Level: Upper |
| Bedroom 4 is 12.9 x 9.8 |
| Bedroom 4 Level: Upper |
| Bedroom 5 is 10.1 x 12.9 |
| Bedroom 5 Level: Upper |
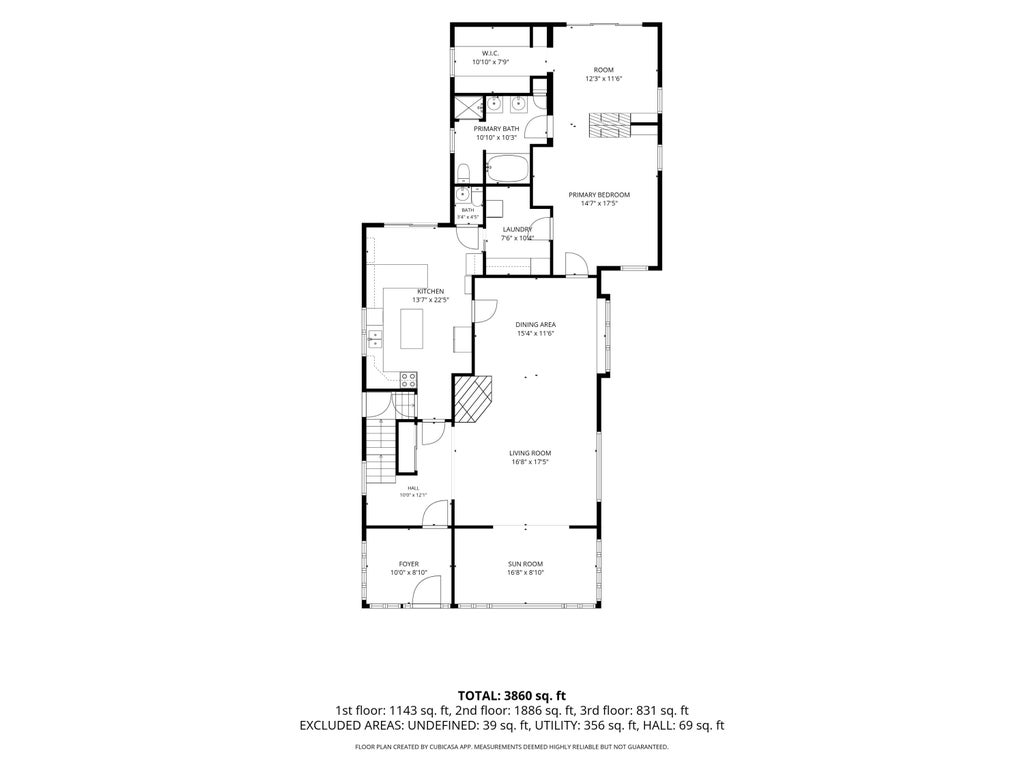
| Dining Room is 15.4 x 11.6 |
| Dining Level: Main |
| 2nd kitchen |
| Living Room is 16.8 x 17.5 |
| Living Room Level: Main |
| Number of rooms: 13 |