
1246 S Wilson Ave, Hartford, WI 53027 CONTINGENT



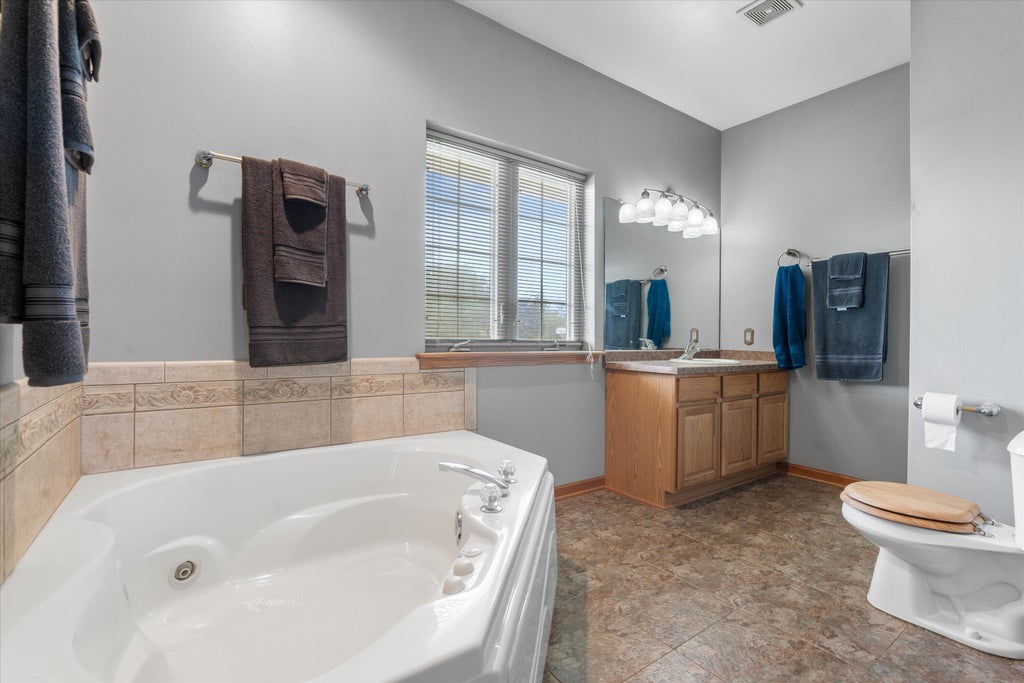
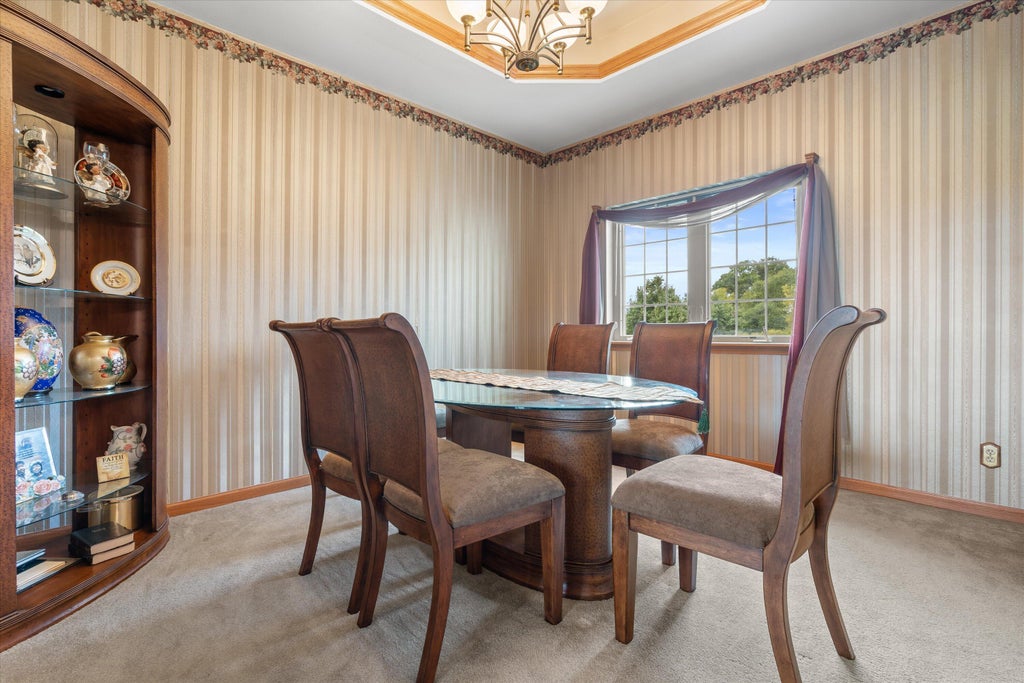
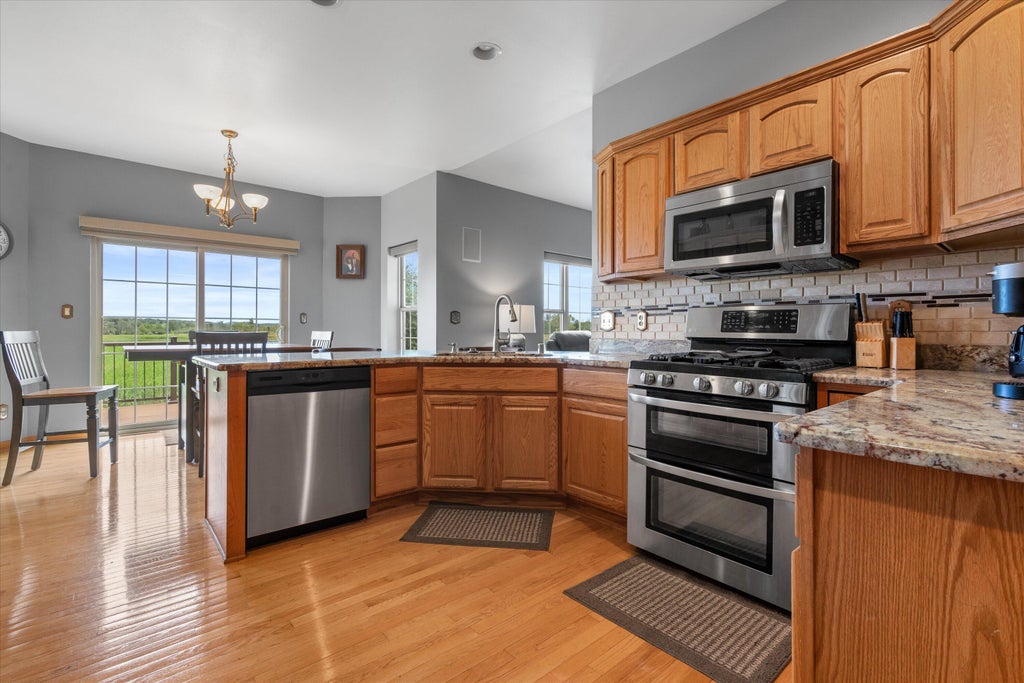
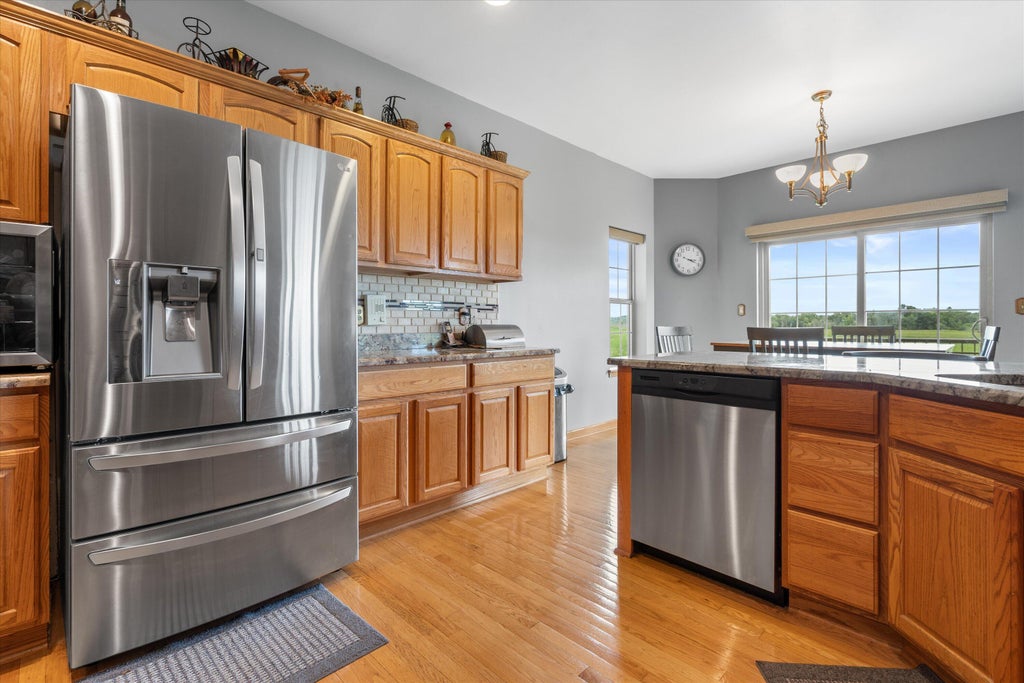









| 3 Beds | 3.5 Baths | 2.5 Car Garage | 3,428 Sq Ft |
Description of 1246 S Wilson Ave, Hartford, WI 53027
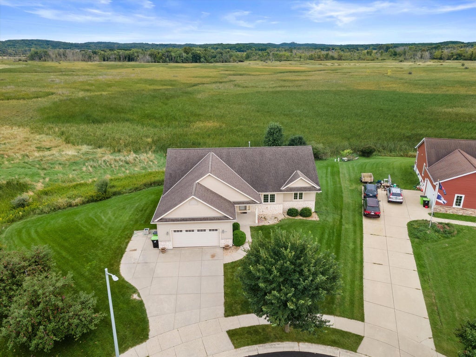
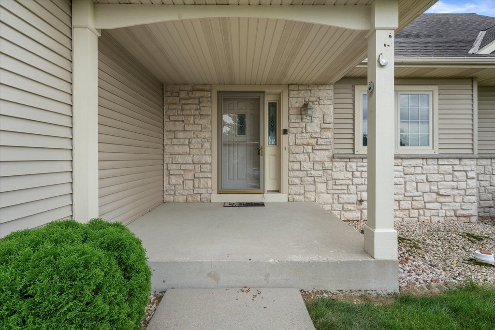
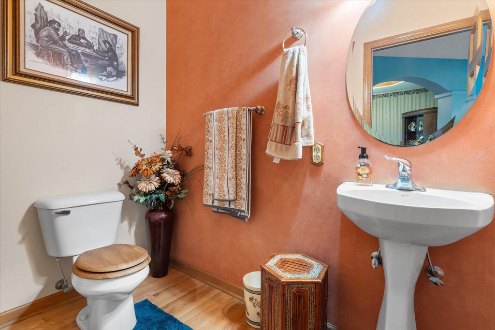
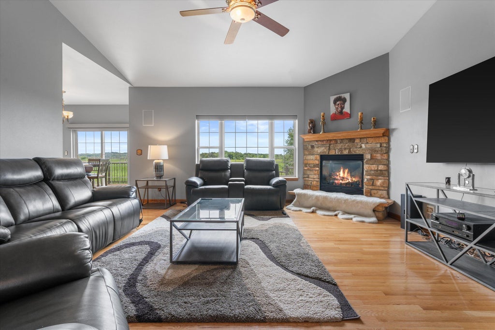
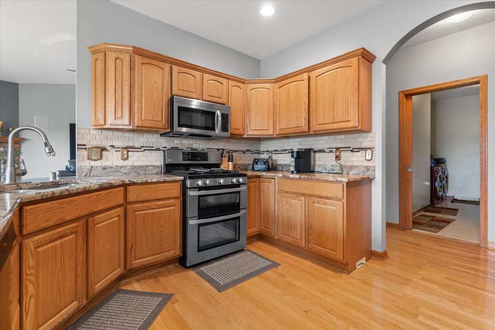
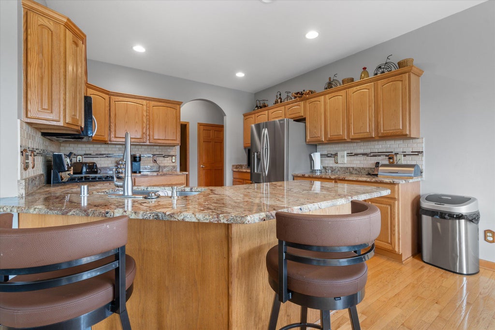
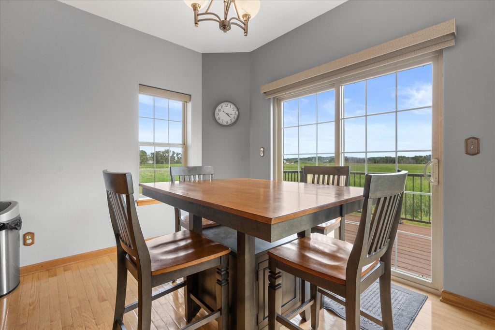
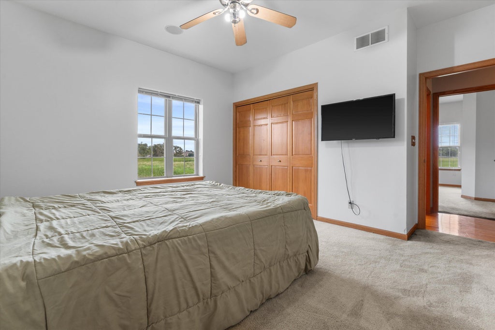
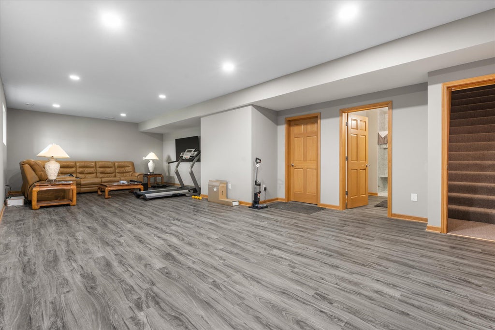
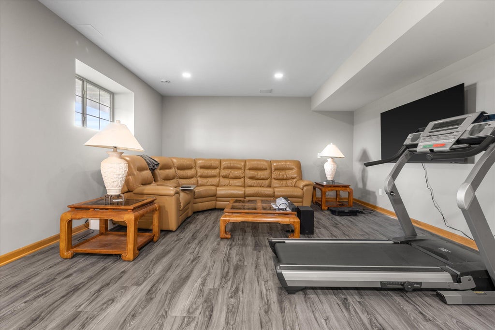
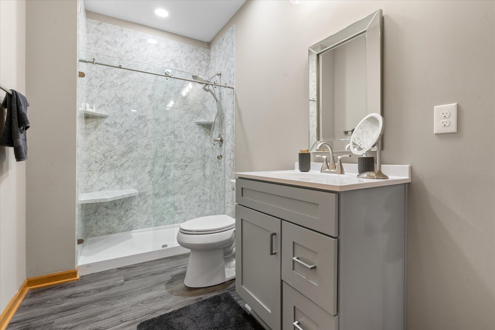
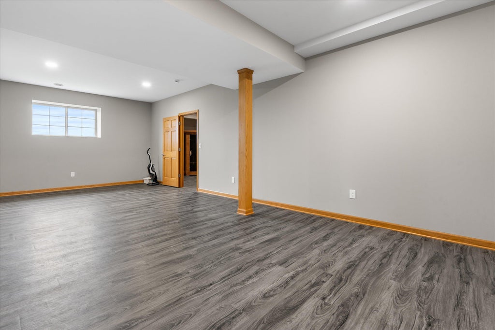
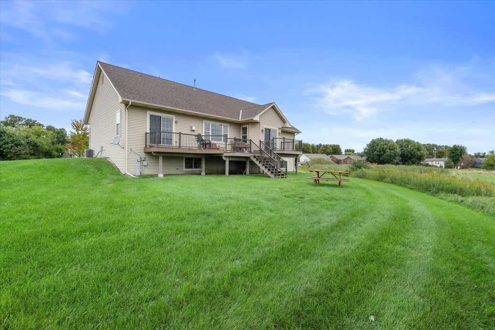
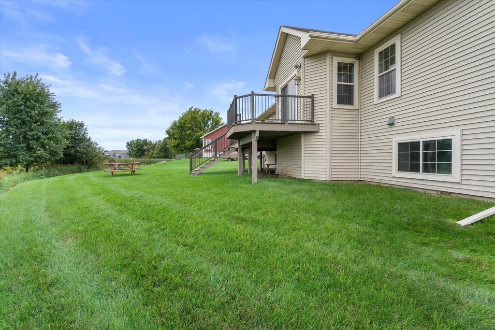
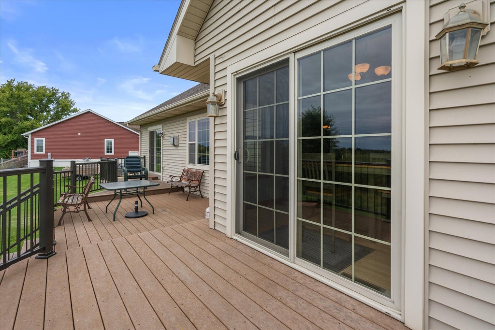
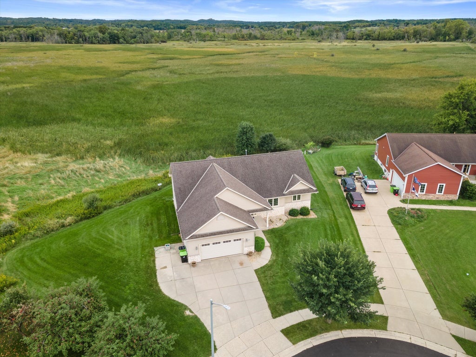
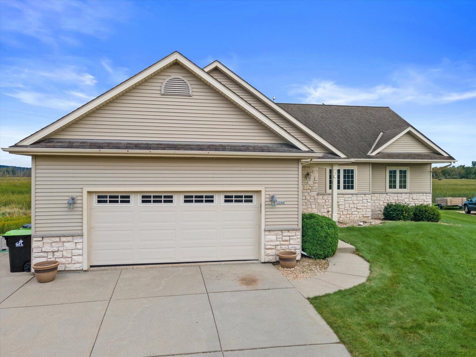
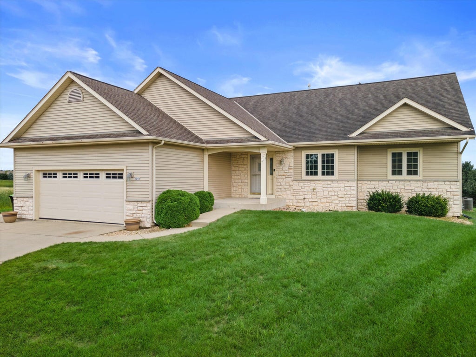
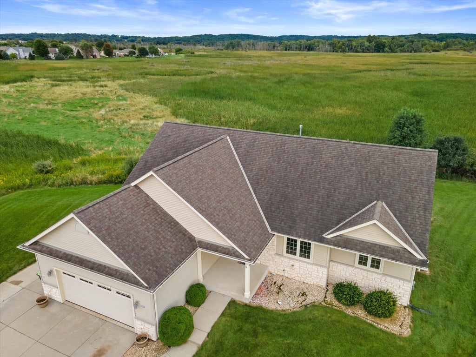
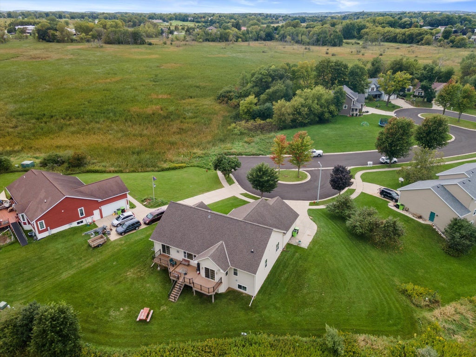
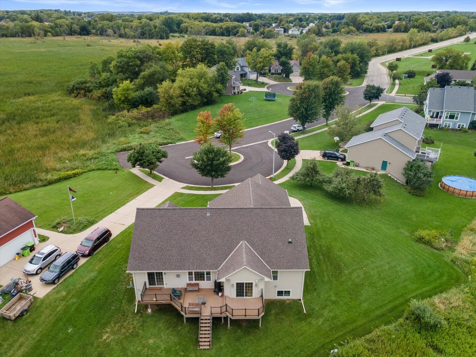
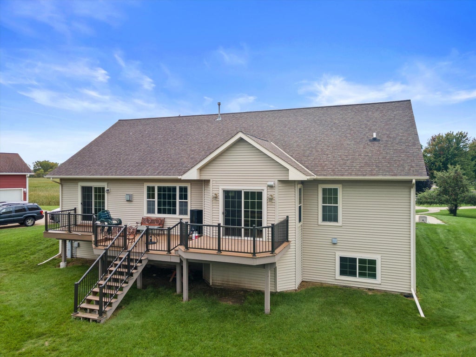
Spacious raised split ranch in Hartford with beautiful views overlooking the conservancy! This 3-4 bedroom, 3-bath home has a large open-concept layout with a great room featuring a gas fireplace and plenty of space to spread out. The kitchen opens to an amazing deck, perfect for relaxing or entertaining, and the primary bedroom also has direct access to the deck so you can enjoy those peaceful conservancy views right from your room. The recently finished lower level adds even more living space with a 4th bedroom, or use it as a large den or home office, plus a second living area and a gorgeous 3rd full bath. Great layout, tons of usable space, and a setting that gives you a little extra privacy while still being close to everything Hartford has to offer.
Property Features of 1246 S Wilson Ave, Hartford, WI 53027
Ranch
Single Family Residence
2004
Summer Wind
$4,741.99
1
.42
Features
| Middle school: Central |
| High school: Hartford |
| Washer |
| Dryer |
| Range |
| Dishwasher |
| Refrigerator |
| Central air |
| Forced air heat |
| Natural gas heat |
| Garage |
| Attached parking |
| Attached garage |
| Garage spaces: 2.5 |
| Lot acreage is: 0.42 |
| Lot sqft: 18295.2 |
| Subdivision: Summer Wind |
| Lot zoned: res |
| Vaulted ceilings |
| Finished basement |
| Full basement |
| Sump pump |
| Paved driveway |
| Public sewer |
| Public water |
| Total square feet: 3428 |
| Total above grade finished sq ft: 2078 |
| Basement square feet: 1350 |
| Living square feet: 3428 |
| Property style: ranch |
| For sale |
| Tax year: 2025 |
Rooms & Dimensions
| Den is 14 x 18 |
| Den Level: Lower |
| Family room is 24 x 18 |
| Family Room Level: Lower |
| Bedroom 2 is 12 x 12 |
| Bedroom 2 Level: Main |
| Bedroom 3 is 12 x 10 |
| Bedroom 3 Level: Main |
| Living Room is 24 x 20 |
| Living Room Level: Main |
| Number of rooms: 8 |