
144 Fountain Ave, Waukesha, WI 53186 CONTINGENT
$258,000
MLS #: 1981094



| 2 Beds | 1.5 Baths | 1 Car Garage | 1,286 Sq Ft |
Description of 144 Fountain Ave, Waukesha, WI 53186
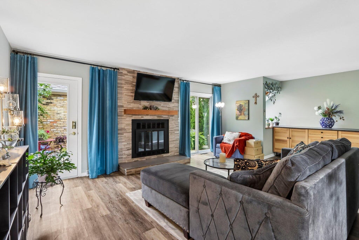
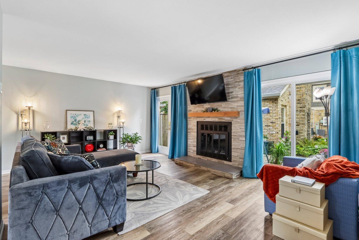
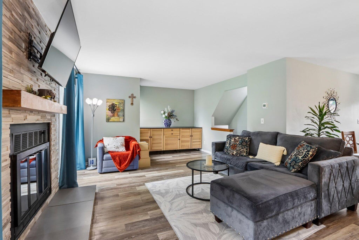
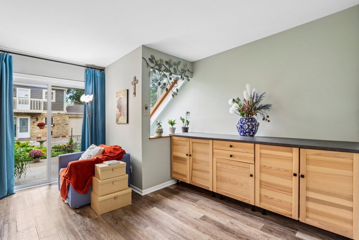
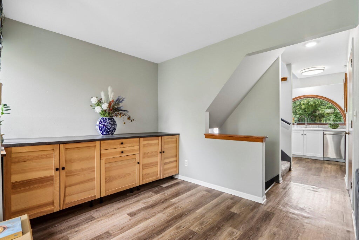
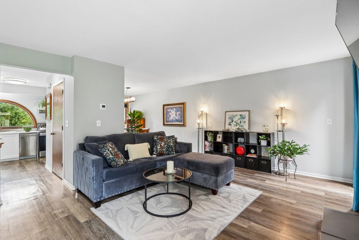
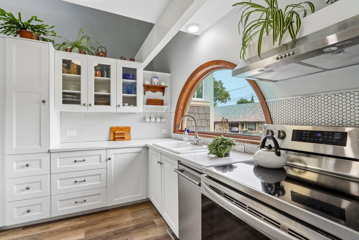
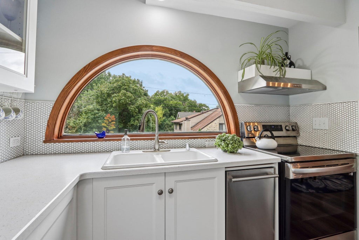
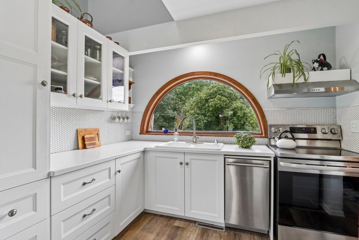
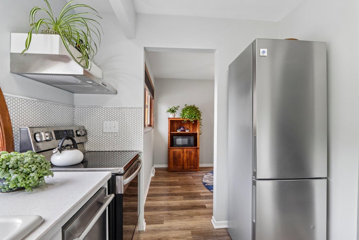
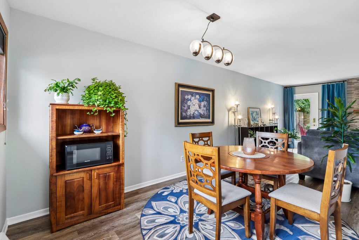
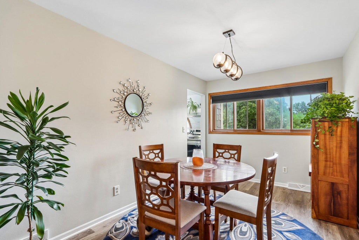
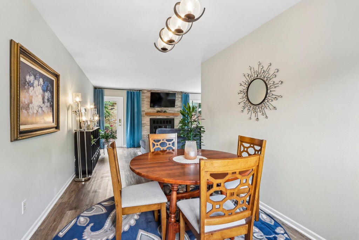
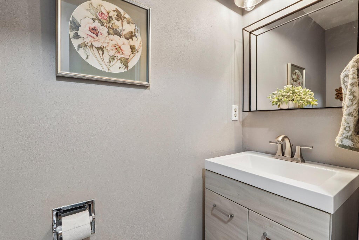
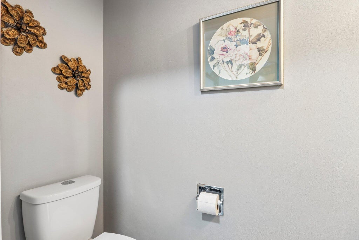
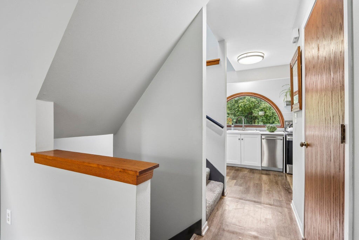
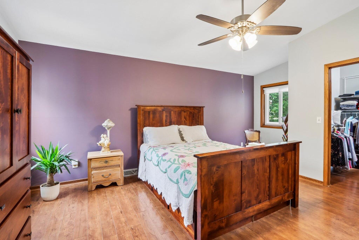
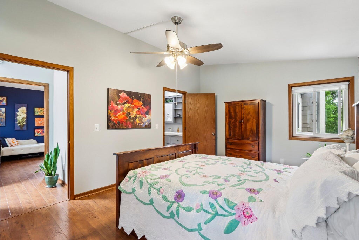
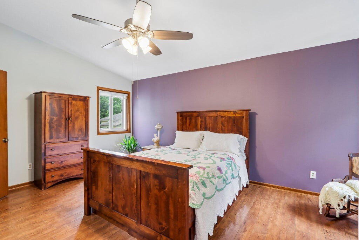
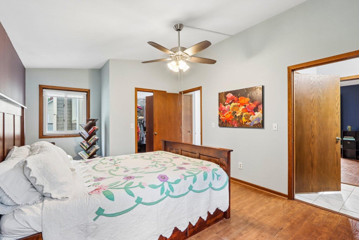
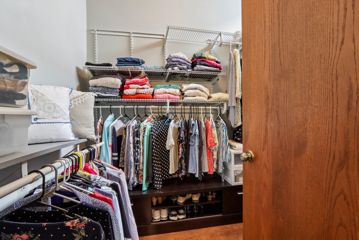
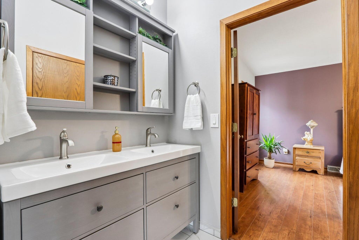
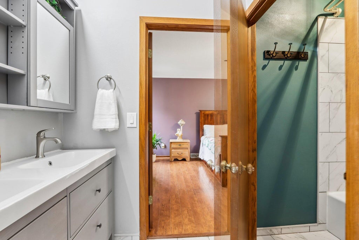
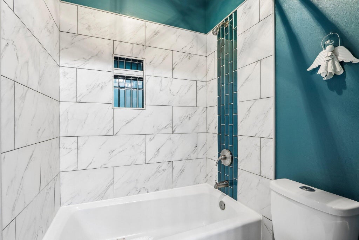
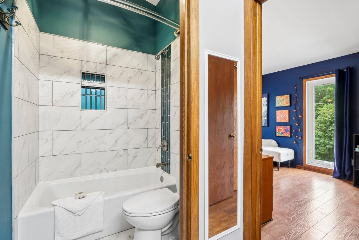
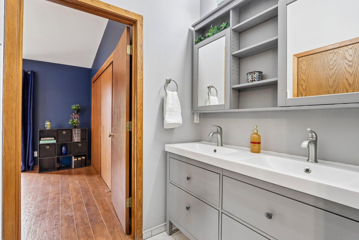
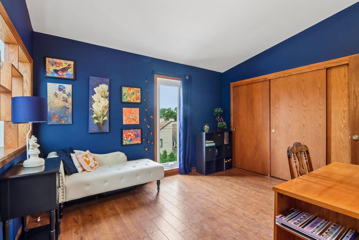
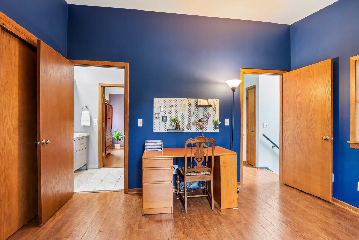
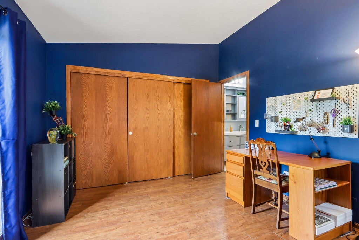
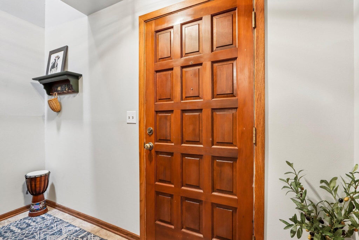
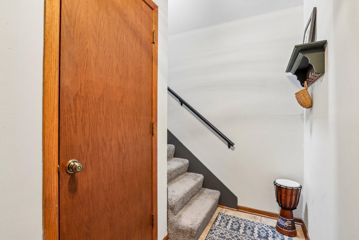
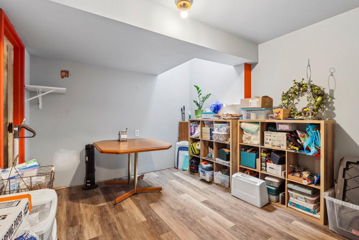
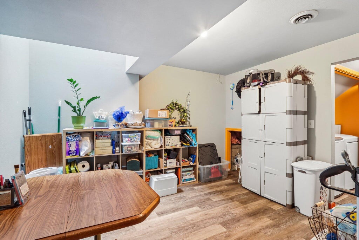
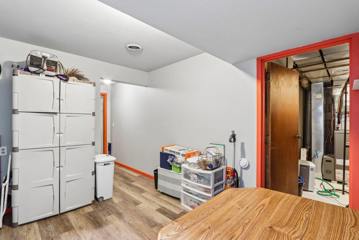
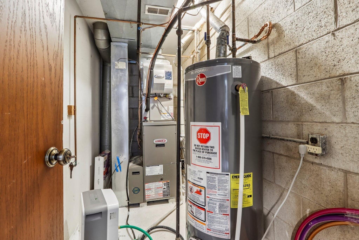
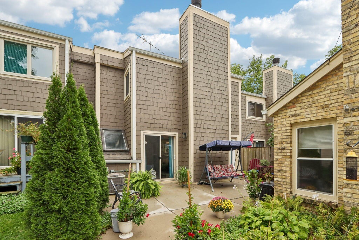
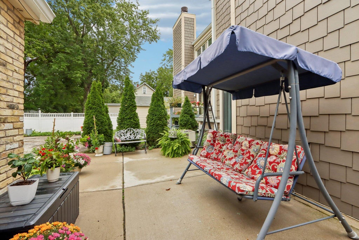
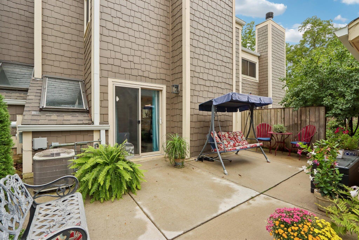
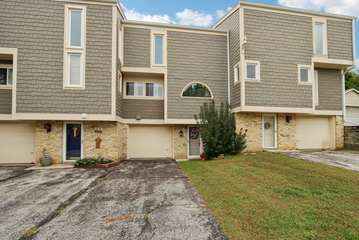
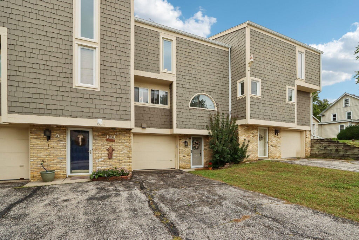
This exquisite condo delivers unique flair, artistic elegance and comfortable amenities! Clean and pristine, with a touch of whimsy. Beautiful crisp new kitchen, updated baths, in-unit laundry and private garage. The main level boasts a spacious living room with a fireplace and doors opening to a relaxing patio. The gorgeous new kitchen, dedicated dining room and half bath round out the main floor. Generous-sized bedrooms upstairs share a dual-entry bath. The lower level offers a rec room, laundry space, and access to a private garage. Steps away from Carroll University and close to all the fun that Waukesha offers! New roof 2025; Kitchen renovation 2024; AprilAire Humidifier 2024; Washer/Dryer 2022.
Property Features of 144 Fountain Ave, Waukesha, WI 53186
Listing courtesy of: Lannon Stone Realty LLC
TYPE
Condominium
Condominium
Year Built
1984
1984
Annual Taxes
$3,189.00
$3,189.00
Stories
2
2
Features
| Washer |
| Dryer |
| Range |
| Microwave oven |
| Dishwasher |
| Refrigerator |
| Garage |
| One car garage |
| Attached parking |
| Attached garage |
| Garage spaces: 1 |
| Brick exterior |
| Wood exterior |
| Fiber cement exterior |
| Lot zoned: RES |
| Garbage disposal |
| Partial basement |
| Public sewer |
| Public water |
| Levels in property: Two |
| Total square feet: 1286 |
| Total above grade finished sq ft: 1286 |
| Living square feet: 1286 |
| For sale |
| Tax year: 2025 |
| Pets allowed |
| HOA Dues: 300 |
Rooms & Dimensions
| Bedroom 2 is 13 x 11 |
| Bedroom 2 Level: Upper |
| Dining Room is 10 x 9 |
| Dining Level: Main |
| Living Room is 18 x 13 |
| Living Room Level: Main |
| Number of rooms: 5 |