
1120 S 102nd St, West Allis, WI 53214 CONTINGENT
$275,000
MLS #: 1981098







| 3 Beds | 1 Bath | 2 Car Garage | 1,040 Sq Ft |
Description of 1120 S 102nd St, West Allis, WI 53214
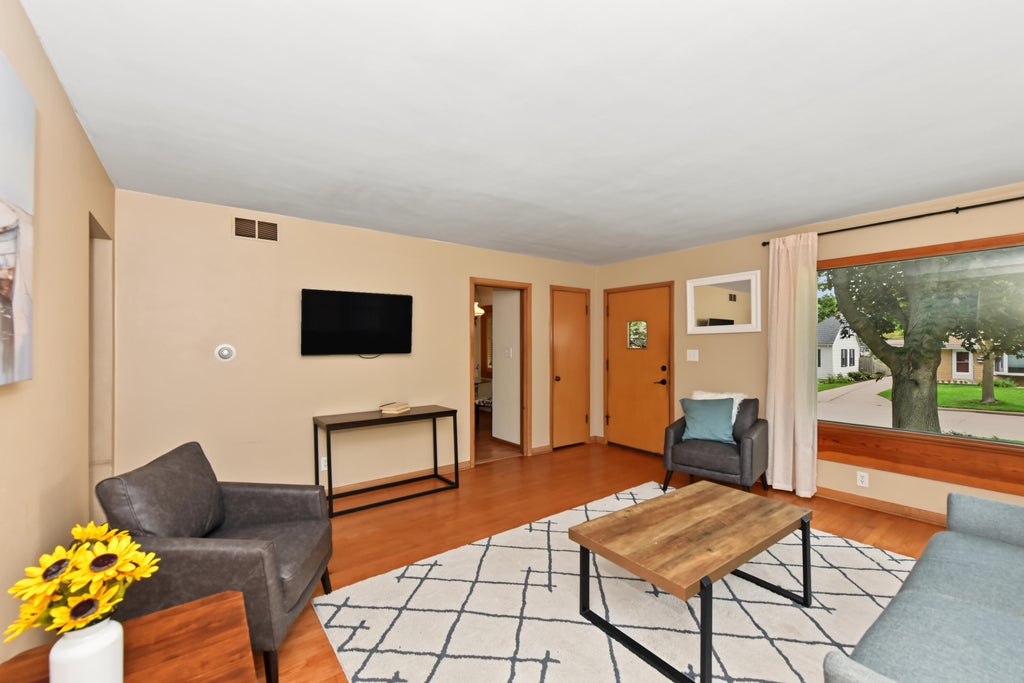
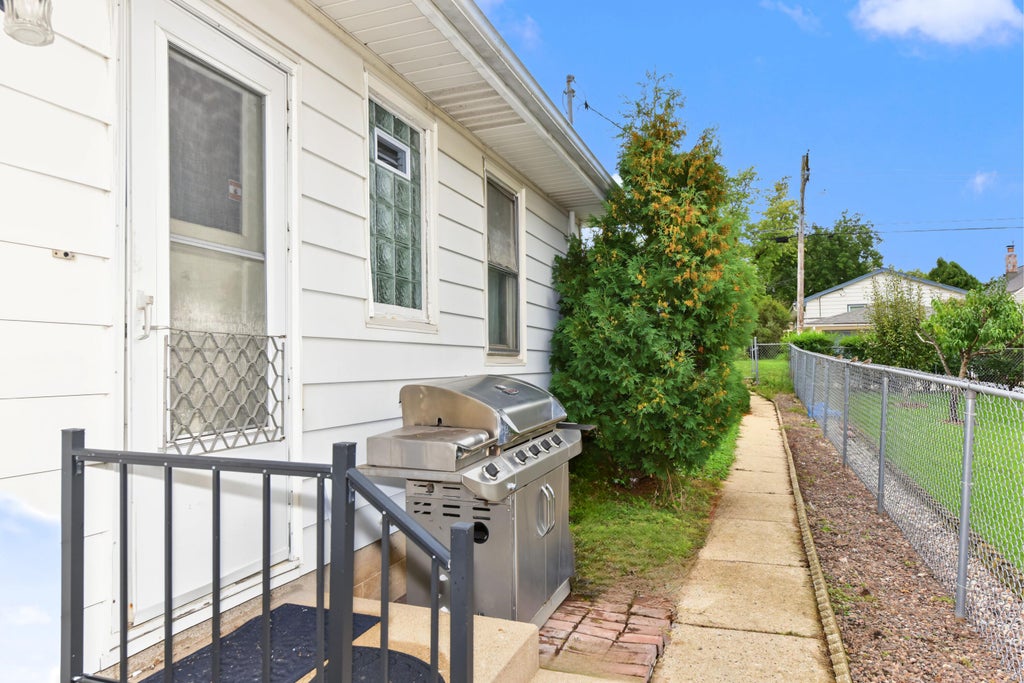
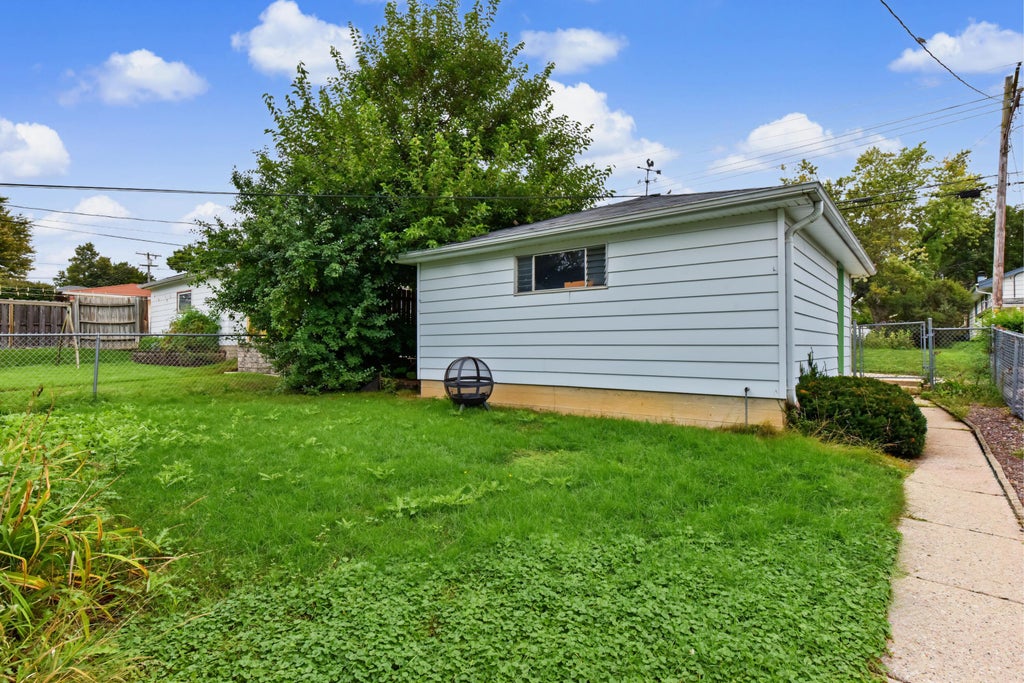
Don't miss this charming, well-maintained 3 bedroom ranch tucked in a conveniently located West Allis neighborhood! Thoughtfully cared for and move-in ready, this home features beautifully refinished hardwood floors throughout the living room and bedrooms, a bright dining nook with bay window, and a remodeled bathroom. The unfinished basement offers endless possibilities for future living space, storage, or a workshop. Outside, enjoy a covered front porch, fenced-in backyard, and detached 2-car garage. Ideally located close to parks, shopping, dining, and everyday conveniences. Move right in and start enjoying everything this home has to offer!
Property Features of 1120 S 102nd St, West Allis, WI 53214
Listing courtesy of: RE/MAX Lakeside-Central
HOME STYLE
Ranch
Ranch
TYPE
Single Family Residence
Single Family Residence
Year Built
1954
1954
Annual Taxes
$3,822.00
$3,822.00
Stories
1
1
Acres
.12
.12
Features
| Washer |
| Dryer |
| Range |
| Oven |
| Refrigerator |
| Central air |
| Forced air heat |
| Natural gas heat |
| Garage |
| Two car garage |
| Detached parking |
| Detached garage |
| Garage spaces: 2 |
| Aluminum siding |
| Fenced yard |
| Lot acreage is: 0.12 |
| Fenced lot |
| Lot sqft: 5227.2 |
| Lot zoned: Residential |
| Full basement |
| Public sewer |
| Public water |
| Property style: ranch |
| For sale |
| Tax year: 2025 |
Rooms & Dimensions
| Bedroom 2 is 10 x 10 |
| Bedroom 2 Level: Main |
| Bedroom 3 is 12 x 9 |
| Bedroom 3 Level: Main |
| Living Room is 16 x 15 |
| Living Room Level: Main |
| Number of rooms: 5 |