
11506 W Janet Ct, Franklin, WI 53132 PENDING
$499,900
MLS #: 1981101






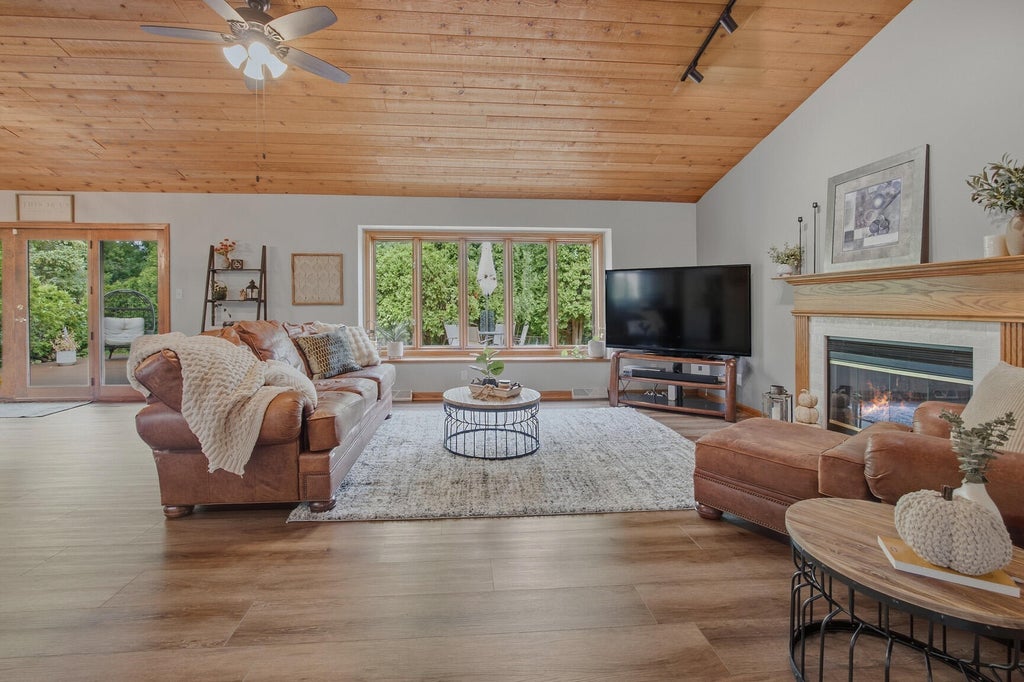
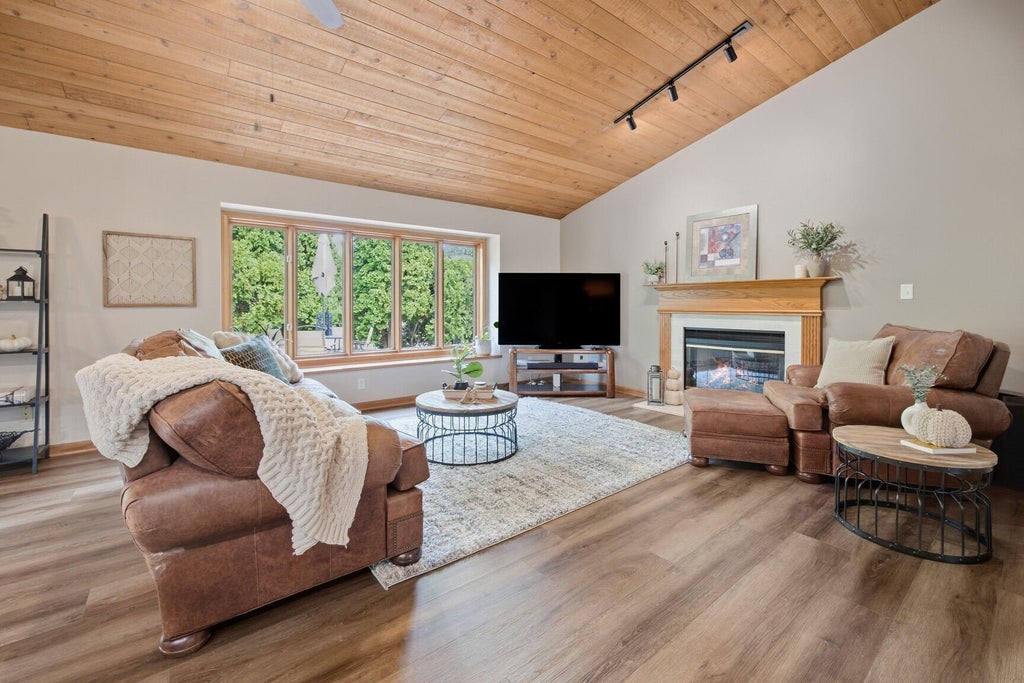
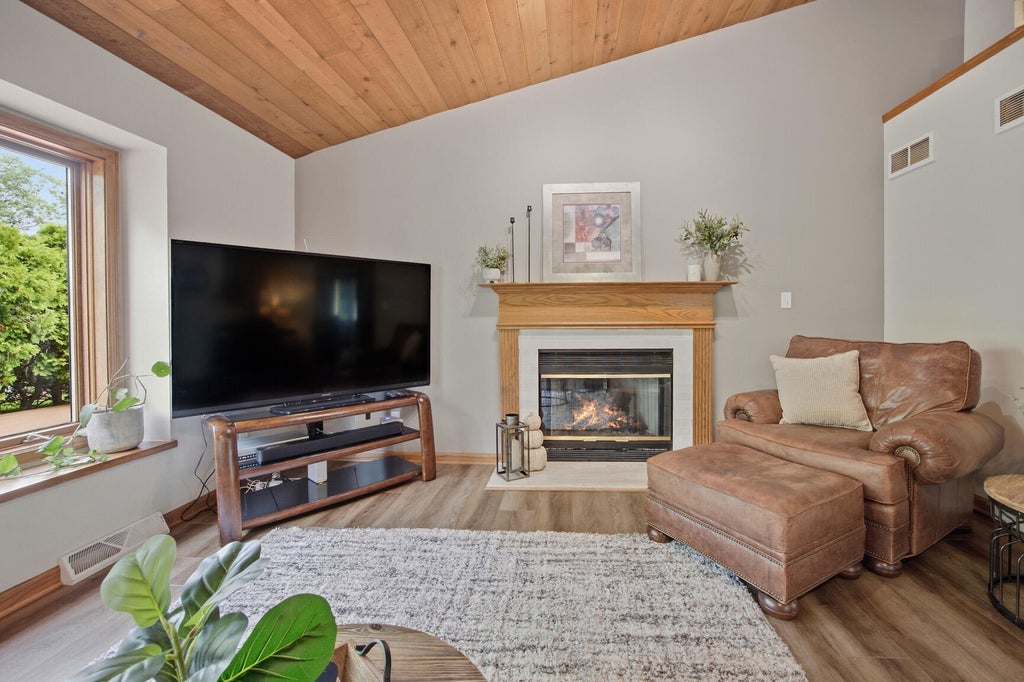
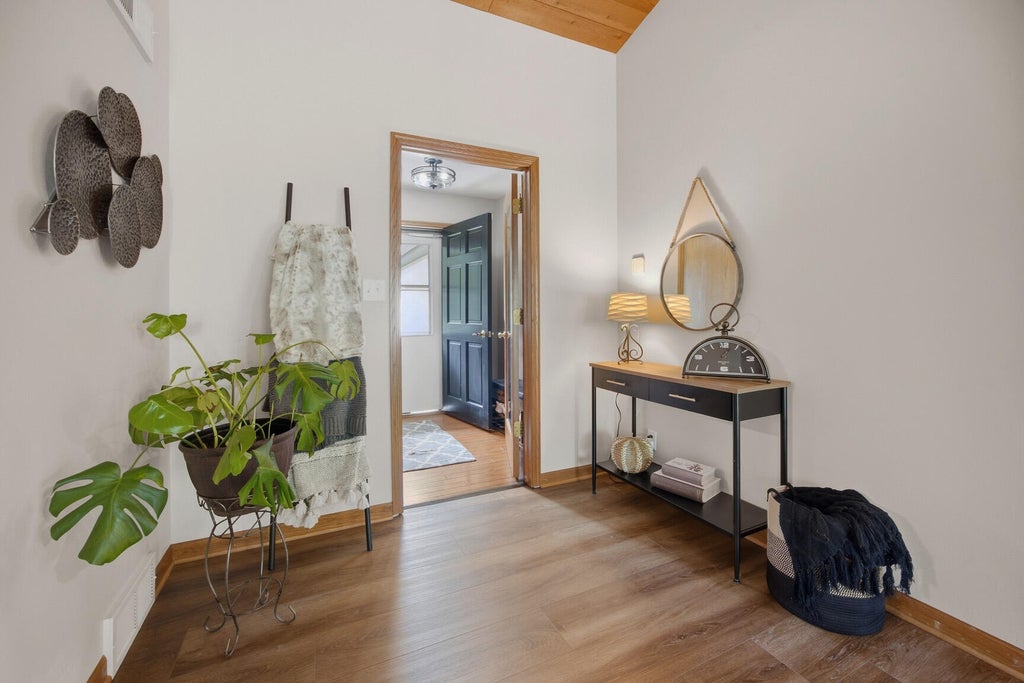








| 3 Beds | 3 Baths | 2.5 Car Garage | 3,144 Sq Ft |
Description of 11506 W Janet Ct, Franklin, WI 53132
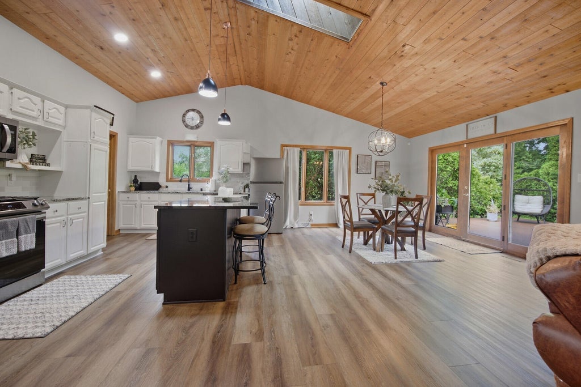
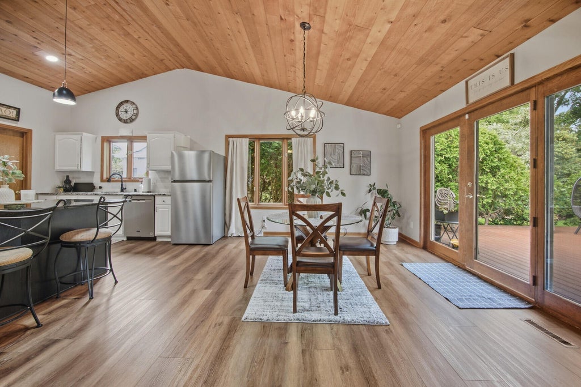
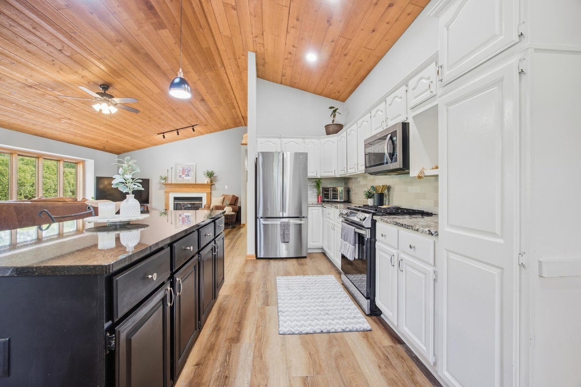
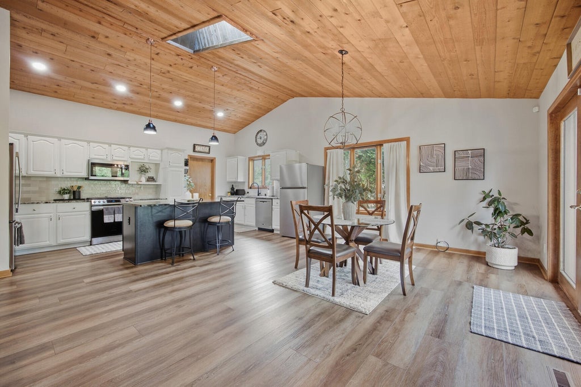
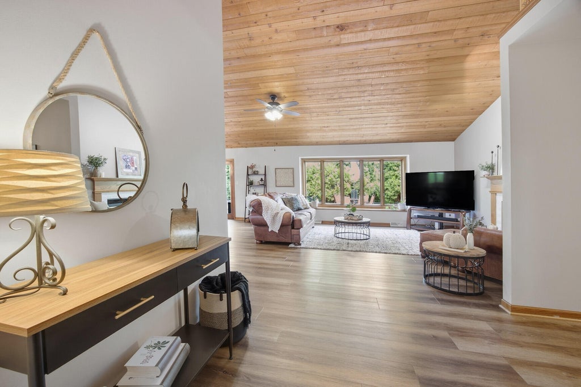
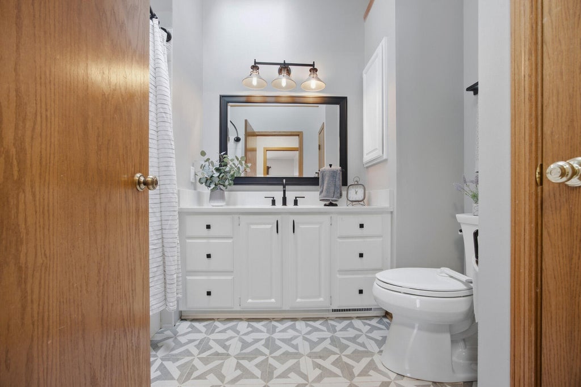
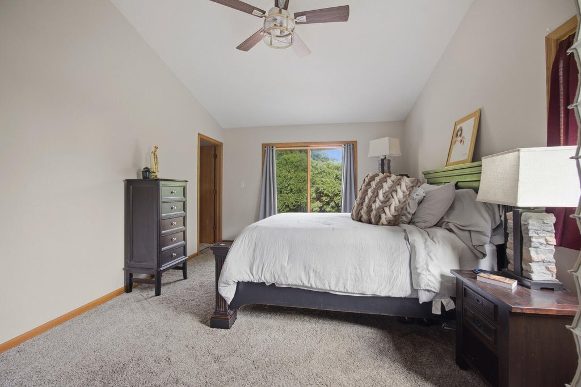
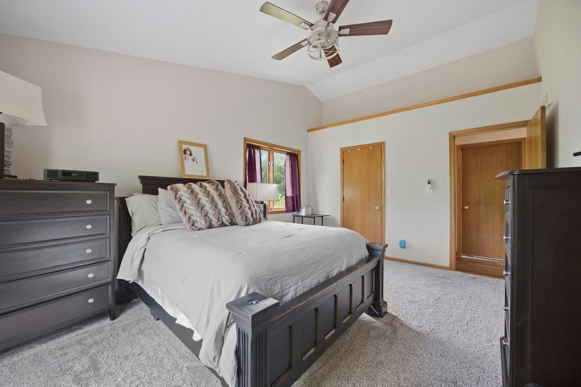
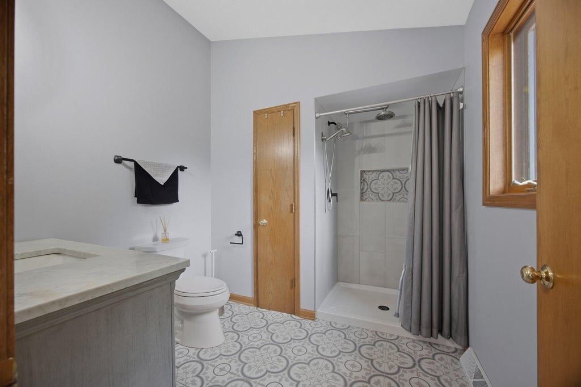
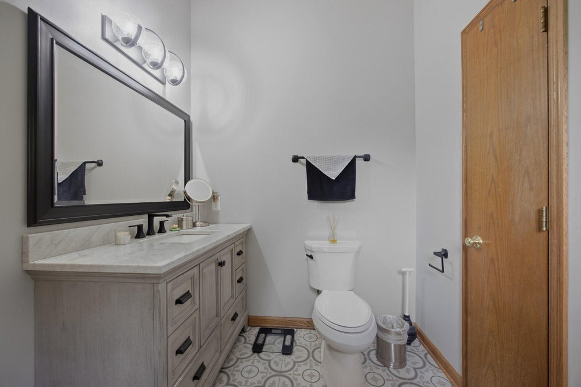
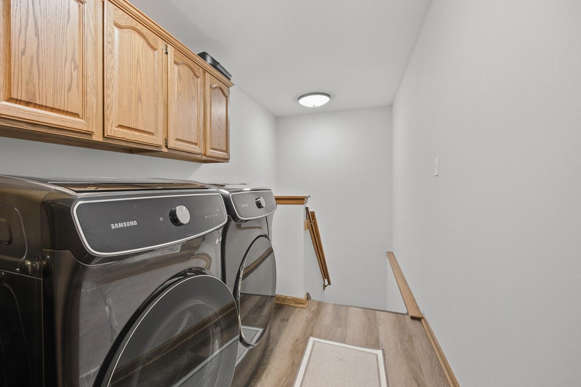
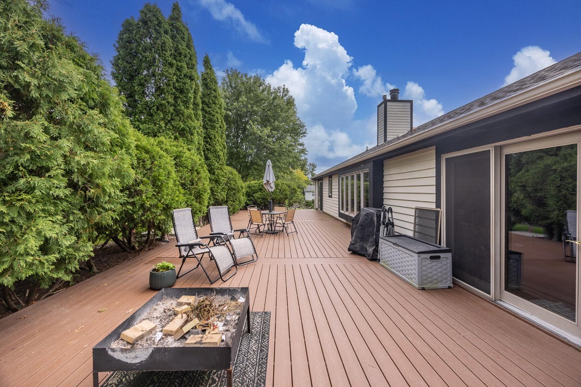
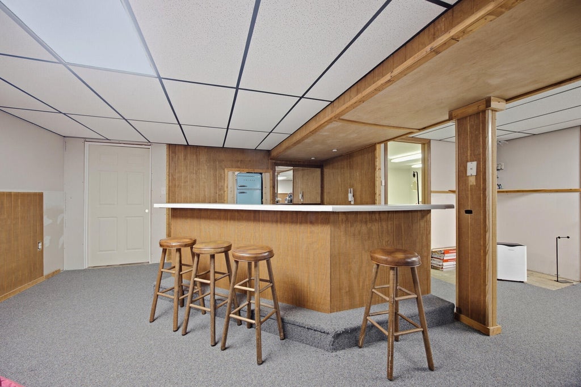
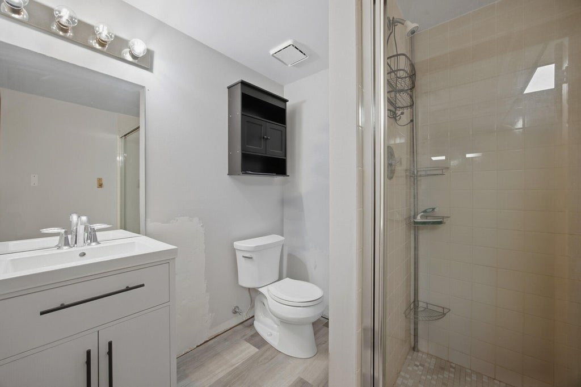
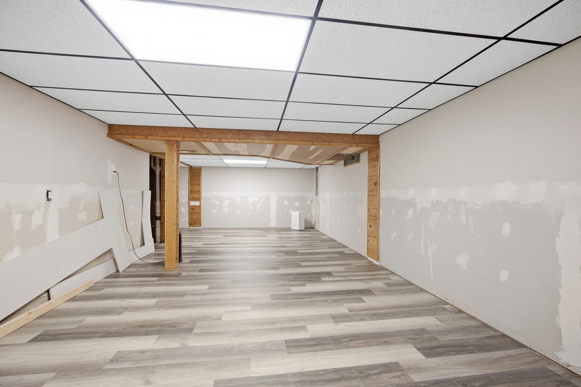
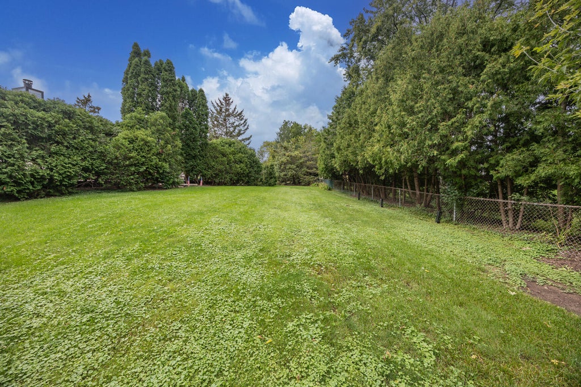
Welcome home to this beautifully updated 3BR, 3BA ranch offering over 3,000 sq ft of living space, tucked away on a quiet cul-de-sac in a sought-after neighborhood! The open-concept layout features granite countertops, newer flooring, beautiful fixtures, updated appliances and convenient main-floor laundry. Major exterior updates include roof, gutters, downspouts and cedar siding, plus a newer concrete walkway and landscaping. Step outside to the large composite deck overlooking your private backyard. The finished lower level has a full bath offering plenty of additional space for entertaining or relaxing. Move in, unpack and enjoy your new beautiful home for the holidays!
Property Features of 11506 W Janet Ct, Franklin, WI 53132
Listing courtesy of: Real Broker Milwaukee
HOME STYLE
Ranch
Ranch
TYPE
Single Family Residence
Single Family Residence
Year Built
1991
1991
Annual Taxes
$8,226.00
$8,226.00
Stories
1
1
Acres
.37
.37
Features
| Middle school: Forest Park |
| High school: Franklin |
| Range |
| Oven |
| Microwave oven |
| Dishwasher |
| Refrigerator |
| Central air |
| Forced air heat |
| Natural gas heat |
| Garage |
| Attached parking |
| Attached garage |
| Garage spaces: 2.5 |
| Brick exterior |
| Wood exterior |
| Deck |
| Lot acreage is: 0.37 |
| Cul-de-sac location |
| Lot sqft: 16117.2 |
| Wooded lot |
| Lot zoned: Res |
| Present use: Subdivision |
| Wet bar |
| Vaulted ceilings |
| Garbage disposal |
| Kitchen island |
| Full basement |
| Partial basement |
| Sump pump |
| Partially finished basement |
| Paved driveway |
| Public sewer |
| Public water |
| Total square feet: 3144 |
| Total above grade finished sq ft: 1824 |
| Basement square feet: 1320 |
| Living square feet: 3144 |
| Property style: ranch |
| For sale |
| Tax year: 2025 |
Rooms & Dimensions
| Laundry room |
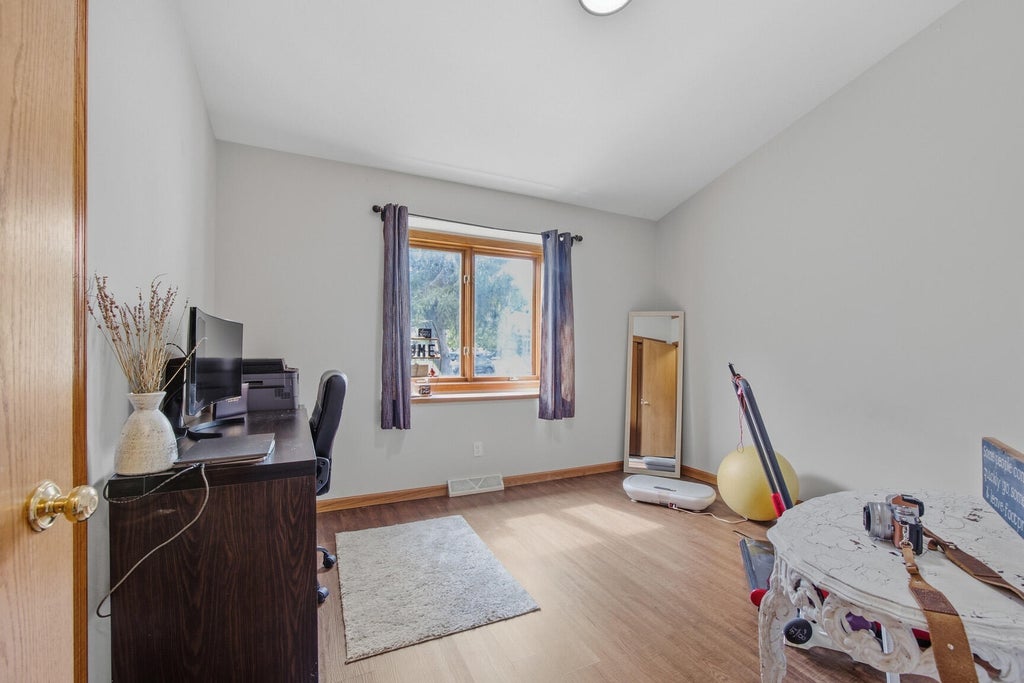
| Bedroom 2 is 11 x 12 |
| Bedroom 2 Level: Main |
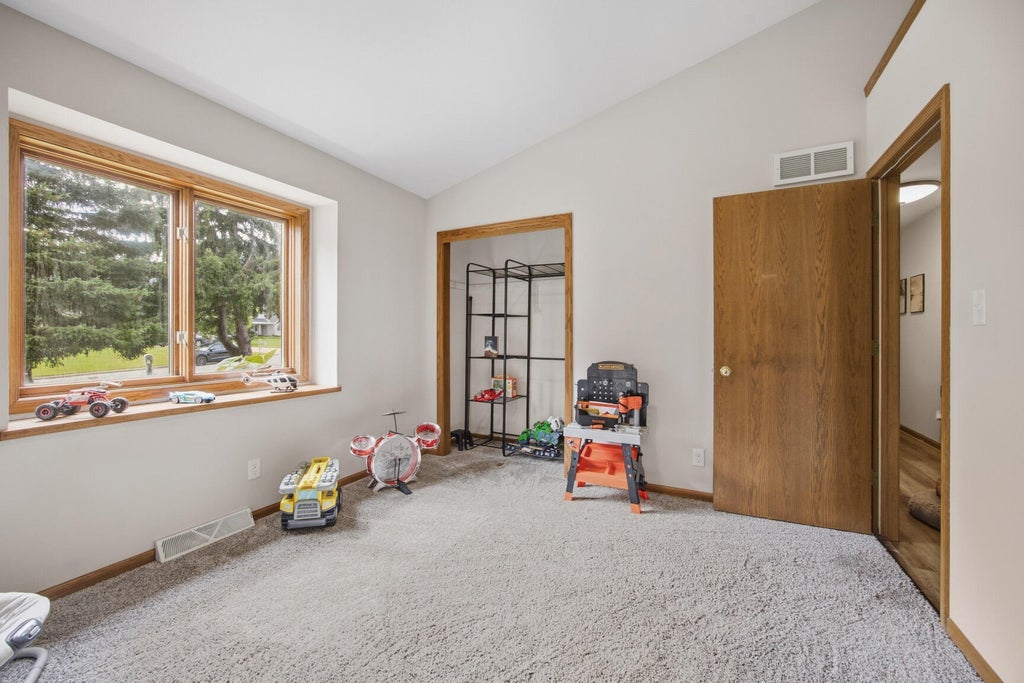
| Bedroom 3 is 11 x 12 |
| Bedroom 3 Level: Main |
| Dining Room is 15 x 14 |
| Dining Level: Main |
| Living Room is 20 x 14 |
| Living Room Level: Main |
| Bonus Room is 13 x 11 |
| Bonus Room Level: Lower |
| Laundry Room is 7 x 8 |
| Laundry Room Level: Main |
| Number of rooms: 8 |