
W3144 Thiesen Ln, Jefferson, WI 53137 CONTINGENT


| 3 Beds | 1.5 Baths | 4 Car Garage | 2,372 Sq Ft |
Description of W3144 Thiesen Ln, Jefferson, WI 53137
Welcome to your country escape, where life has a little more room to breathe. Imagine slow mornings surrounded by lush garden beds, afternoons enjoying the views from the three-season room, and evenings gathered around the backyard firepit under a sky full of stars. Inside you are greeted with a generously sized living room flowing seamlessly into the kitchen, creating the perfect setting for gatherings. Need more space? Spread out in the finished lower level, ideal for an office, den, or additional living area. A half bath is already plumbed for a future shower addition. Set on over an acre in the peaceful countryside of Helenville, enjoy quiet nights while keeping nearby communities, recreation, parks, and amenities within reach. Your country retreat is ready to call home.
Property Features of W3144 Thiesen Ln, Jefferson, WI 53137
Raised Ranch
Single Family Residence
1978
$4,570.00
2
1.3
Features
| Elementary school: Sullivan |
| Middle school: Jefferson |
| High school: Jefferson |
| Washer |
| Dryer |
| Range |
| Oven |
| Microwave oven |
| Dishwasher |
| Refrigerator |
| Central air |
| Forced air heat |
| Garage |
| Attached parking |
| Attached garage |
| Garage spaces: 4 |
| Vinyl siding |
| Lot acreage is: 1.3 |
| Lot sqft: 56628 |
| Lot zoned: Res |
| Vaulted ceilings |
| Full basement |
| Partial basement |
| Partially finished basement |
| Paved driveway |
| Private water |
| Well water |
| Septic system |
| Levels in property: Two |
| Property style: raised ranch |
| For sale |
| Tax year: 2025 |
Rooms & Dimensions
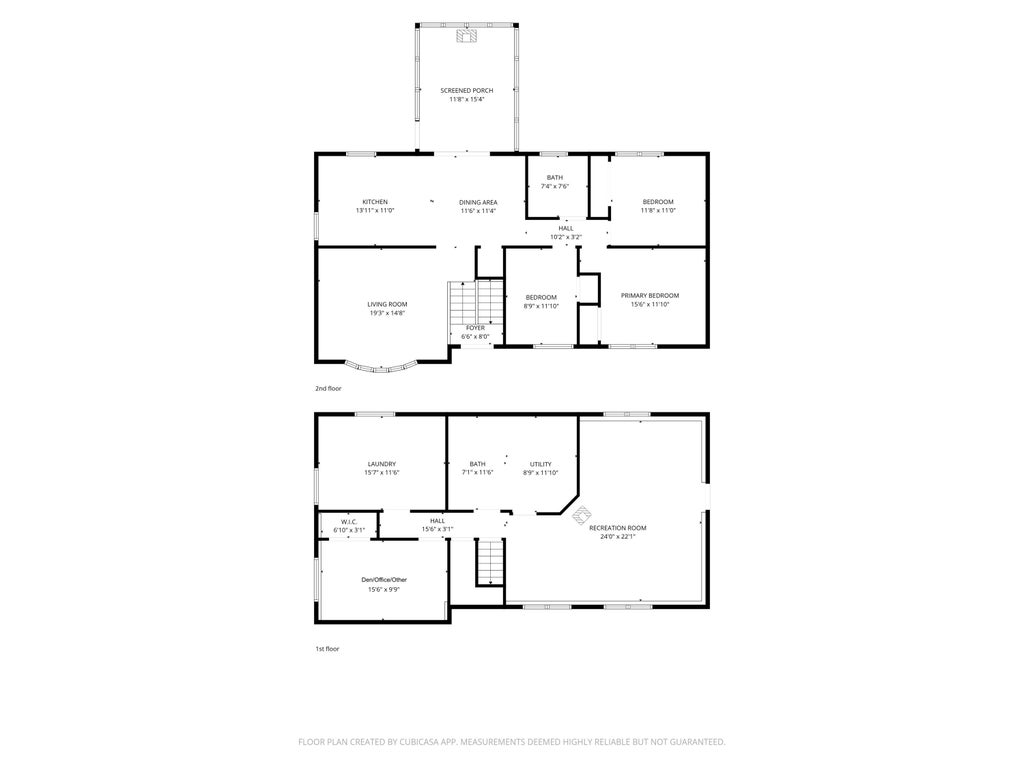
| Den is 16 x 10 |
| Den Level: Lower |
| Family room is 19 x 14 |
| Family Room Level: Main |
| Bedroom 2 is 11 x 9 |
| Bedroom 2 Level: Main |
| Bedroom 3 is 12 x 11 |
| Bedroom 3 Level: Main |
| Dining Room is 12 x 11 |
| Dining Level: Main |
| Living Room is 19 x 15 |
| Living Room Level: Main |
| Number of rooms: 9 |