
15025 Westover Rd, Elm Grove, WI 53122 CONTINGENT

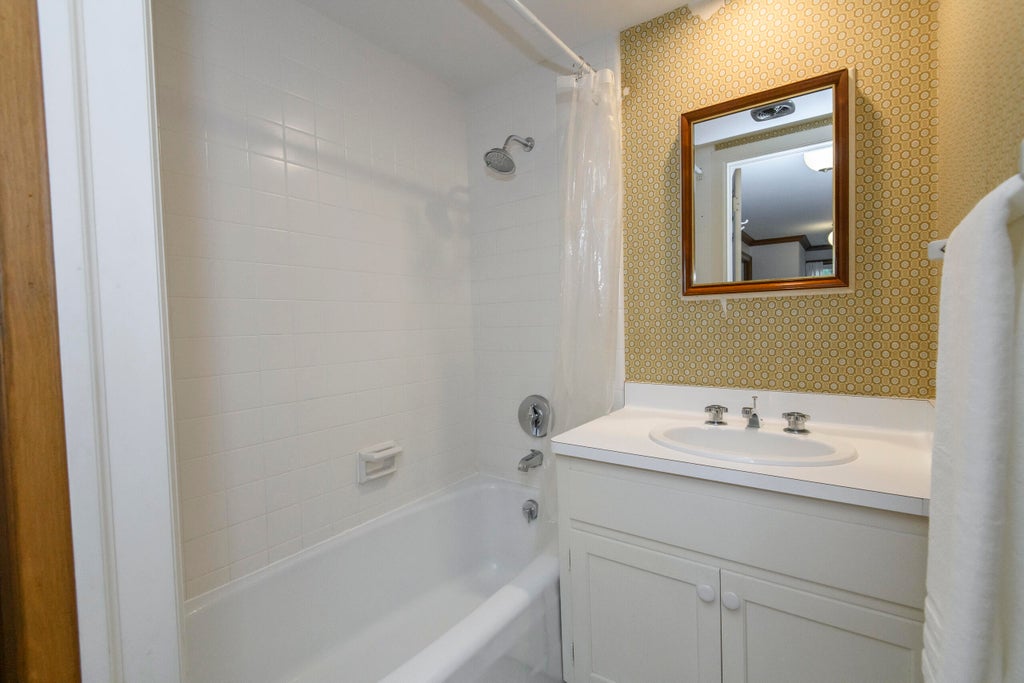
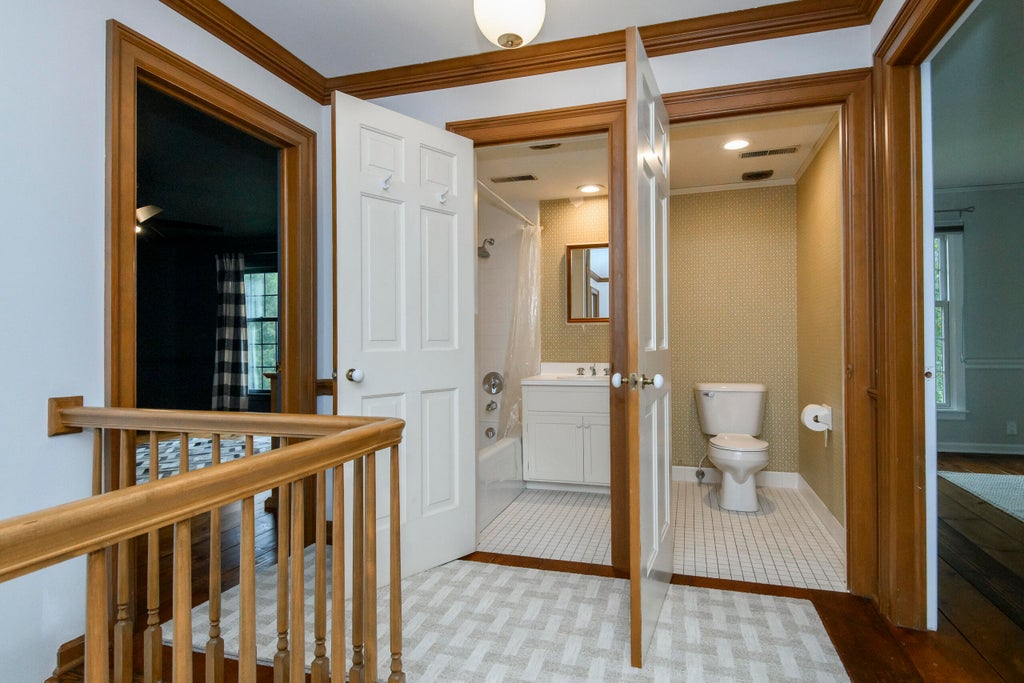
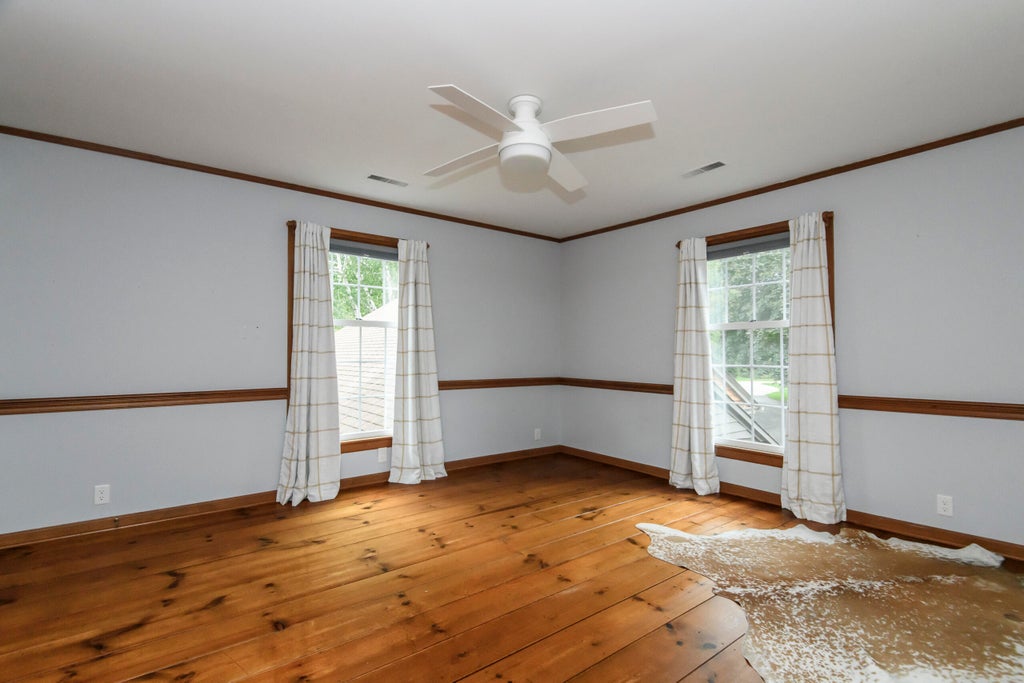
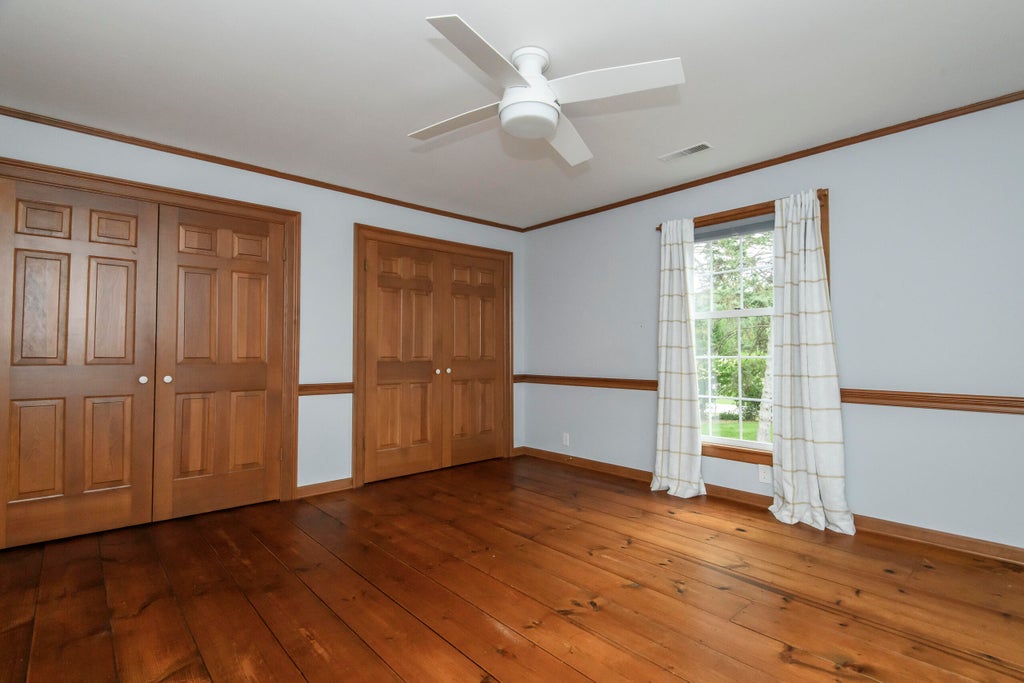
| 4 Beds | 3.5 Baths | 2.5 Car Garage | 5,584 Sq Ft |
Description of 15025 Westover Rd, Elm Grove, WI 53122
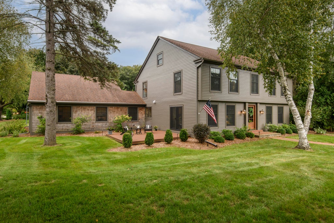
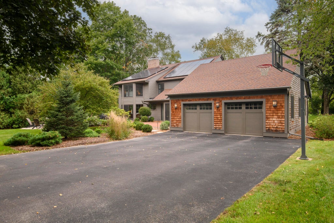
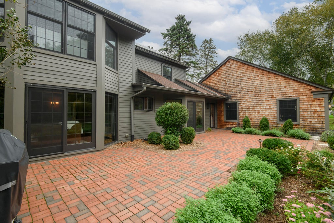
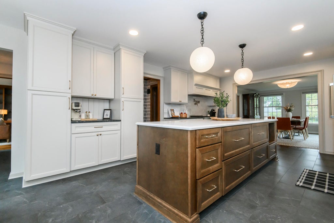
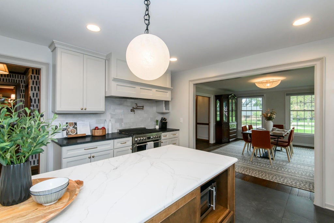
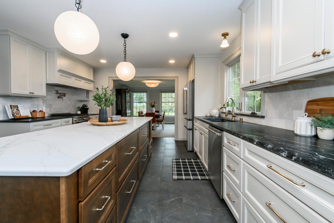
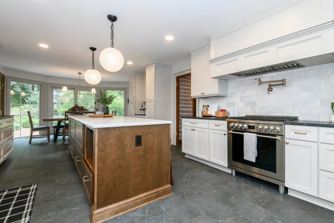
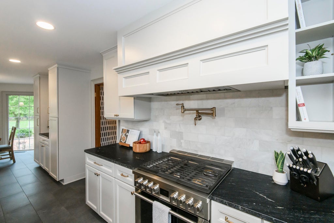
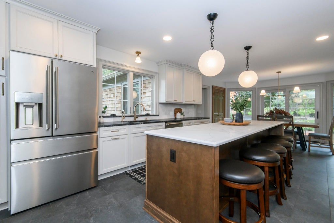
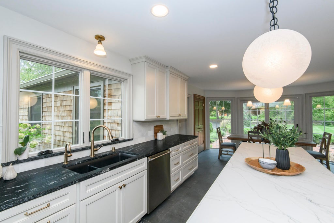
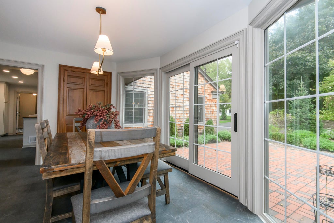
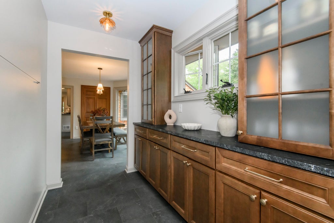
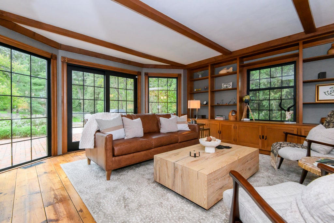
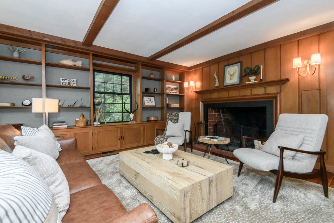
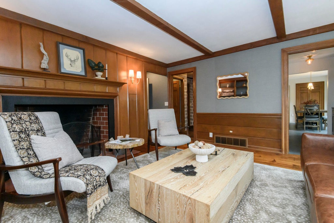
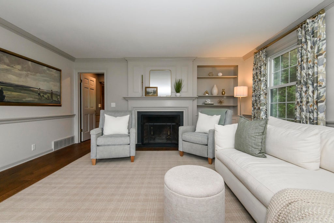
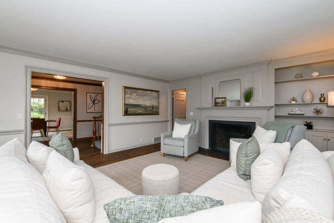
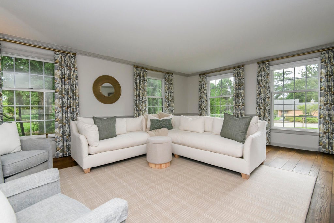
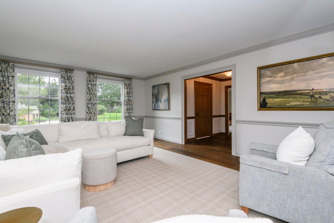
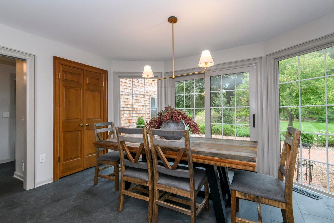
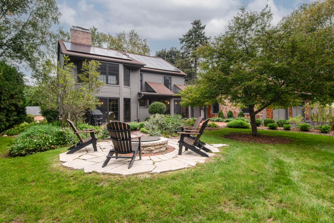
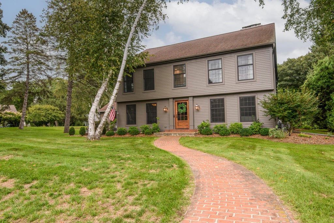
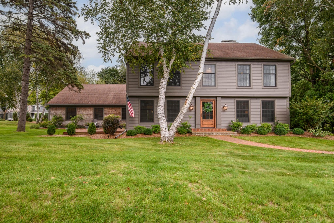
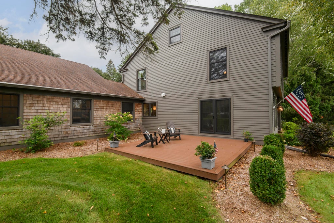
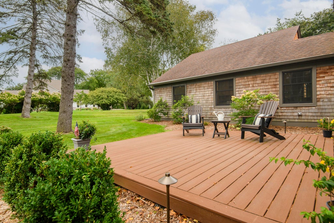
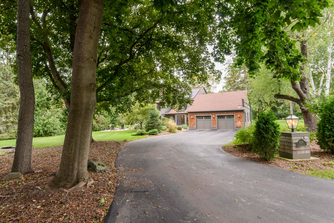
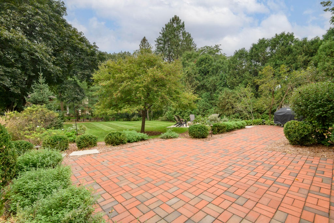
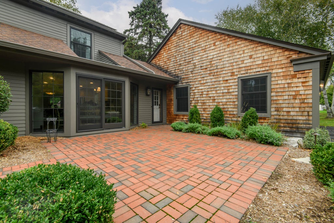
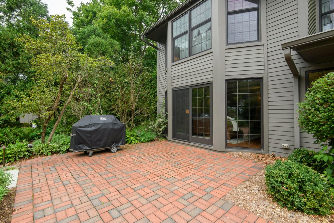
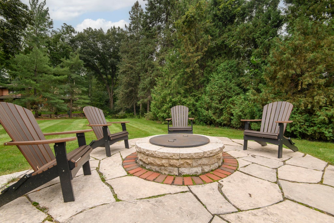
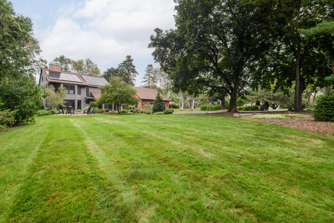
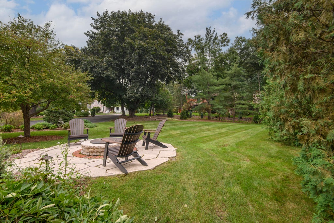
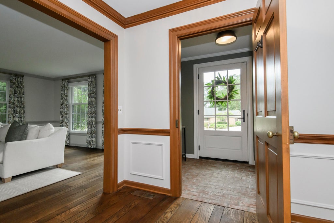
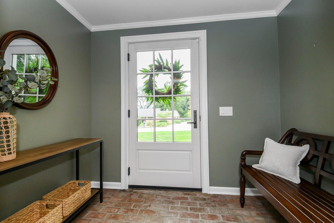
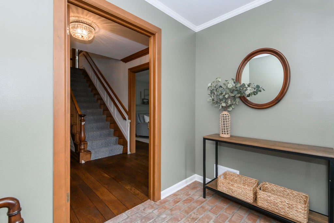
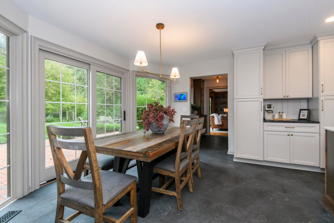
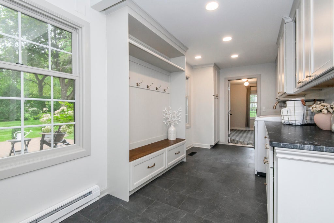
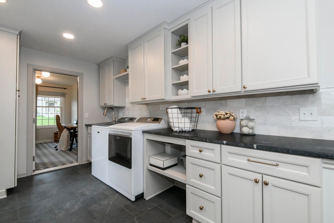
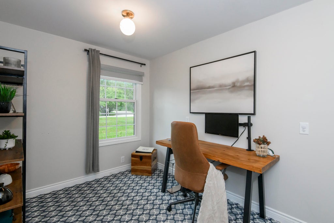
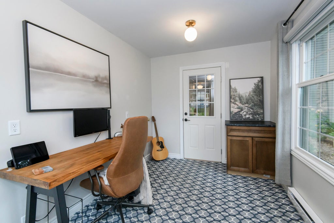
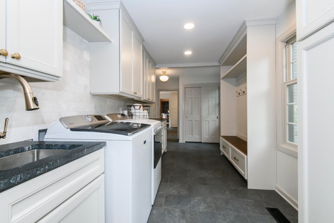
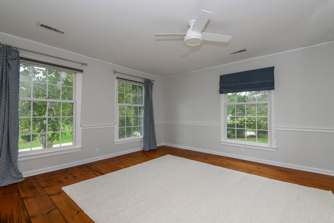
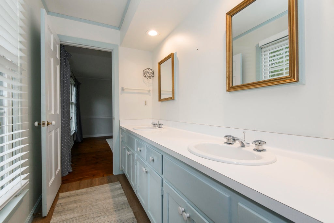
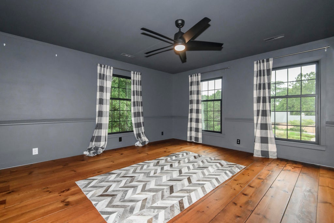
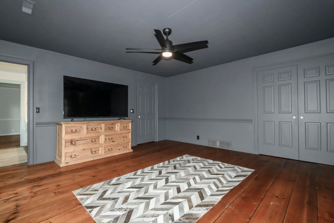
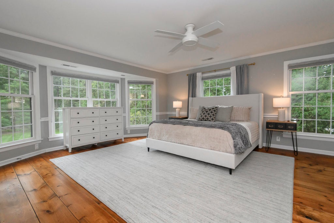
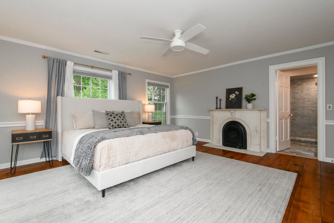
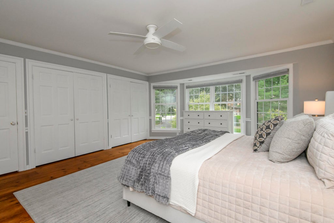
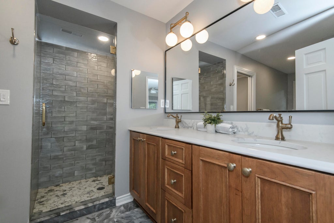
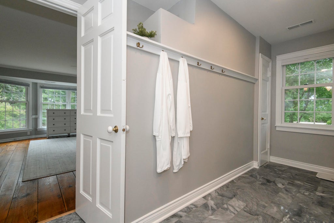
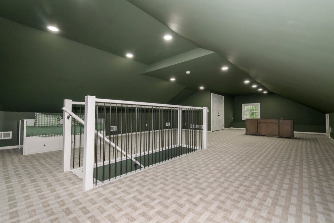
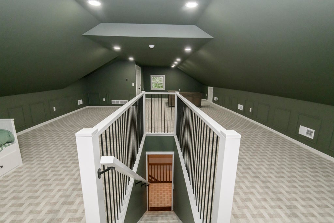
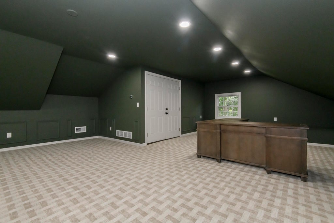
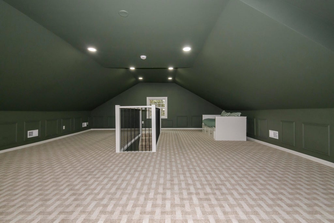
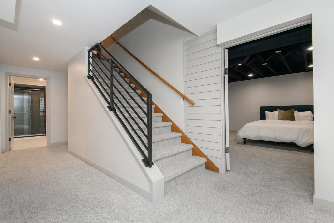
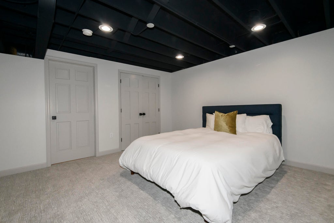
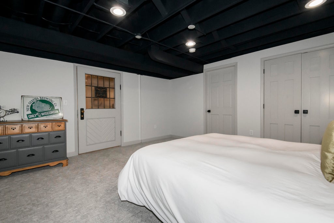
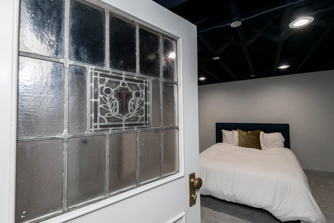
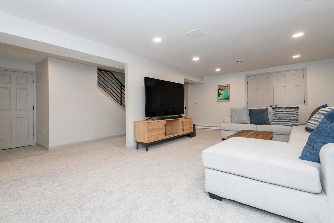
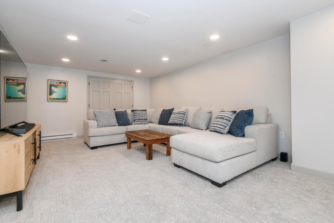
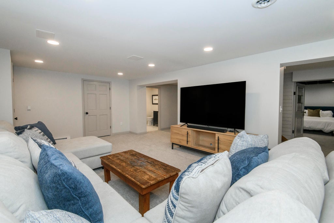
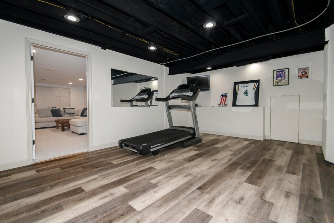
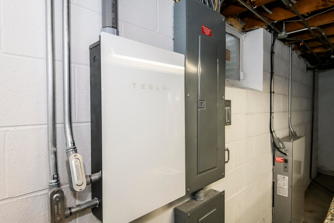
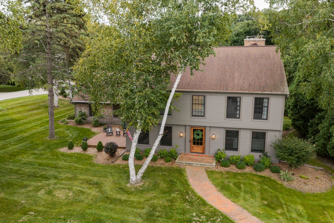
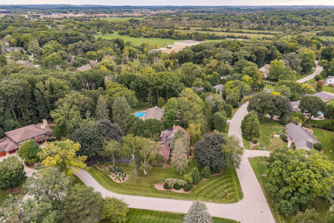
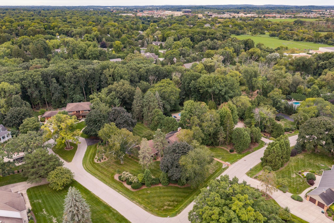
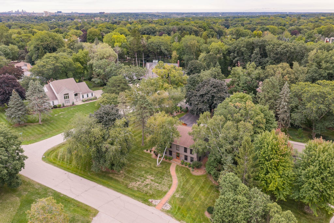
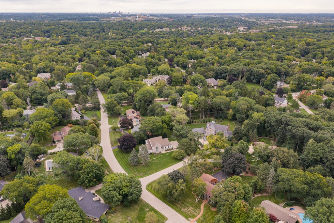
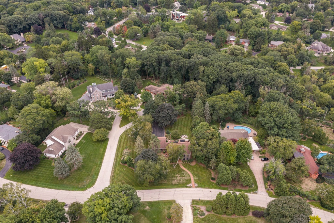
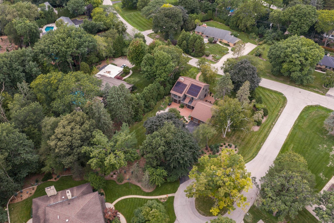
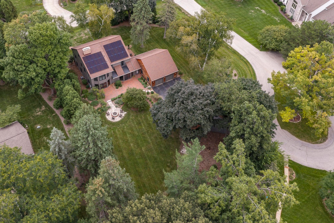
Elm Grove living at its best! This updated four-bedroom Colonial sits on a beautiful corner lot with a private, park-like backyard, mature landscaping, patio and fire pit. The main level features a bright LR, 2 fireplaces, a family room, den with custom built-ins, office, mudroom and laundry. The kitchen is ideal for entertaining with quartz countertops, an oversized island, SS appliances and a spacious butler's pantry. Upstairs, the primary suite offers a fireplace and spa-like bath, along with 3 additional bedrooms. Finished attic and lower-level spaces provide flexibility for a gym, recreation room, office or guests. Tesla solar panels contribute to exceptional energy efficiency and virtually no electric bill. Located in a desirable Elm Grove setting with convenient cul-de-sac access.
Property Features of 15025 Westover Rd, Elm Grove, WI 53122
Colonial
Single Family Residence
1967
Highland Hills
$12,016.00
2
.74
Features
| Elementary school: Tonawanda |
| Middle school: Pilgrim Park |
| High school: Brookfield East |
| Washer |
| Dryer |
| Range |
| Oven |
| Microwave oven |
| Dishwasher |
| Refrigerator |
| Central air |
| Forced air heat |
| Natural gas heat |
| Garage |
| Attached parking |
| Attached garage |
| Garage spaces: 2.5 |
| Wood exterior |
| Patio |
| Deck |
| Lot acreage is: 0.74 |
| Corner lot |
| Cul-de-sac location |
| Lot sqft: 32234.4 |
| Subdivision: Highland Hills |
| Lot zoned: RES |
| Present use: Subdivision |
| Kitchen island |
| Finished basement |
| Full basement |
| Sump pump |
| Paved driveway |
| Public water |
| Private water |
| Well water |
| Total square feet: 5584 |
| Total above grade finished sq ft: 4407 |
| Basement square feet: 1177 |
| Living square feet: 5584 |
| Property style: colonial |
| For sale |
| Tax year: 2025 |
Rooms & Dimensions
| Den is 16 x 13 |
| Den Level: Main |
| Family room is 17 x 14 |
| Family Room Level: Main |
| Laundry room |
| Bedroom 2 is 16 x 16 |
| Bedroom 2 Level: Upper |
| Bedroom 3 is 16 x 14 |
| Bedroom 3 Level: Upper |
| Bedroom 4 is 15 x 14 |
| Bedroom 4 Level: Upper |
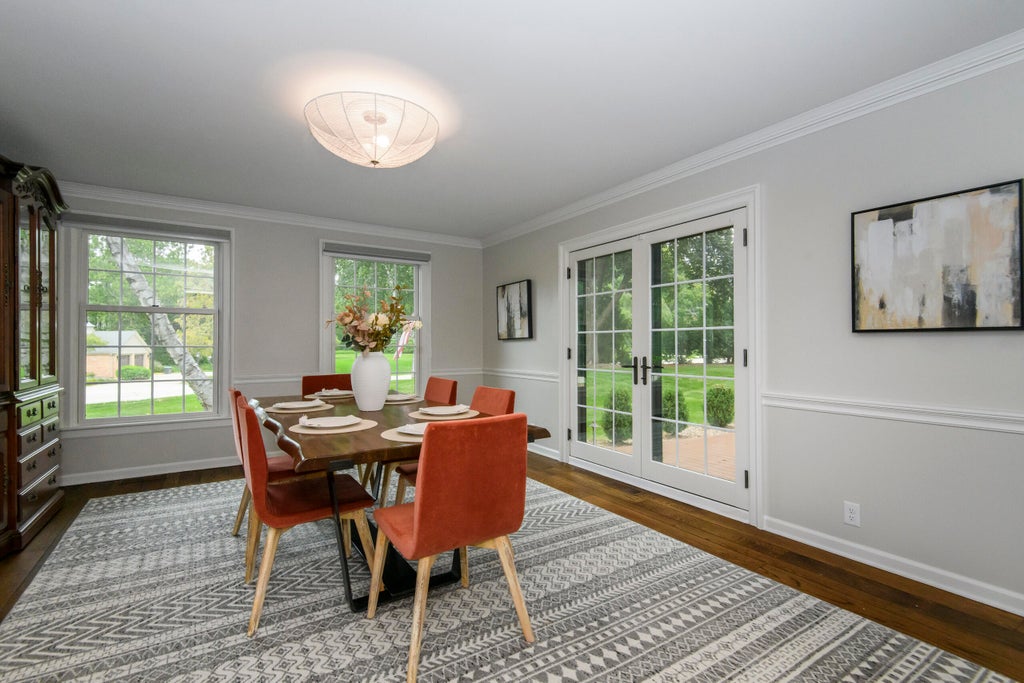
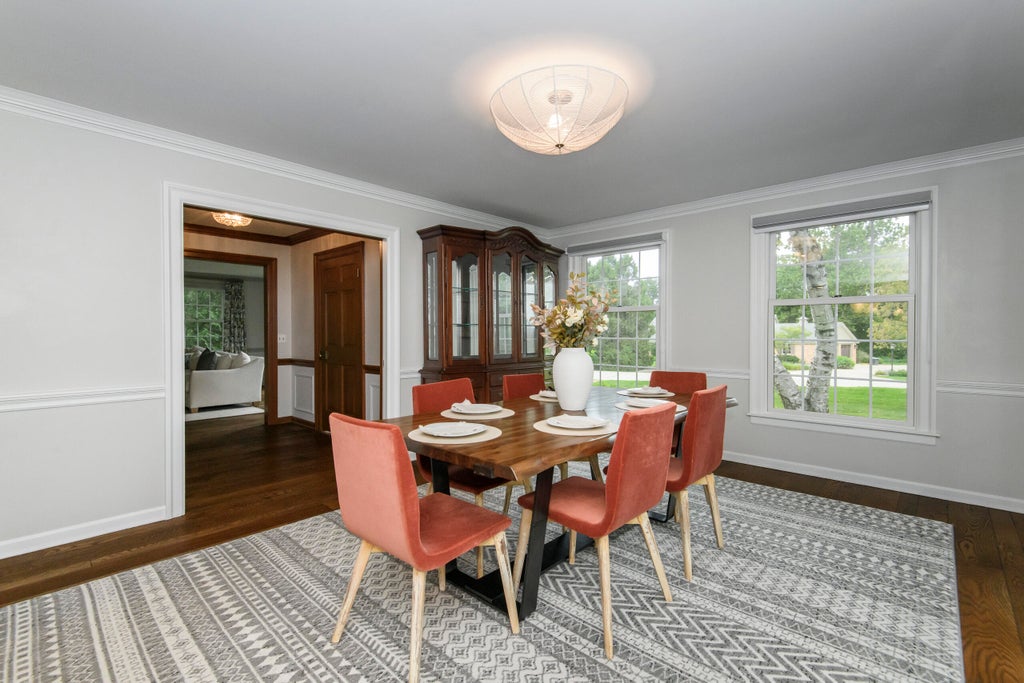
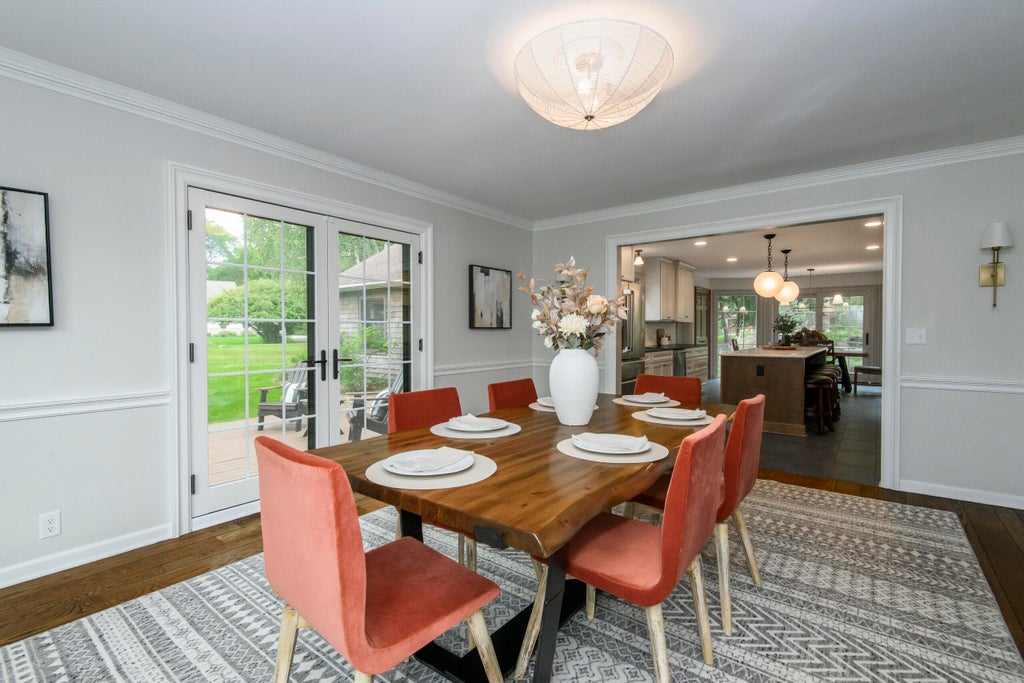
| Dining Room is 14 x 10 |
| Dining Level: Main |
| Living Room is 21 x 16 |
| Living Room Level: Main |
| Bonus Room is 38 x 22 |
| Bonus Room Level: Upper |
| Laundry Room is 13 x 8 |
| Laundry Room Level: Main |
| Number of rooms: 13 |