
W294S2960 Wills Barry Ct, Genesee, WI 53188 CONTINGENT
| 4 Beds | 3 Baths | 2.5 Car Garage | 2,600 Sq Ft |
Description of W294S2960 Wills Barry Ct, Genesee, WI 53188
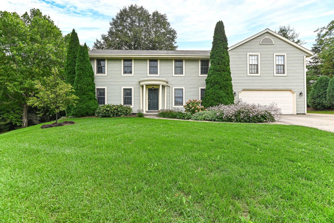
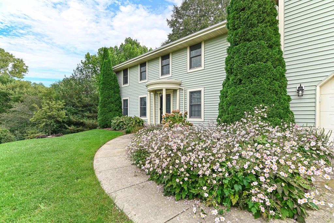
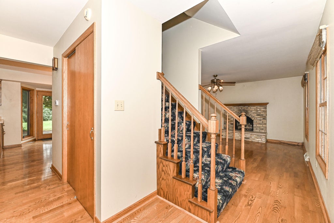
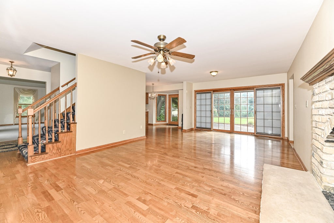
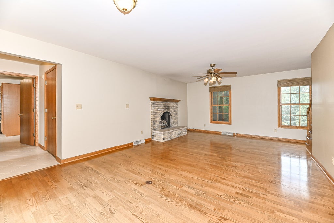
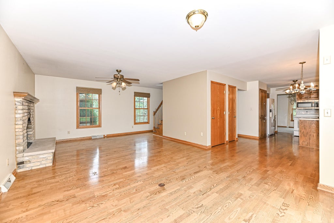
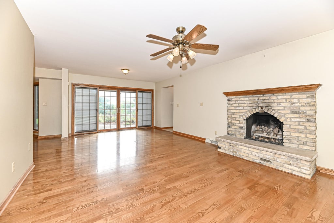
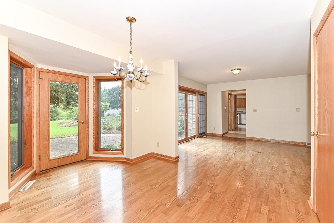
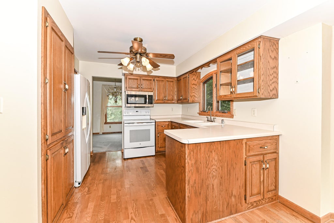
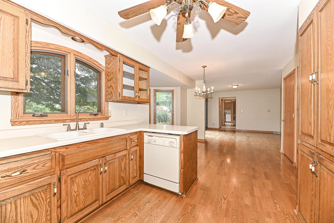
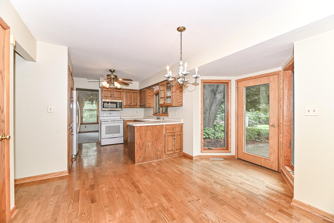
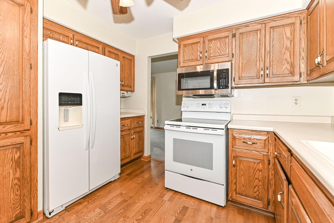
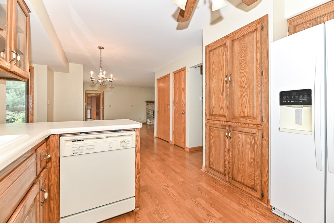
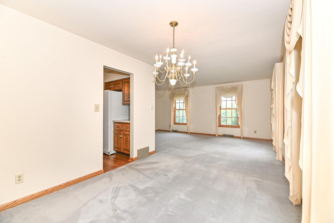
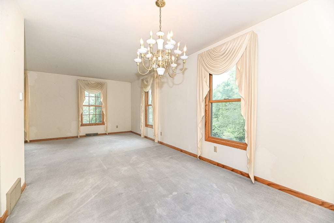
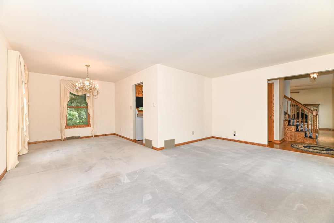
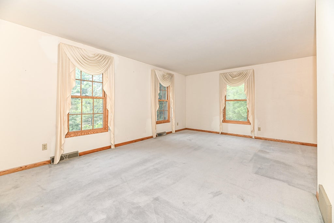
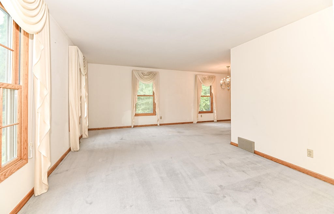
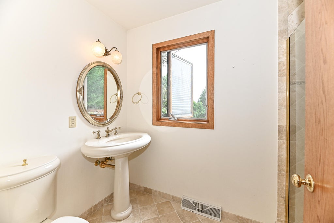
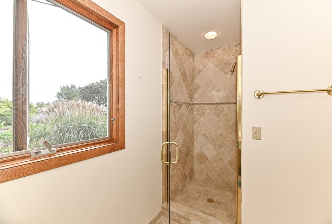
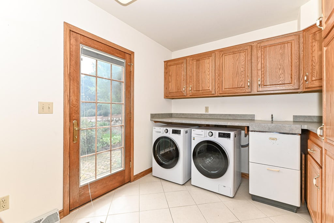
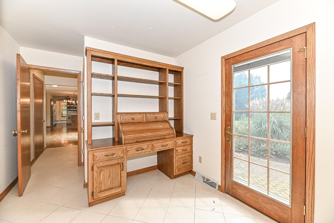
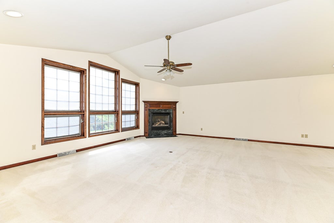
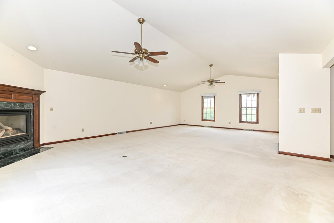
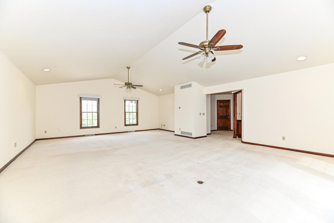
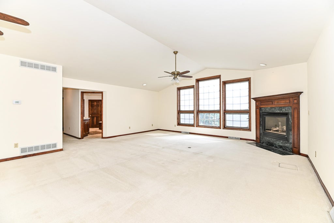
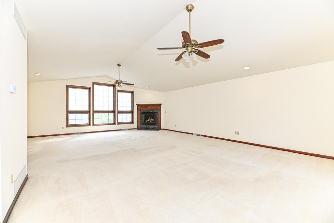
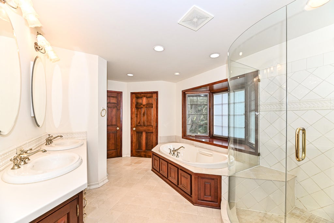
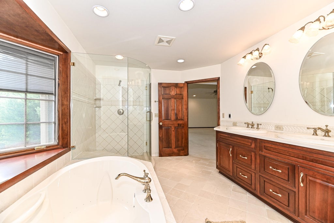
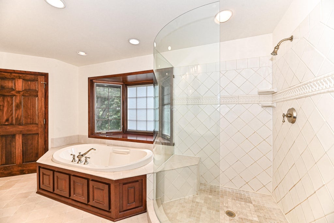
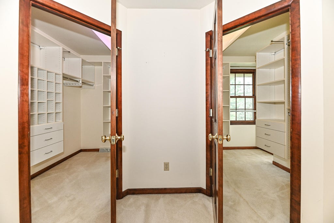
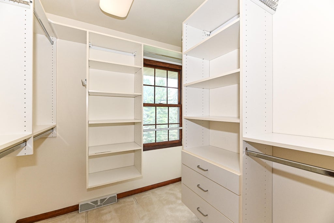
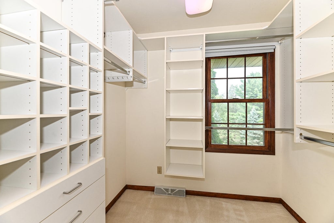
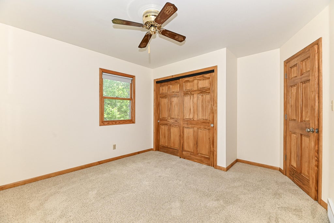
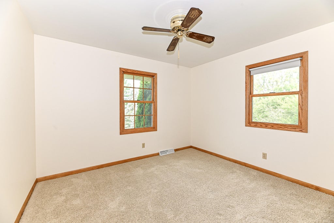
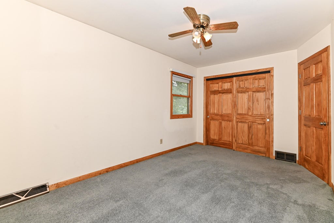
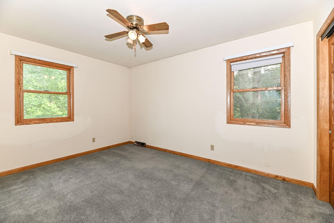
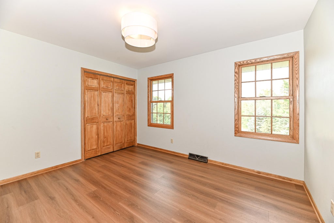
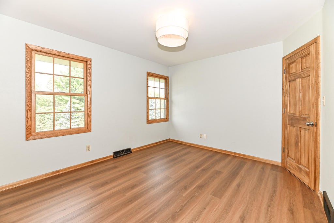
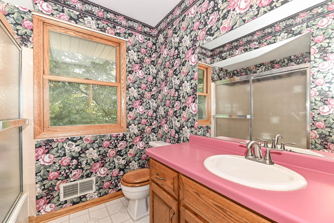
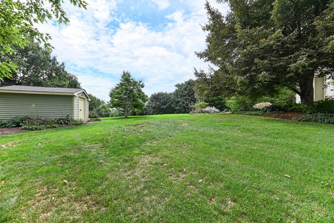
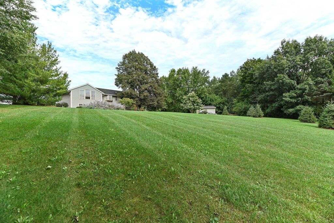
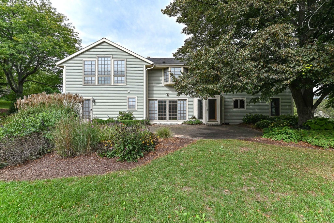
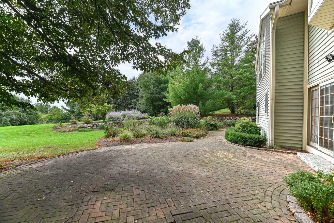
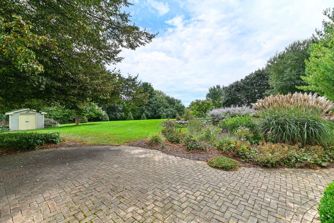
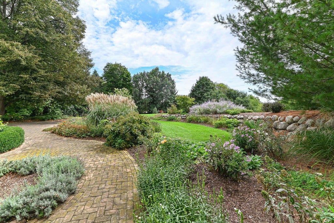
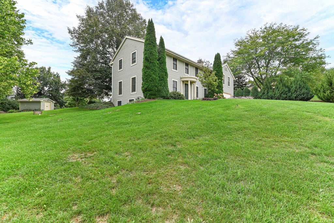
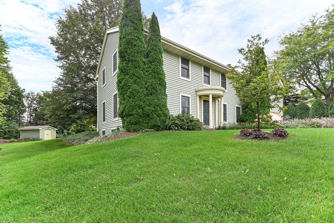
This 4 Bedroom 3full bath home is huge. The gracious living room dining room is great for entertaining and the large family room is bright and open.the kitchen has a great eat in area as well. The back of the home opens to a beautiful yard and gardens. The full bath on the main and the main floor laundry round out the main level. This master suite can only be described as massive and an oasis for your weary bones. 2 walk in closets and a fabulous master bath along with a gas fireplace and sitting area makes this a retreat. 3 other bedrooms and another full bath finish the upstairs. The back yard is very private and waiting for your family and entertainment needs. All this and low taxes can't be beat! See it today you don't want to miss this opportunity!
Property Features of W294S2960 Wills Barry Ct, Genesee, WI 53188
Colonial
Single Family Residence
1976
$3,769.38
2
1
Features
| High school: Waukesha West |
| Washer |
| Dryer |
| Range |
| Microwave oven |
| Dishwasher |
| Refrigerator |
| Central air |
| Forced air heat |
| Natural gas heat |
| Radiant heat |
| Garage |
| Attached parking |
| Attached garage |
| Garage spaces: 2.5 |
| Vinyl siding |
| Lot acreage is: 1 |
| Cul-de-sac location |
| Lot sqft: 43560 |
| Lot zoned: Res |
| Vaulted ceilings |
| Garbage disposal |
| Security system |
| Walk-in closet(s) |
| Crawlspace |
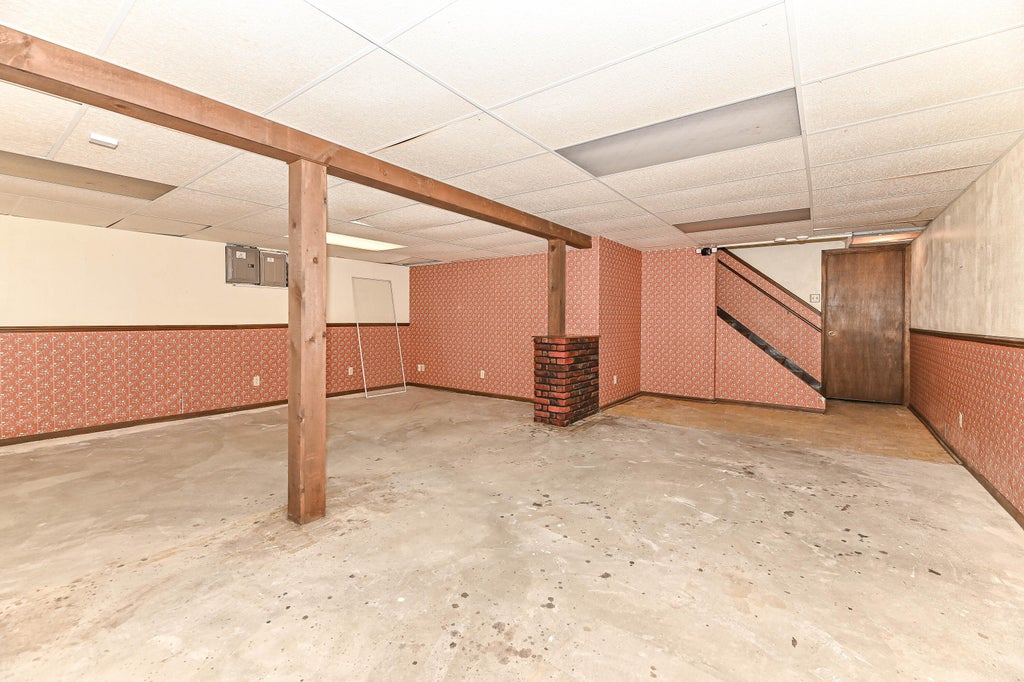
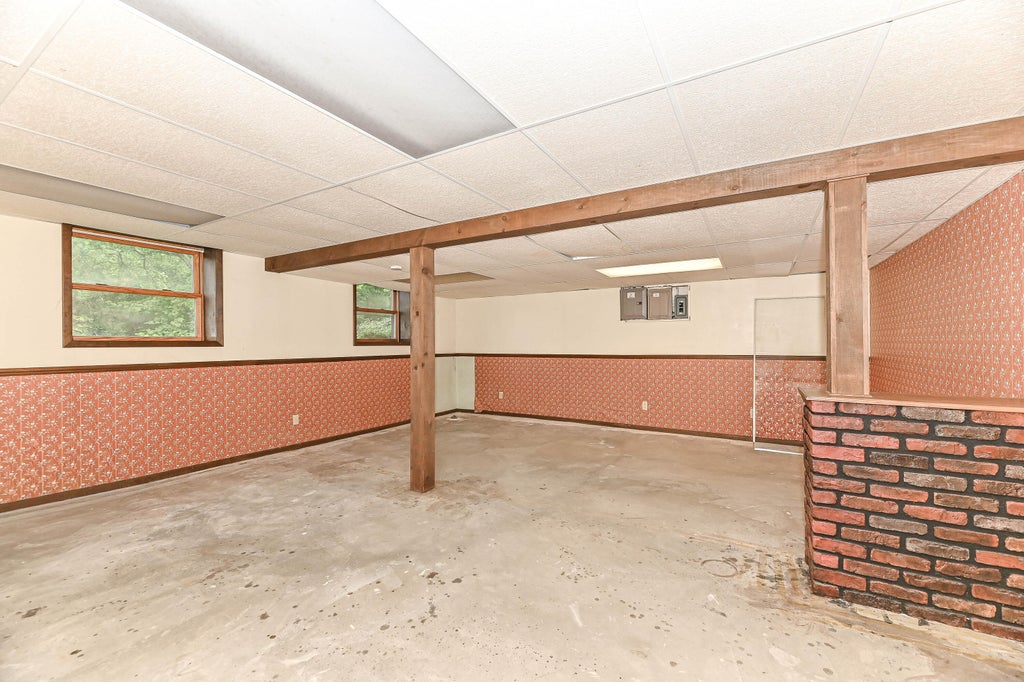
| Full basement |
| Paved driveway |
| Private water |
| Well water |
| Septic system |
| Property style: colonial |
| For sale |
| Tax year: 2025 |
Rooms & Dimensions
| Family room is 23 x 14 |
| Family Room Level: Main |
| Bedroom 2 is 13 x 10 |
| Bedroom 2 Level: Upper |
| Bedroom 3 is 12 x 10 |
| Bedroom 3 Level: Upper |
| Bedroom 4 is 11 x 10 |
| Bedroom 4 Level: Upper |
| Dining Room is 11 x 8 |
| Dining Level: Main |
| Living Room is 18 x 12 |
| Living Room Level: Main |
| Number of rooms: 8 |