
950 River Park Dr, Waukesha, WI 53189 CONTINGENT
$629,900
MLS #: 1981116
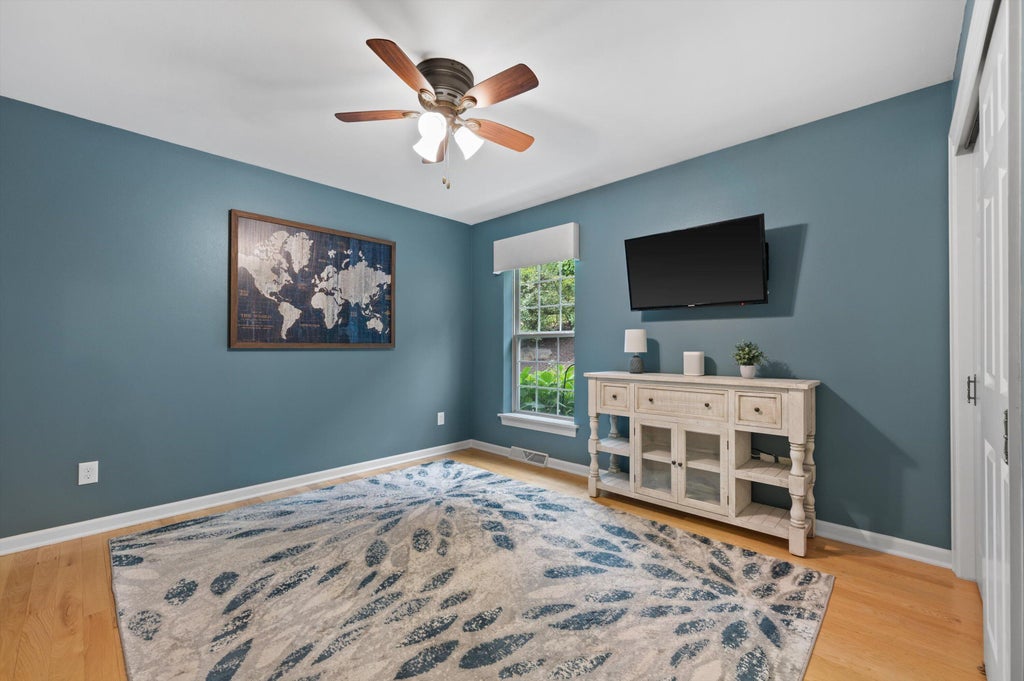
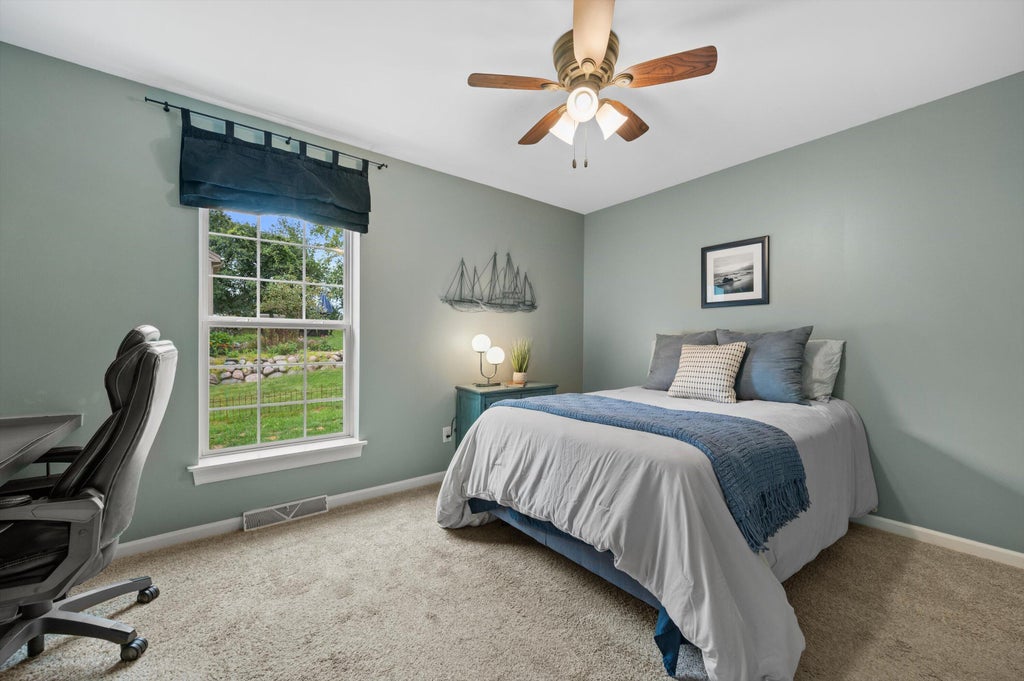
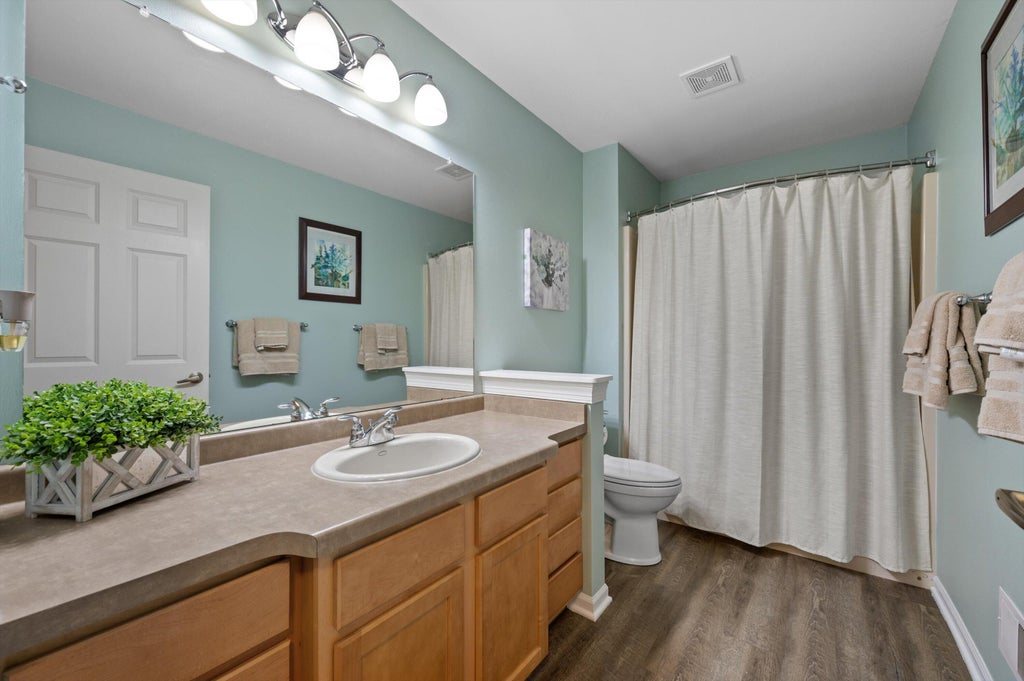
| 4 Beds | 3 Baths | 3 Car Garage | 3,176 Sq Ft |
Description of 950 River Park Dr, Waukesha, WI 53189
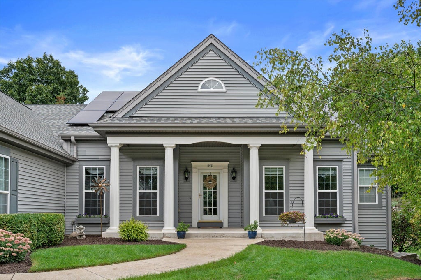
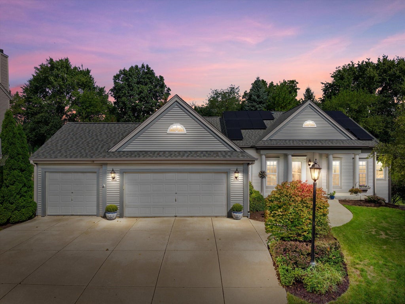
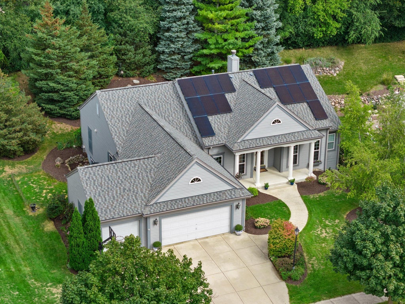
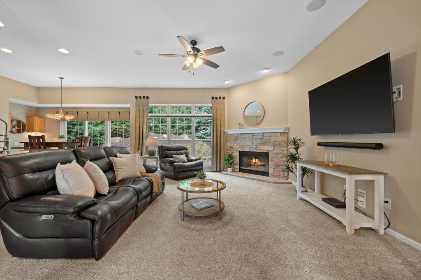
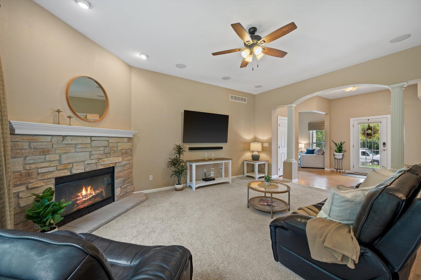
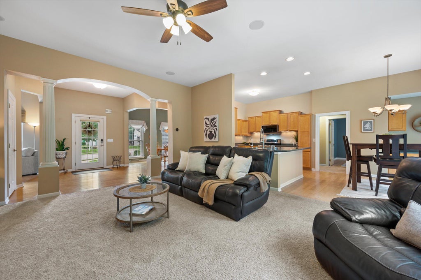
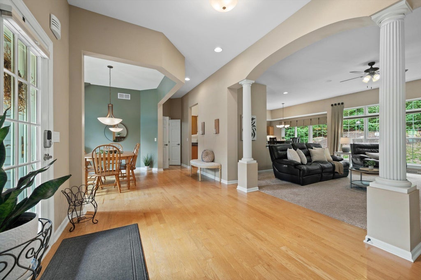
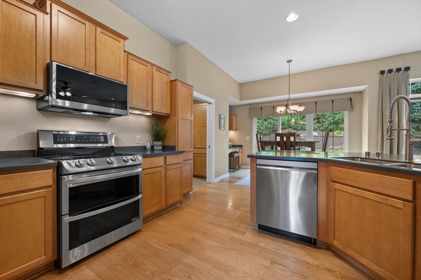
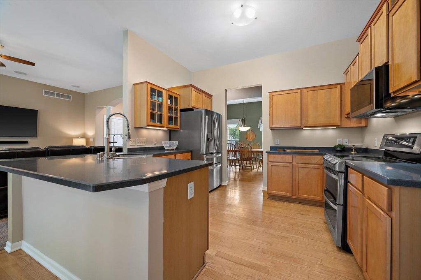
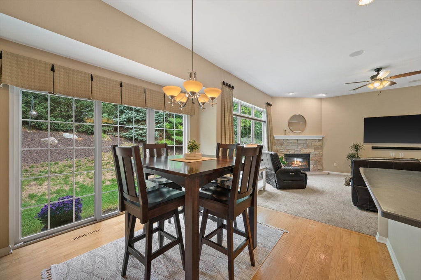
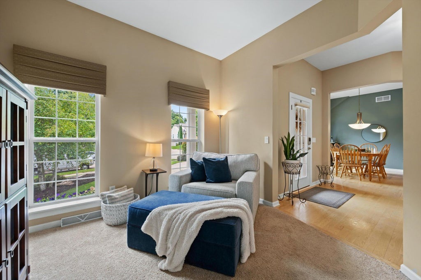
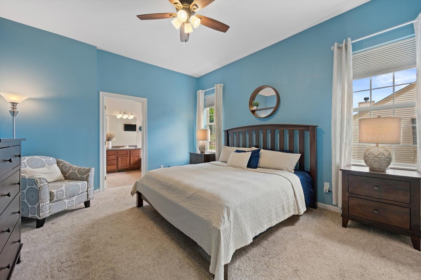
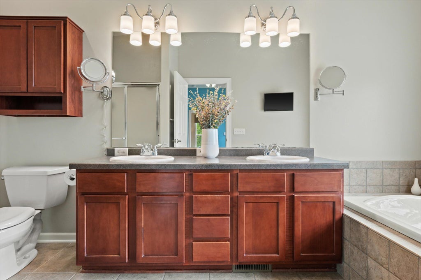
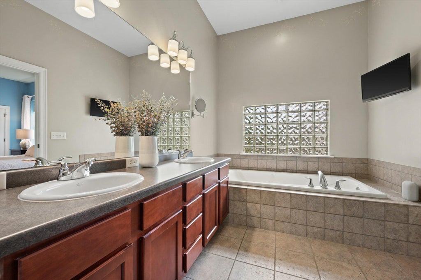
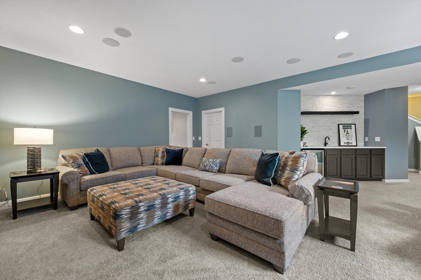
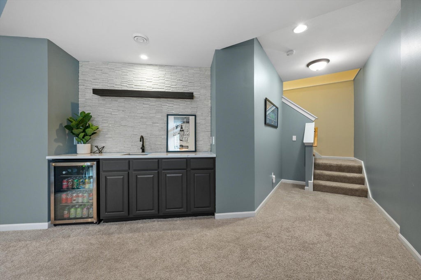
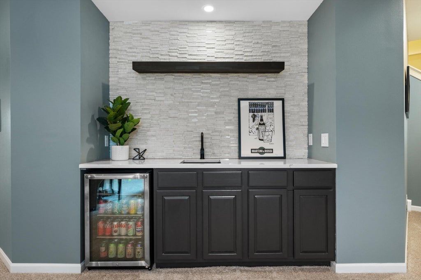
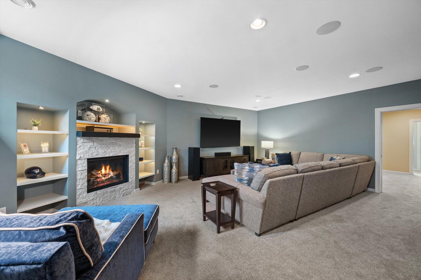
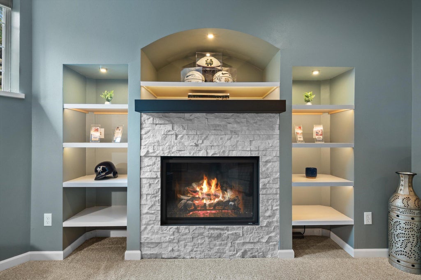
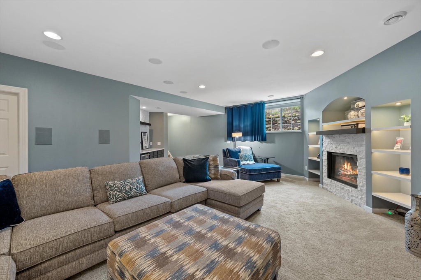
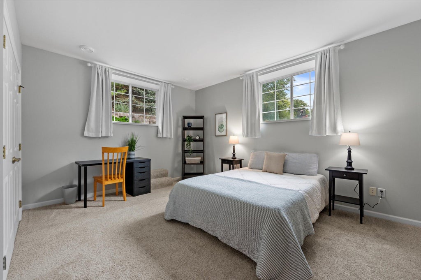
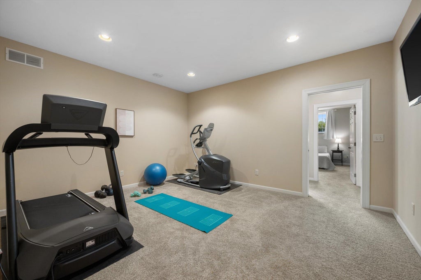
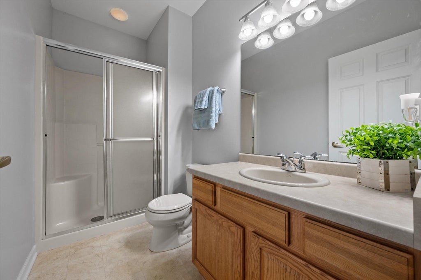
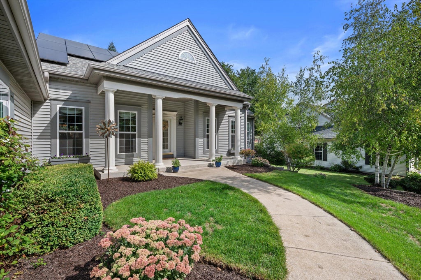
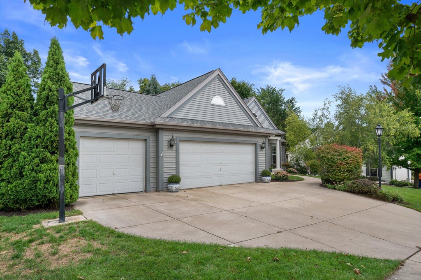
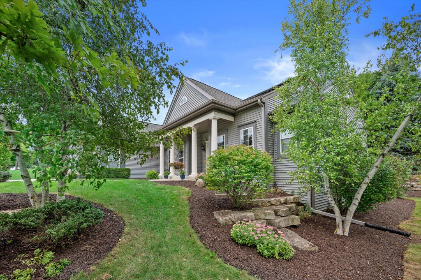
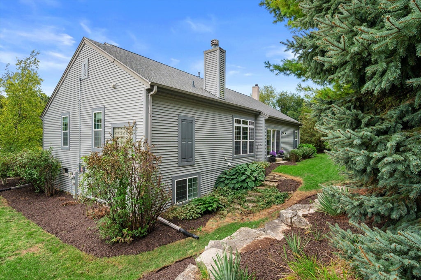
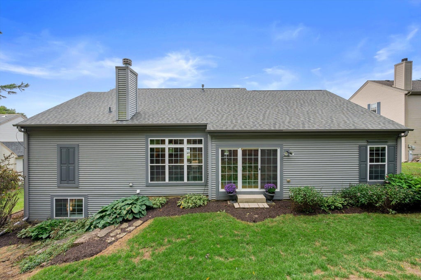
Welcome to River Hills Estates, where this impeccably maintained ranch combines timeless style, an open-concept layout, and exceptional entertaining spaces on a serene, park-like lot. The dramatic great room features expansive windows and a stunning stone fireplace, while the spacious kitchen and dinette flow seamlessly to the private backyard. The luxurious primary suite offers a lounge area, oversized walk-in closet, and spa-like bath. The exposed lower level is an entertainer's dream with a sprawling family room, wet bar, second fireplace, flex space, fourth bedroom, and full bath. Extensive recent improvements add lasting value and peace of mind, making this truly exceptional home move-in ready.
Property Features of 950 River Park Dr, Waukesha, WI 53189
Listing courtesy of: LPT Realty
HOME STYLE
Ranch
Ranch
TYPE
Single Family Residence
Single Family Residence
Year Built
2004
2004
Annual Taxes
$7,950.00
$7,950.00
Stories
1
1
Acres
.29
.29
Features
| Washer |
| Dryer |
| Range |
| Oven |
| Microwave oven |
| Dishwasher |
| Refrigerator |
| Central air |
| Forced air heat |
| Natural gas heat |
| Garage |
| Three car garage |
| Attached parking |
| Attached garage |
| Garage spaces: 3 |
| Vinyl siding |
| Lot acreage is: 0.29 |
| Lot sqft: 12632.4 |
| Wooded lot |
| Lot zoned: Residential |
| Present use: Subdivision |
| Improvement: sidewalks |
| Wet bar |
| Walk-in closet(s) |
| Concrete basement |
| Full basement |
| Partial basement |
| Sump pump |
| Partially finished basement |
| Paved driveway |
| Public sewer |
| Public water |
| Property style: ranch |
| For sale |
| Tax year: 2025 |
Rooms & Dimensions
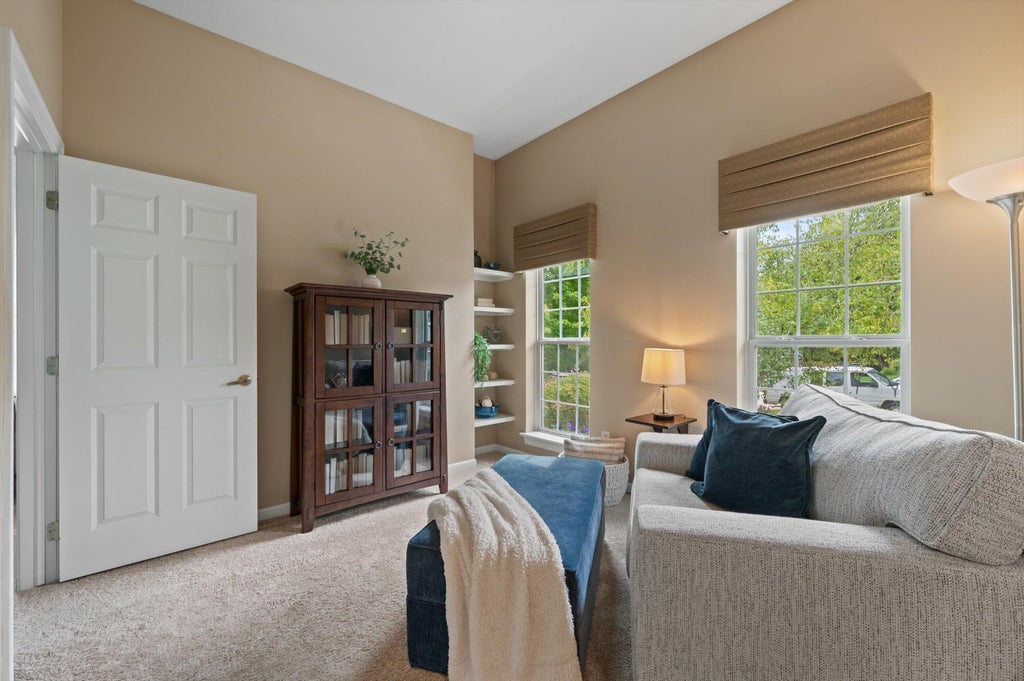
| Den is 12 x 10 |
| Den Level: Main |
| Family room is 25 x 23 |
| Family Room Level: Lower |
| Laundry room |
| Pantry |
| Bedroom 2 is 11 x 12 |
| Bedroom 2 Level: Main |
| Bedroom 3 is 14 x 11 |
| Bedroom 3 Level: Main |
| Bedroom 4 is 12 x 15 |
| Bedroom 4 Level: Lower |
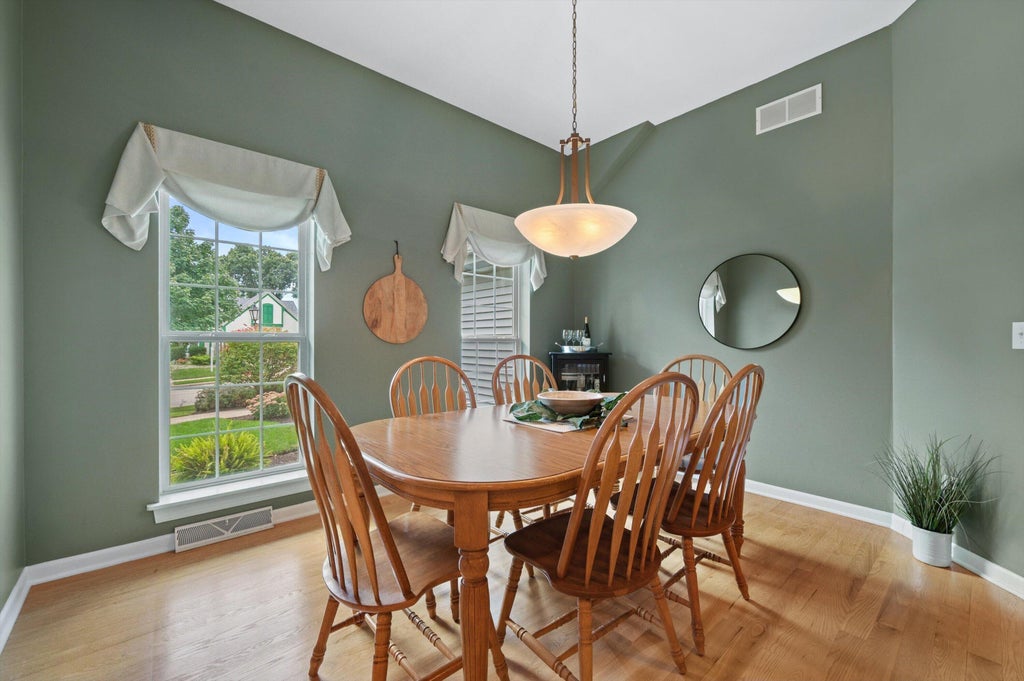
| Dining Room is 14 x 13 |
| Dining Level: Main |
| Living Room is 19 x 16 |
| Living Room Level: Main |
| Laundry Room is 8 x 11 |
| Laundry Room Level: Main |
| Number of rooms: 12 |