
3315 Cedar Heights Dr, Two Rivers, WI 54241
$249,900
MLS #: 1981118





| 4 Beds | 1.5 Baths | 2 Car Garage | 1,748 Sq Ft |
Description of 3315 Cedar Heights Dr, Two Rivers, WI 54241
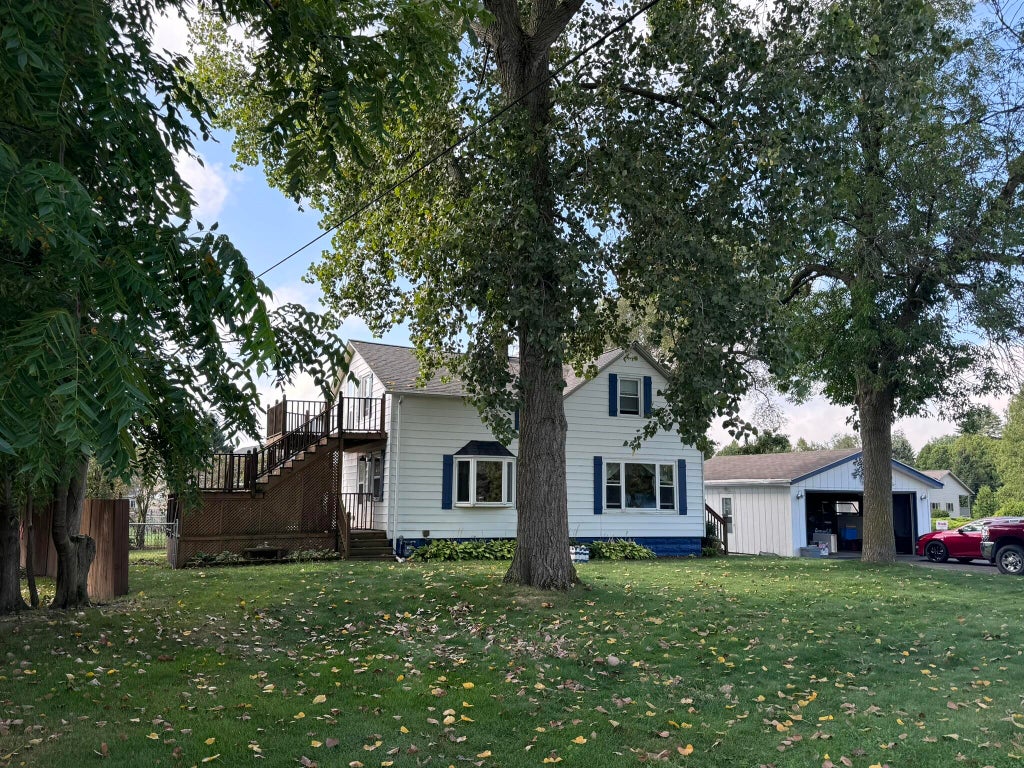
Discover this beautifully updated 4-bedroom, 1.5-bathroom home, offering 1,748 sq. ft. of comfortable living space. Nestled in a serene setting, this country-style property is conveniently located within Town of Two Rivers, and within City Limits. The spacious, modern kitchen features updated flooring and plenty of room to entertain. The first-floor laundry adds convenience to your daily routine, while the walk-in shower offers a touch of luxury. Enjoy peace of mind with a private well and septic system, as well as an owned water softener. Relax and unwind on the upper-level wooden deck, overlooking your private outdoor space. This home combines the best of both worlds--a peaceful country ambiance with easy access to city amenities.
Property Features of 3315 Cedar Heights Dr, Two Rivers, WI 54241
Listing courtesy of: Weichert, Realtors CornerStone
HOME STYLE
Farm House
Farm House
TYPE
Single Family Residence
Single Family Residence
Year Built
1926
1926
Subdivision
CARRON & GOETZ'S CEDAR
CARRON & GOETZ'S CEDAR
Annual Taxes
$1,911.06
$1,911.06
Stories
2
2
Acres
.28
.28
Features
| Elementary school: Two Rivers Public |
| Middle school: Clarke |
| High school: Two Rivers |
| Oven |
| Dishwasher |
| Refrigerator |
| Central air |
| Forced air heat |
| Natural gas heat |
| Garage |
| Two car garage |
| Detached parking |
| Detached garage |
| Garage spaces: 2 |
| Vinyl siding |
| Deck |
| Lot acreage is: 0.28 |
| Corner lot |
| Lot sqft: 12196.8 |
| Subdivision: CARRON & GOETZ'S CEDAR |
| Lot zoned: RR |
| Full basement |
| Paved driveway |
| Private water |
| Well water |
| Septic system |
| Property style: farm house |
| For sale |
| Tax year: 2025 |
Rooms & Dimensions
| Laundry room |
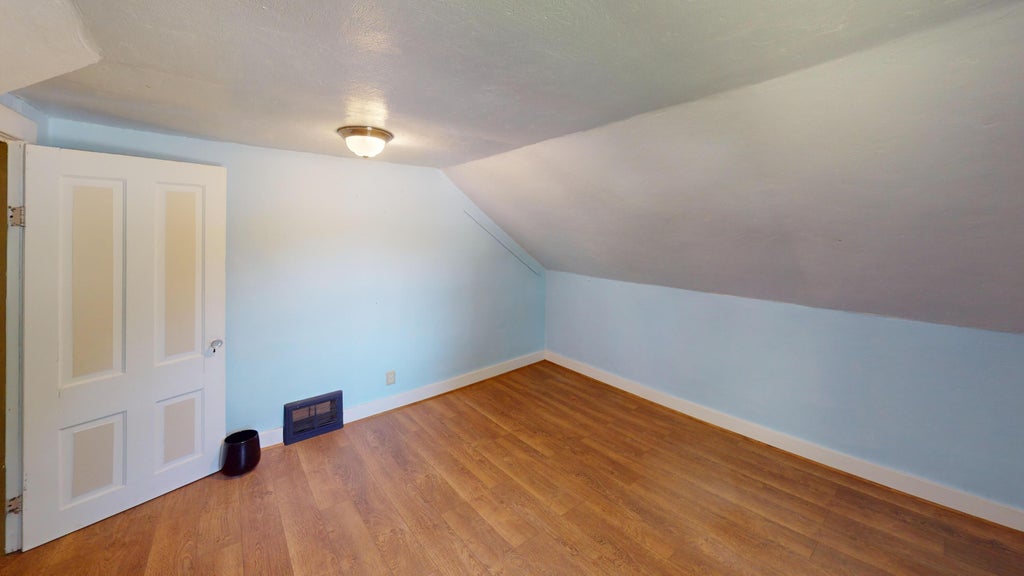
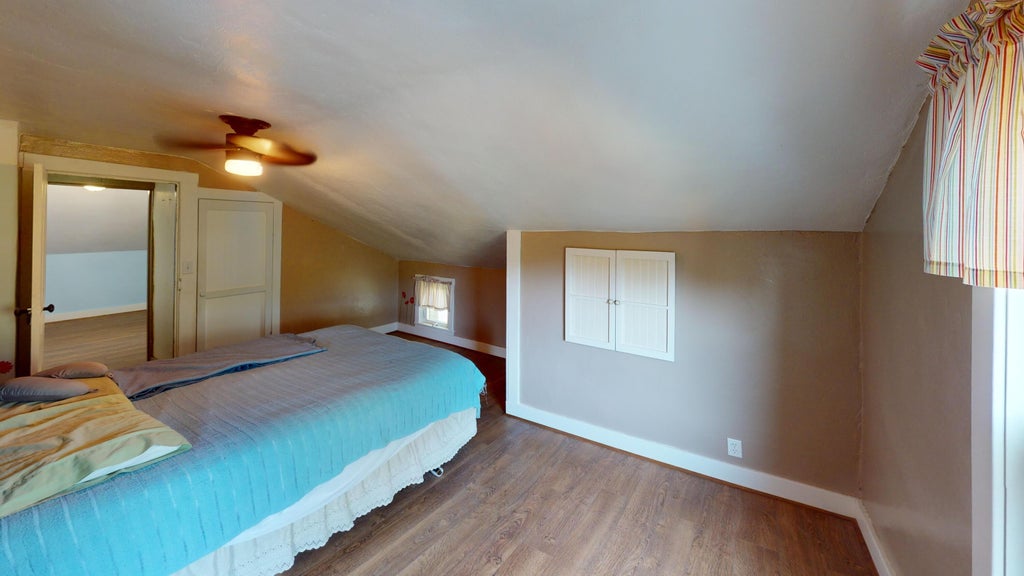
| Bedroom 2 is 12 x 12 |
| Bedroom 2 Level: Upper |
| Bedroom 3 is 13 x 12 |
| Bedroom 3 Level: Upper |
| Bedroom 4 is 11 x 9 |
| Bedroom 4 Level: Upper |
| Dining Room is 15 x 12 |
| Dining Level: Main |
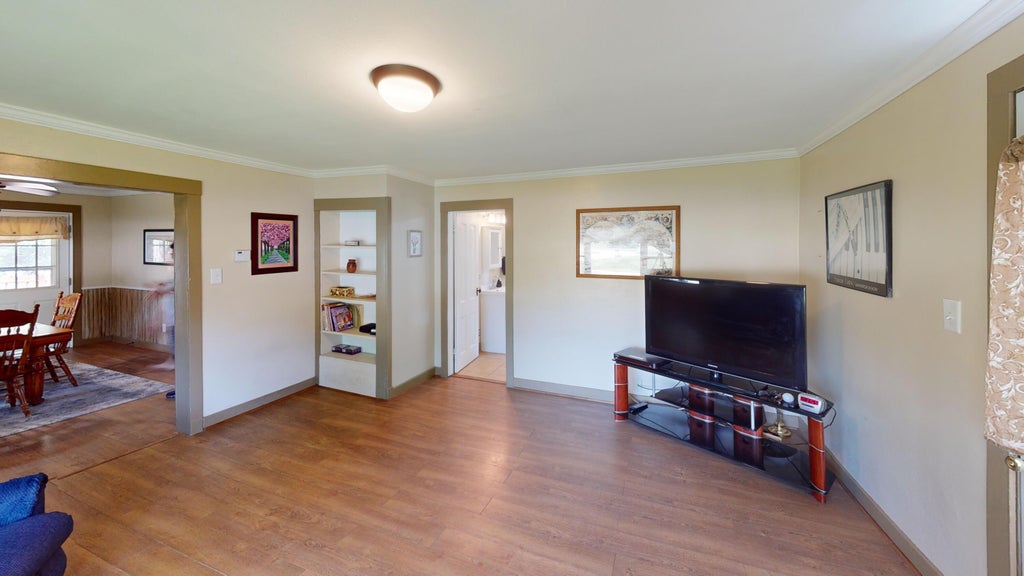
| Living Room is 15 x 15 |
| Living Room Level: Main |
| Laundry Room Level: Main |
| Number of rooms: 8 |