
274 Highland Ave, Genoa City, WI 53128 PENDING
$349,900
MLS #: 1981119
| 2 Beds | 2 Baths | 2 Car Garage | 1,914 Sq Ft |
Description of 274 Highland Ave, Genoa City, WI 53128
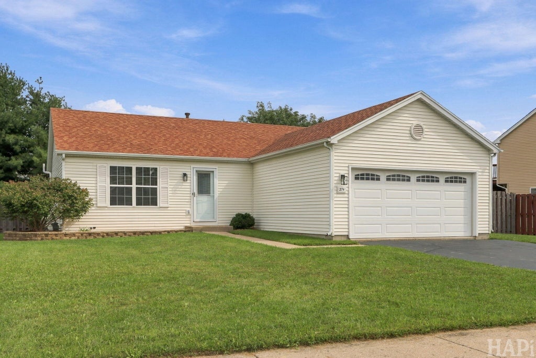
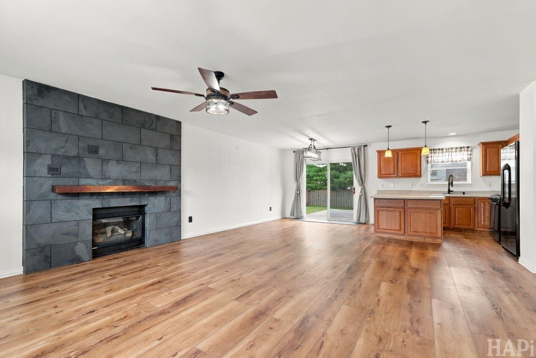
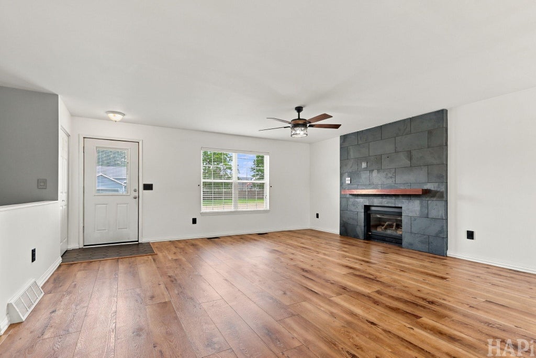
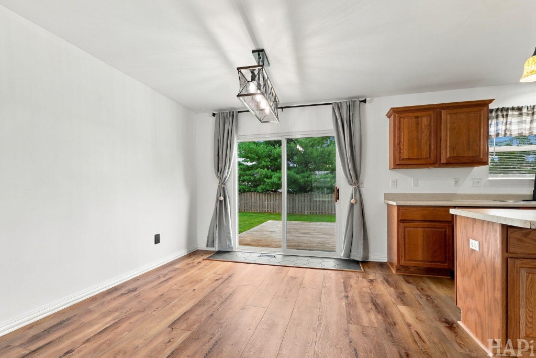
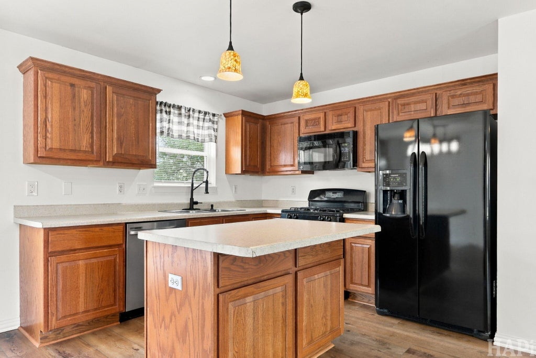
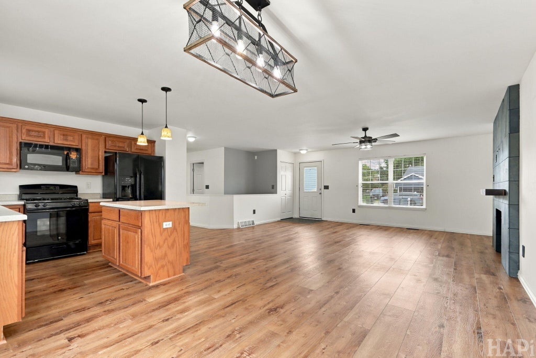
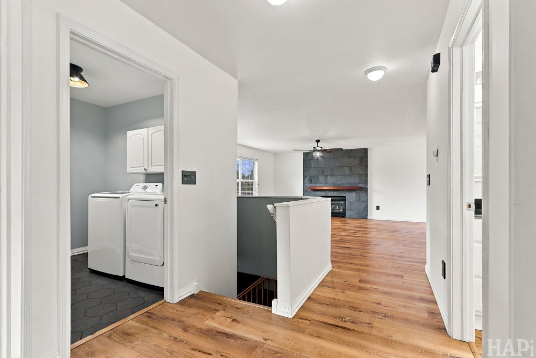
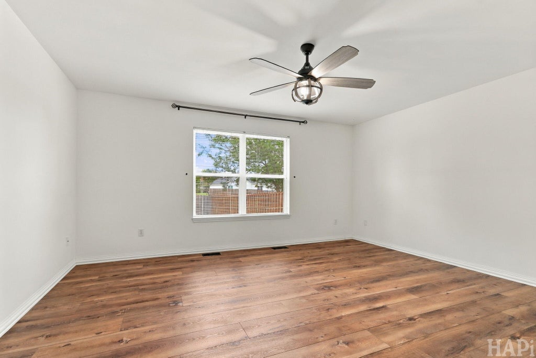
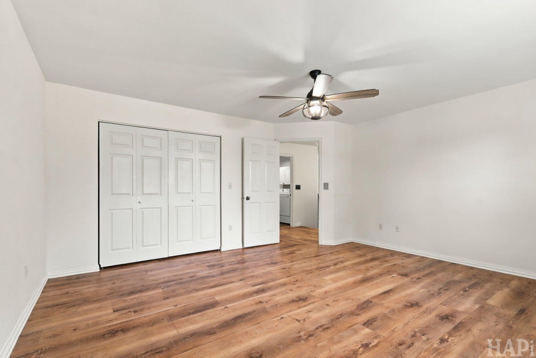
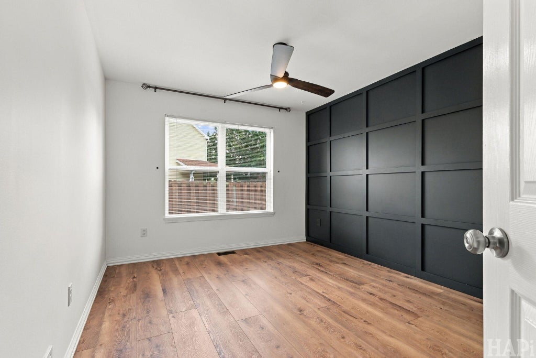
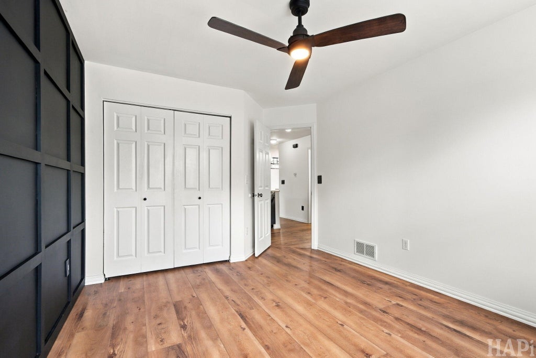
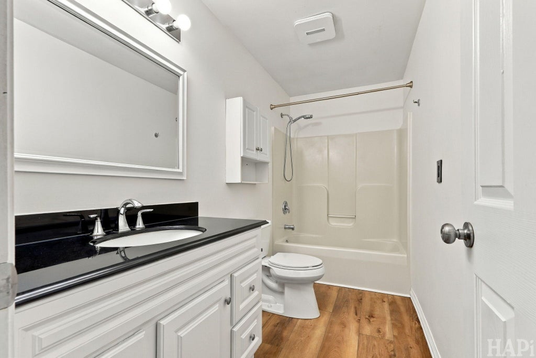
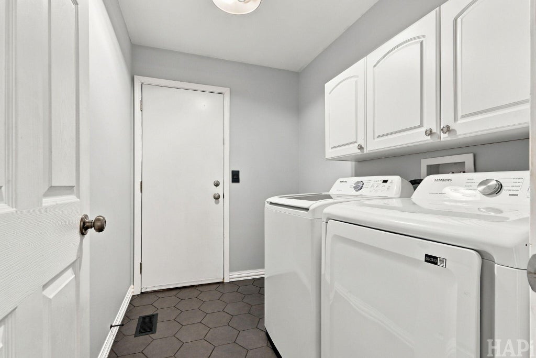
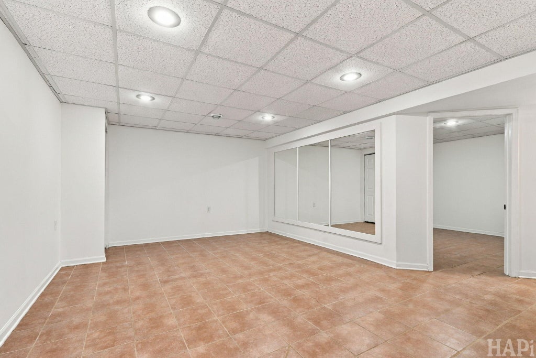
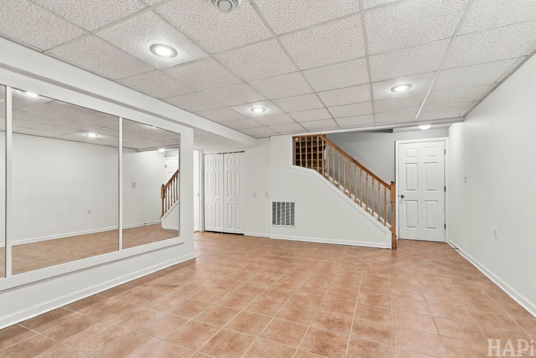
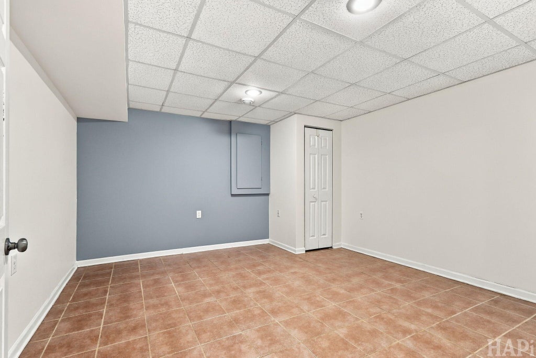
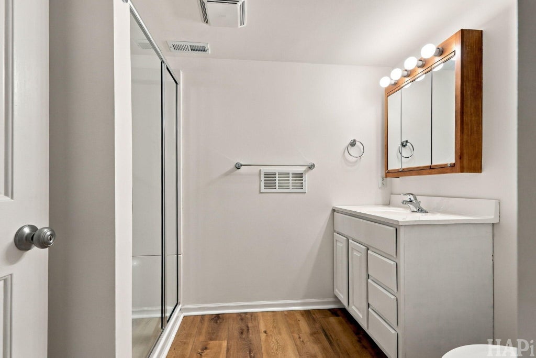
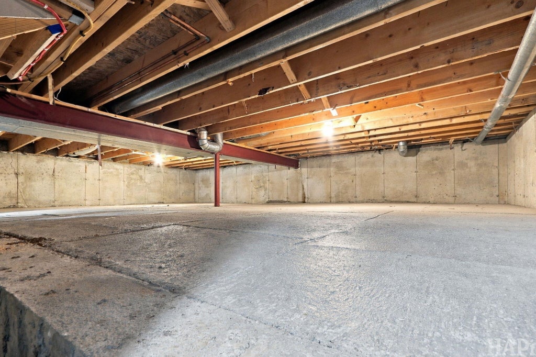
Beautifully maintained, move-in-ready 2-bedroom, 2-bath ranch in the desirable Hunters Ridge neighborhood, just over the Illinois-Wisconsin border and minutes from Lake Geneva, WI. This home offers a fresh, inviting feel with a bright, open-concept layout, luxury vinyl flooring and tile throughout, main-level laundry, and a spacious living room centered around a slate fireplace. The finished basement features a full bathroom, entertainment area, bonus room, and large storage space. Enjoy a privacy-fenced backyard and 2-car garage. Recent updates include a dishwasher, water heater, water softener, and roof. Clean, versatile, and ready for its next chapter--just bring your ideas and move right in!
Property Features of 274 Highland Ave, Genoa City, WI 53128
Listing courtesy of: Compass Wisconsin-Lake Geneva
HOME STYLE
Ranch
Ranch
TYPE
Single Family Residence
Single Family Residence
Year Built
1998
1998
Subdivision
Hunters Ridge
Hunters Ridge
Annual Taxes
$4,717.00
$4,717.00
Stories
1
1
Acres
.25
.25
Features
| Elementary school: Brookwood |
| Middle school: Brookwood |
| High school: Badger |
| Washer |
| Dryer |
| Oven |
| Dishwasher |
| Refrigerator |
| Central air |
| Forced air heat |
| Natural gas heat |
| Garage |
| Two car garage |
| Attached parking |
| Attached garage |
| Garage spaces: 2 |
| Vinyl siding |
| Fenced yard |
| Lot acreage is: 0.25 |
| Fenced lot |
| Lot sqft: 10890 |
| Subdivision: Hunters Ridge |
| Lot zoned: Residential |
| Present use: Subdivision |
| Improvement: sidewalks |
| Kitchen island |
| Crawlspace |
| Finished basement |
| Partial basement |
| Paved driveway |
| Public sewer |
| Public water |
| Total square feet: 1914 |
| Total above grade finished sq ft: 1247 |
| Basement square feet: 667 |
| Living square feet: 1914 |
| Property style: ranch |
| For sale |
| Tax year: 2025 |
Rooms & Dimensions
| Family room is 13 x 18 |
| Family Room Level: Lower |
| Laundry room |
| Bedroom 2 is 11 x 12 |
| Bedroom 2 Level: Main |
| Bedroom 3 is 13 x 14 |
| Bedroom 3 Level: Lower |
| Living Room is 19 x 16 |
| Living Room Level: Main |
| Laundry Room is 8 x 6 |
| Laundry Room Level: Lower |
| Number of rooms: 7 |