
N5454 Crystal Springs Dr, Fredonia, WI 53021
$574,900
Was $599,900
Was $599,900
MLS #: 1981121






















| 4 Beds | 3 Baths | 2.5 Car Garage | 3,054 Sq Ft |
Description of N5454 Crystal Springs Dr, Fredonia, WI 53021
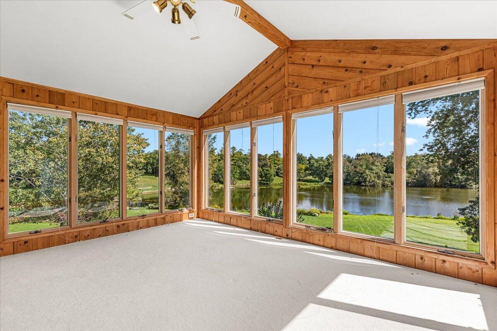
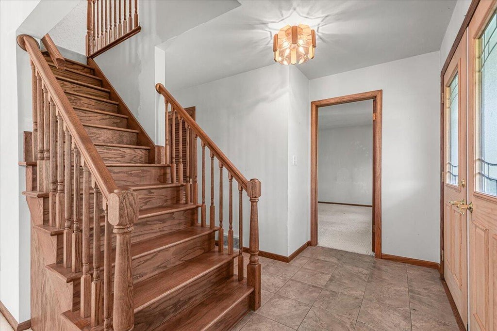
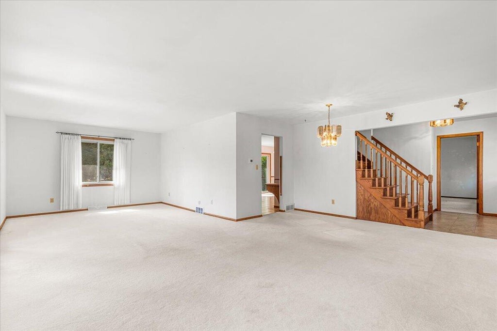
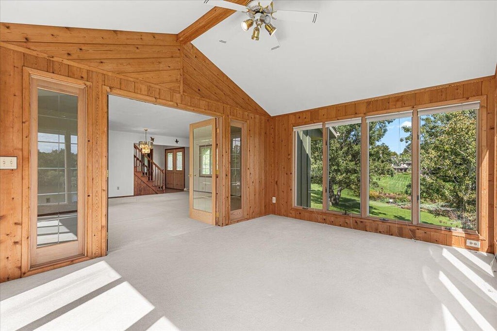
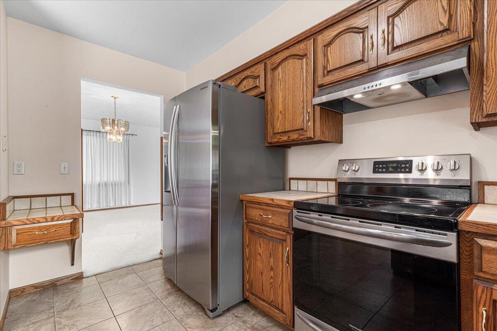
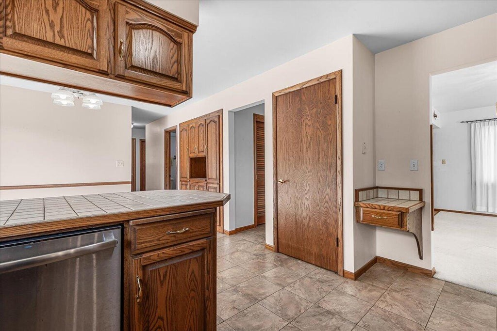
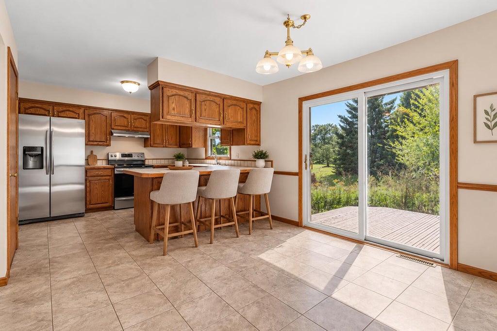
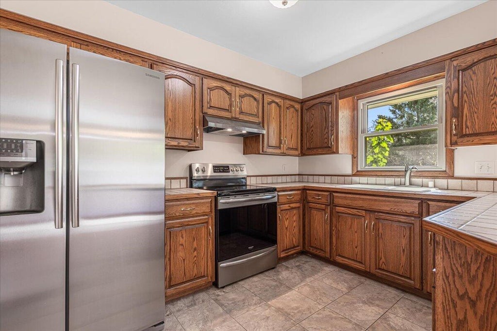
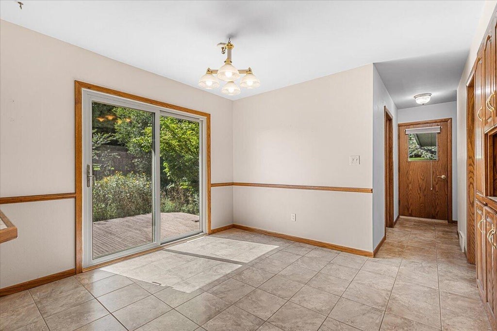
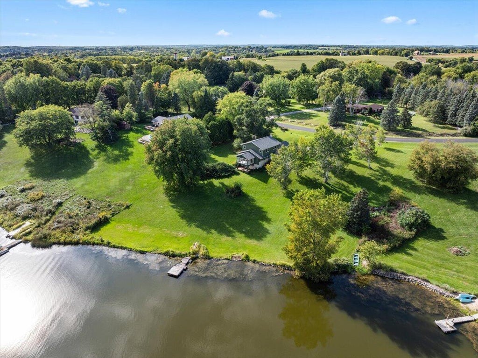
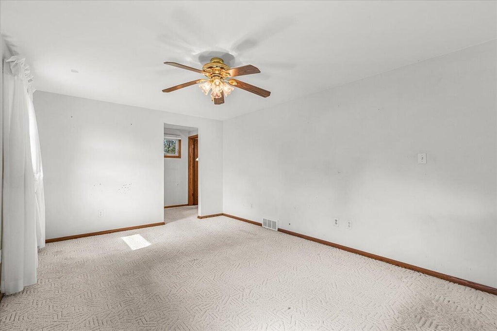
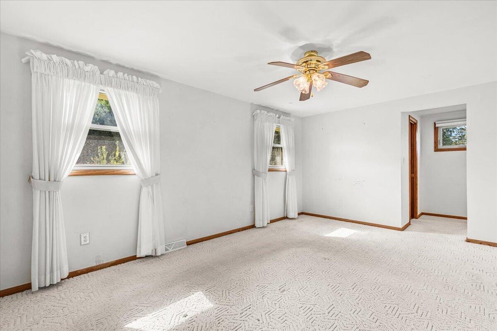
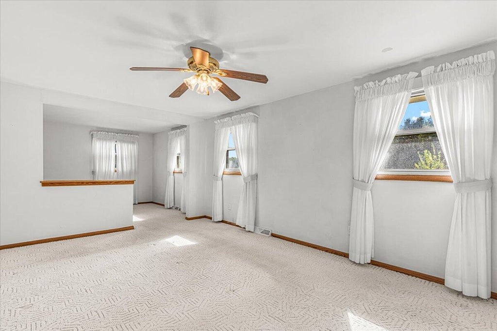
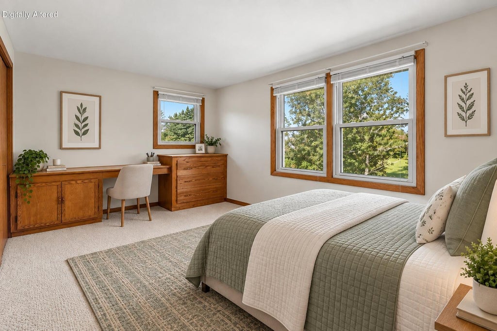
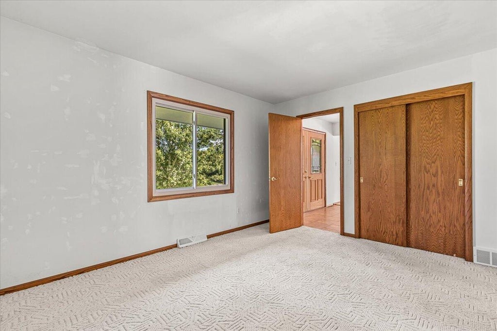
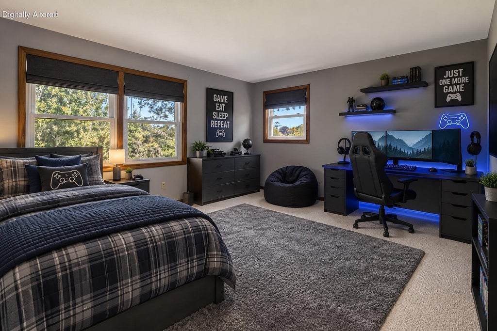
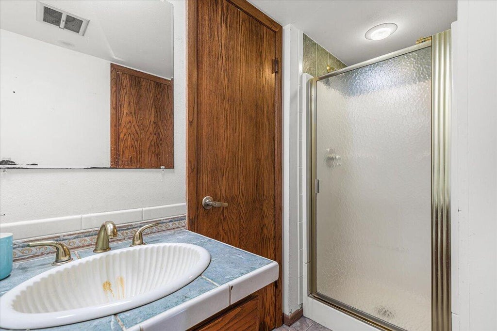
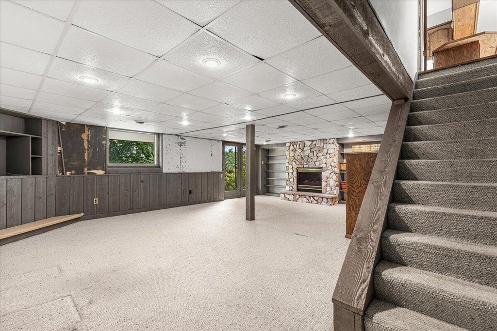
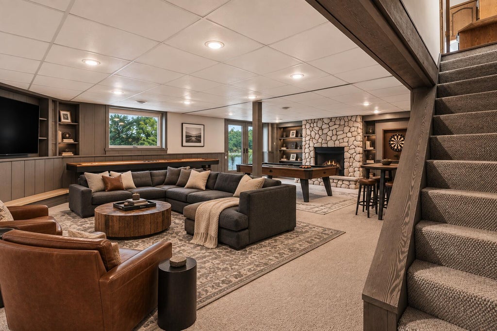
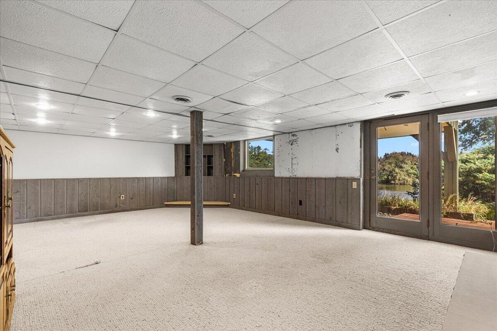
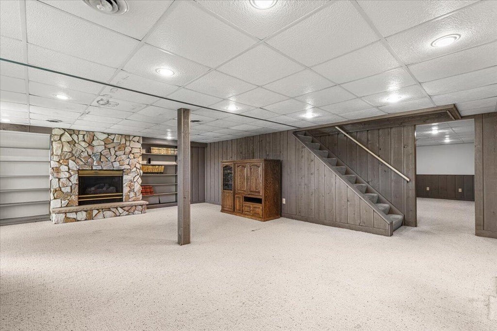
Wake up to beautiful, unbeatable water views every day from this 1.56-acre property with 200' of water frontage! This 4-bedroom, 3-full-bath home features a new roof, new LP siding, updated windows, stainless steel appliances, a bright sunroom, and main-floor laundry. The primary suite boasts a large walk-in closet and updated bath with walk-in shower. The versatile main-floor bedroom could also serve as a dining room, home office, or family room. The exposed walk-out lower level features two rec rooms and a cozy gas fireplace. Primary bedroom could be converted back to two separate bedrooms making the property 5 bedrooms. Part of the Crystal Springs Park Association!
Property Features of N5454 Crystal Springs Dr, Fredonia, WI 53021
Listing courtesy of: Redefined Realty Advisors LLC
HOME STYLE
Colonial
Colonial
TYPE
Single Family Residence
Single Family Residence
Year Built
1969
1969
Annual Taxes
$4,068.58
$4,068.58
Stories
2
2
Acres
1.56
1.56
Features
| High school: Ozaukee |
| Washer |
| Dryer |
| Range |
| Oven |
| Dishwasher |
| Refrigerator |
| Central air |
| Forced air heat |
| Natural gas heat |
| Garage |
| Attached parking |
| Attached garage |
| Garage spaces: 2.5 |
| Deck |
| Lot acreage is: 1.56 |
| Waterfront lot |
| Lot on or near lake |
| Lot has pond |
| Lot sqft: 67953.6 |
| Lot zoned: RES |
| Lot has water view |
| Walk-in closet(s) |
| Full basement |
| Basement has outside entrance |
| Partial basement |
| Walkout basement |
| Partially finished basement |
| Paved driveway |
| Private water |
| Well water |
| Septic system |
| Total square feet: 3054 |
| Total above grade finished sq ft: 2178 |
| Basement square feet: 876 |
| Living square feet: 3054 |
| Property style: colonial |
| For sale |
| Tax year: 2025 |
Rooms & Dimensions
| Laundry room |
| Bedroom 2 is 15 x 10 |
| Bedroom 2 Level: Main |
| Bedroom 3 is 13 x 12 |
| Bedroom 3 Level: Upper |
| Bedroom 4 is 14 x 11 |
| Bedroom 4 Level: Upper |
| Living Room is 27 x 20 |
| Living Room Level: Main |
| Laundry Room is 7 x 7 |
| Laundry Room Level: Main |
| Number of rooms: 10 |