
4100 N 62nd St, Milwaukee, WI 53216
$224,500
MLS #: 1981132
| 4 Beds | 1.5 Baths | 2.5 Car Garage | 2,338 Sq Ft |
Description of 4100 N 62nd St, Milwaukee, WI 53216
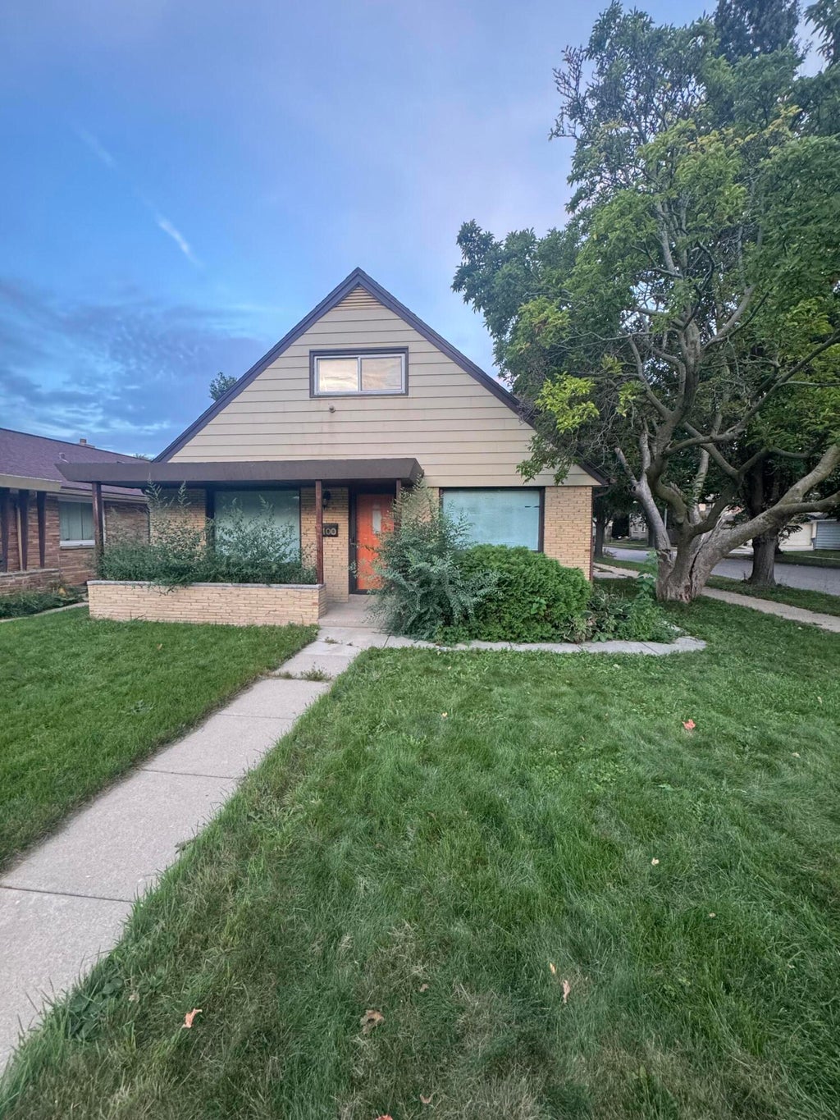
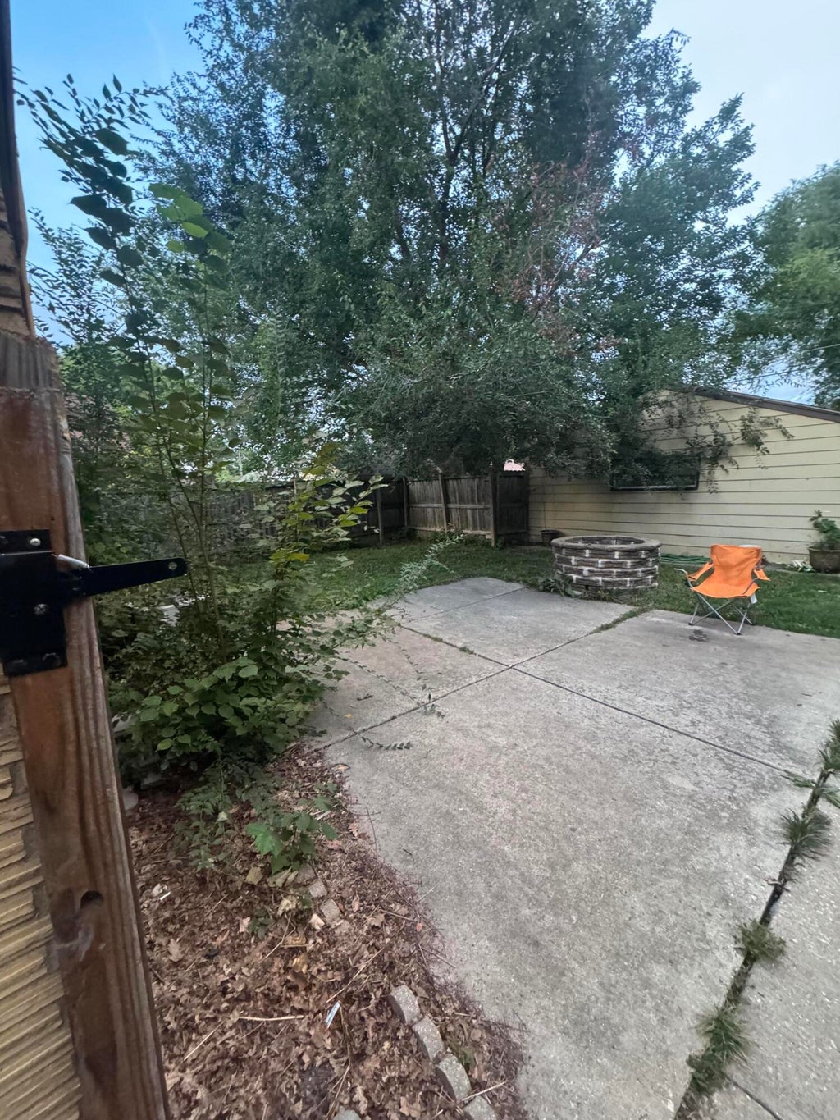
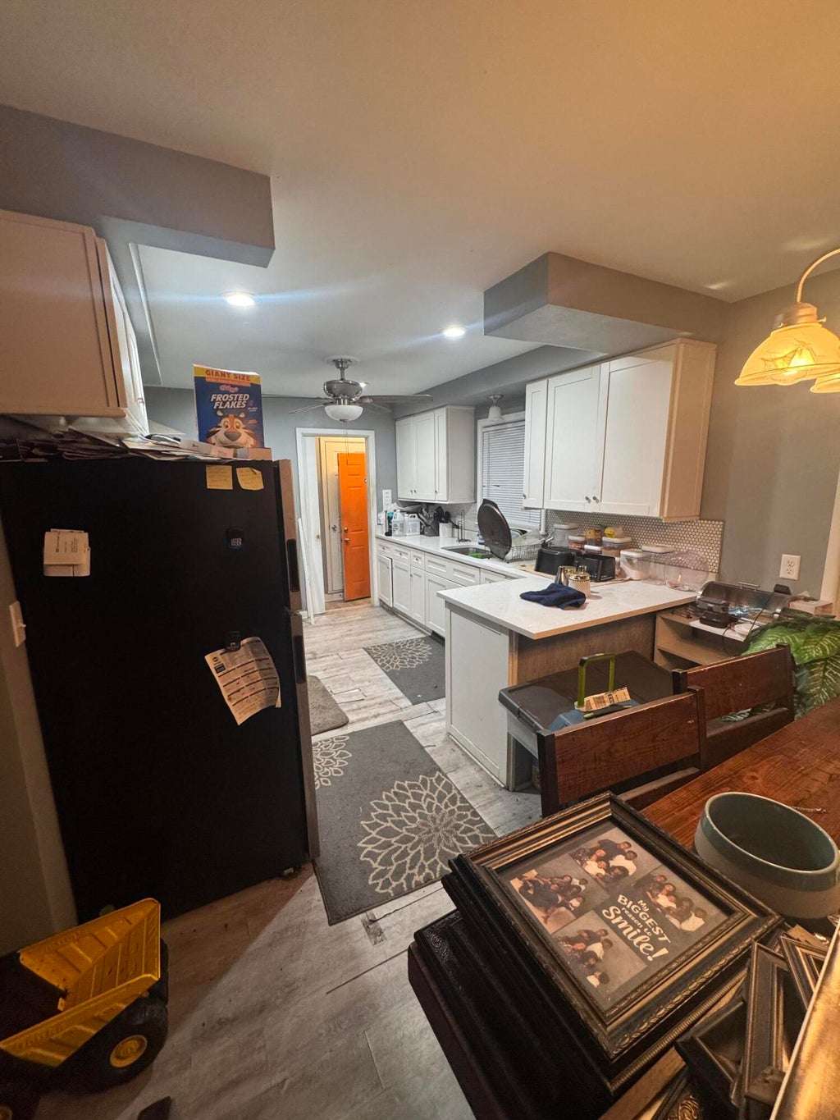
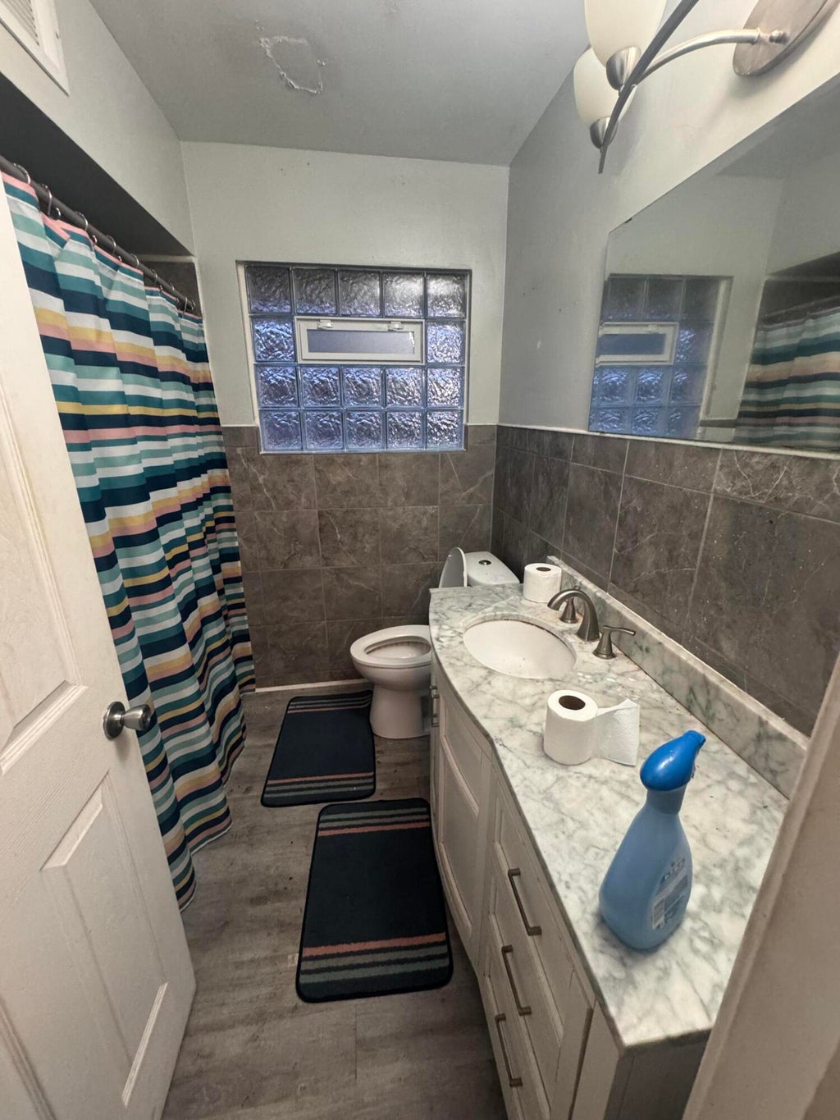
Spacious 4-bedroom, 1.5-bath single-family home situated on a corner lot with tons of space and potential! Fully remodeled roughly five years ago, this home offers a great foundation and is ready for its next owner. A little minor TLC will go a long way in making it shine. Features include central A/C, a partially finished basement, a large 2.5-car garage, plus an additional 1-car parking slab for extra off-street parking. Enjoy the fenced-in yard with plenty of room for entertaining, pets, or relaxing outdoors. With four bedrooms, generous living space, great parking, and many updates already completed, this is a fantastic opportunity to add your finishing touches and make it your own!
Property Features of 4100 N 62nd St, Milwaukee, WI 53216
Listing courtesy of: Venture Real Estate Group LLC
HOME STYLE
Cape Cod
Cape Cod
TYPE
Single Family Residence
Single Family Residence
Year Built
1955
1955
Annual Taxes
$4,298.24
$4,298.24
Stories
2
2
Acres
.12
.12
Features
| Central air |
| Forced air heat |
| Natural gas heat |
| Garage |
| Detached parking |
| Detached garage |
| Garage spaces: 2.5 |
| Aluminum siding |
| Brick exterior |
| Lot acreage is: 0.12 |
| Lot sqft: 5227.2 |
| Lot zoned: RES |
| Full basement |
| Partial basement |
| Sump pump |
| Partially finished basement |
| Public sewer |
| Public water |
| Total square feet: 2338 |
| Total above grade finished sq ft: 1788 |
| Basement square feet: 550 |
| Living square feet: 2338 |
| For sale |
| Tax year: 2025 |
Rooms & Dimensions
| Bedroom 2 is 13 x 12 |
| Bedroom 2 Level: Main |
| Bedroom 3 is 16 x 12 |
| Bedroom 3 Level: Upper |
| Bedroom 4 is 14 x 13 |
| Bedroom 4 Level: Upper |
| Dining Room is 12 x 13 |
| Dining Level: Main |
| Living Room is 20 x 15 |
| Living Room Level: Main |
| Bonus Room is 22 x 18 |
| Bonus Room Level: Lower |
| Number of rooms: 8 |