
34604 Sunset Dr, Summit, WI 53066 CONTINGENT


| 3 Beds | 3.5 Baths | 3.5 Car Garage | 4,568 Sq Ft |
Description of 34604 Sunset Dr, Summit, WI 53066
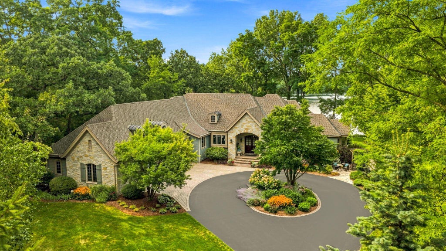
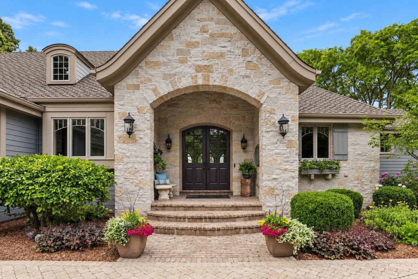
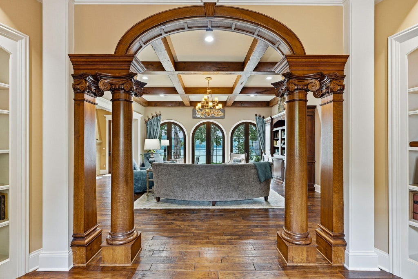
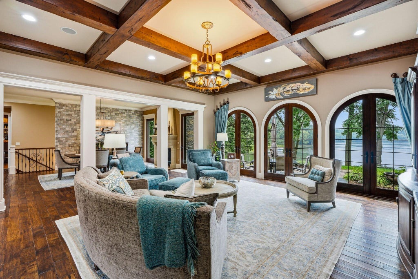
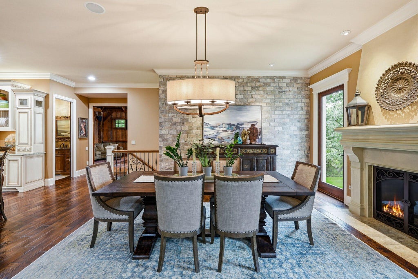
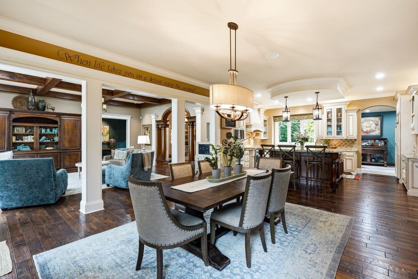
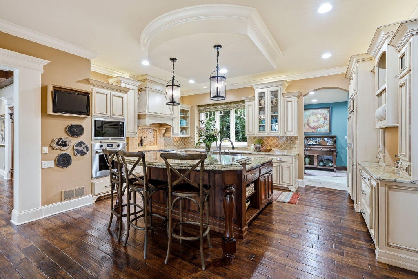
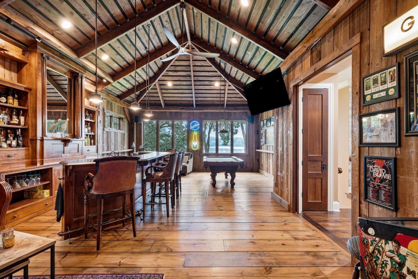
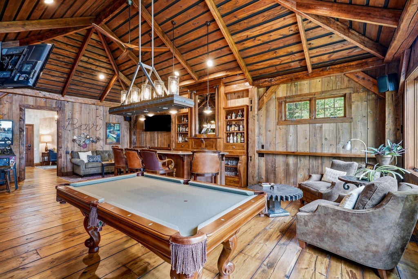
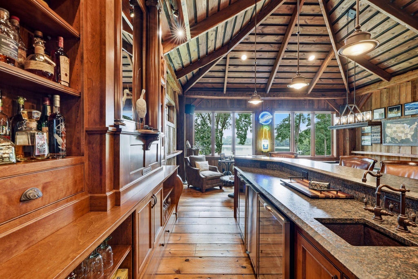
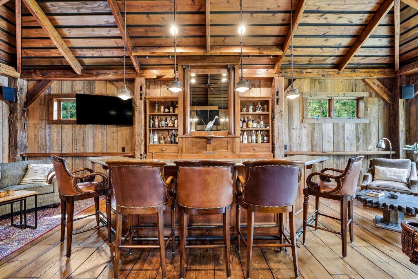
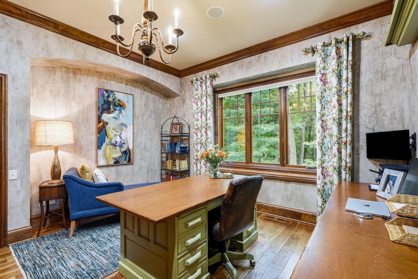
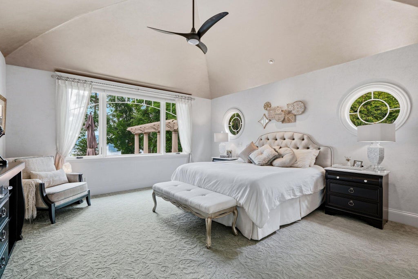
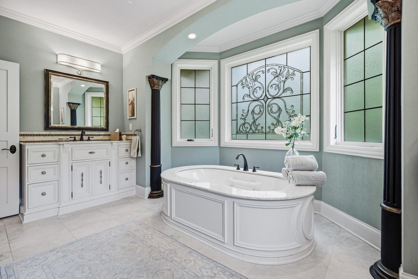
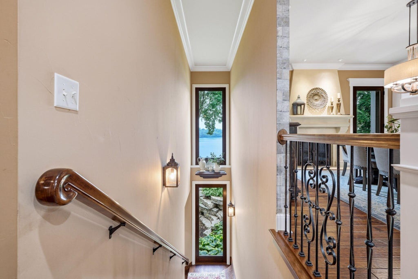
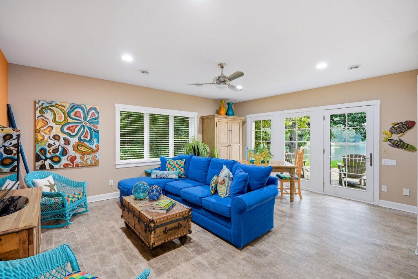
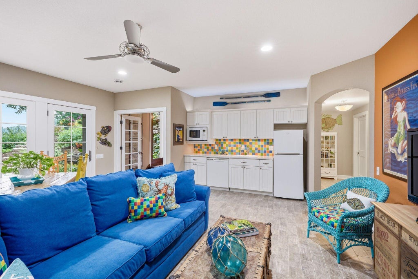
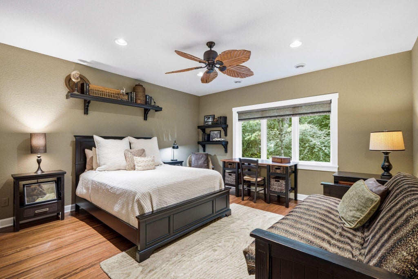
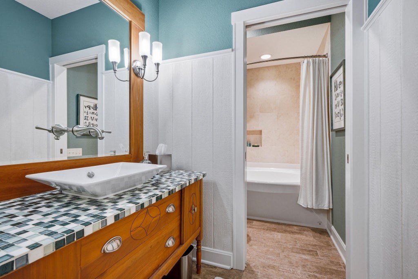
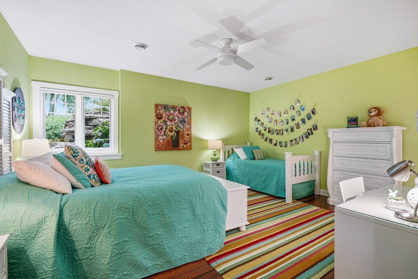
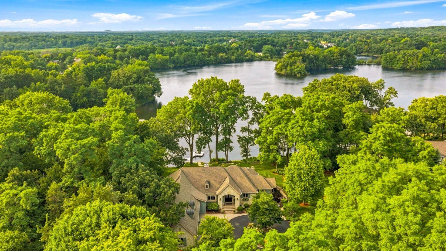
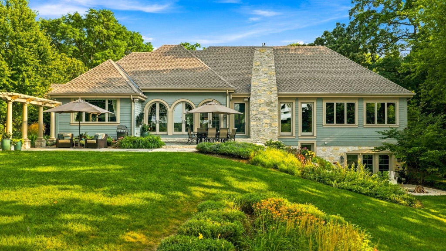
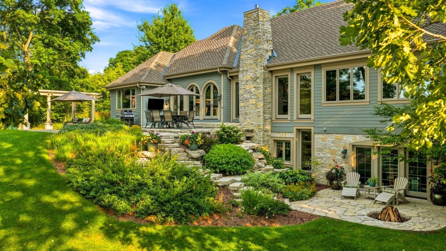
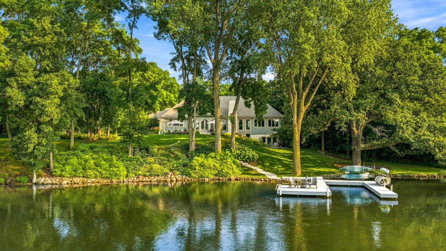
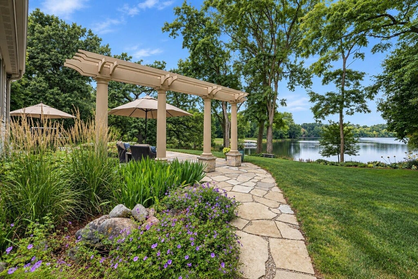
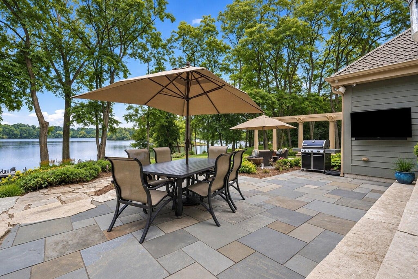
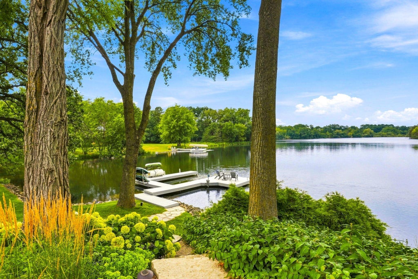
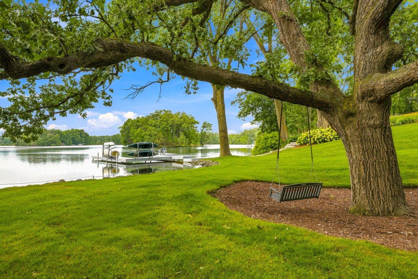
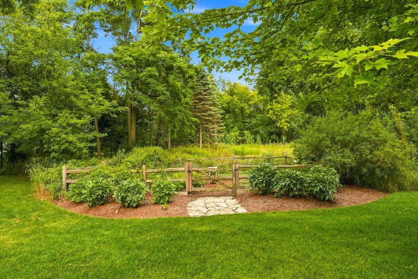
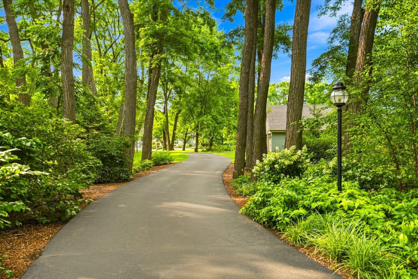
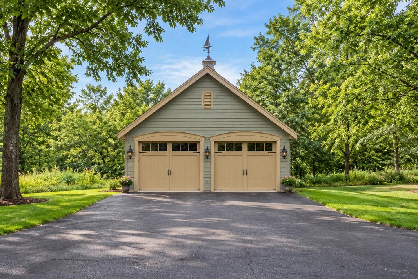
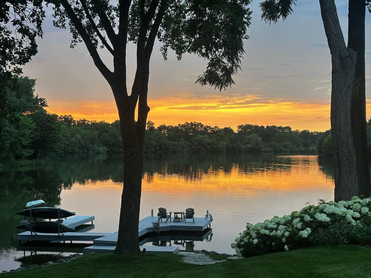
Stunning 3-4 bed, 3.5 bath custom home designed and built by Moore Designs on 3.53 acres with 190' of private frontage on Waterville Lake. Lannon stone exposed walkout ranch style home personifies quality and character with a combination of rustic elegance and comfort. Open living spaces, stunning kitchen, office with private entry, finished bright and airy lower level. Among the many standout features is the main floor entertainment room/bar that was constructed from the original 1850's vintage barn that was on this property. Exceptional quality materials, meticulous craftsmanship, and thoughtfully designed landscaping create a truly remarkable setting. A multi-boat permanent pier and a separate boat garage make lake living a breeze! Swim, paddle, ski & fish on this hidden gem of a lake.
Property Features of 34604 Sunset Dr, Summit, WI 53066
Ranch
Single Family Residence
2008
$14,255.00
1
3.53
Features
| Middle school: Kettle Moraine |
| Washer |
| Dryer |
| Range |
| Oven |
| Microwave oven |
| Dishwasher |
| Refrigerator |
| Central air |
| Forced air heat |
| Natural gas heat |
| Radiant heat |
| Garage |
| Attached parking |
| Attached garage |
| Garage spaces: 3.5 |
| Wood exterior |
| Stone exterior |
| Fiber cement exterior |
| Lot acreage is: 3.53 |
| Waterfront lot |
| Body of water: Waterville Lake |
| Lot sqft: 153766.8 |
| Lot zoned: Residential |
| Lot has water view |
| Wet bar |
| Vaulted ceilings |
| Central vacuum |
| Handicap access |
| Kitchen island |
| Security system |
| Walk-in closet(s) |
| Full basement |
| Basement has outside entrance |
| Partial basement |
| Walkout basement |
| Partially finished basement |
| Paved driveway |
| Private water |
| Well water |
| Septic system |
| Total square feet: 4568 |
| Total above grade finished sq ft: 3325 |
| Basement square feet: 1243 |
| Living square feet: 4568 |
| Property style: ranch |
| For sale |
| Tax year: 2025 |
Rooms & Dimensions
| Den is 15 x 15 |
| Den Level: Main |
| Family room is 20 x 19 |
| Family Room Level: Lower |
| Laundry room |
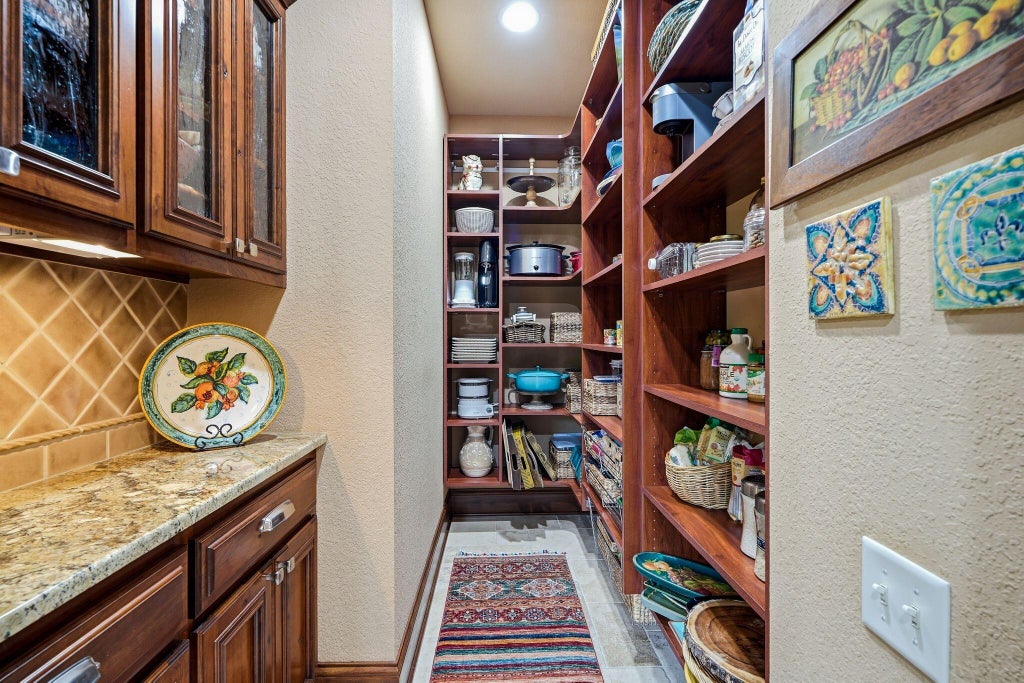
| Pantry |
| Bedroom 2 is 17 x 15 |
| Bedroom 2 Level: Lower |
| Bedroom 3 is 17 x 16 |
| Bedroom 3 Level: Lower |
| Dining Room is 16 x 17 |
| Dining Level: Main |
| Living Room is 20 x 21 |
| Living Room Level: Main |
| Laundry Room is 12 x 8 |
| Laundry Room Level: Main |
| Number of rooms: 11 |