
W276N1606 Spring Creek Dr, Pewaukee, WI 53072 CONTINGENT



| 4 Beds | 2 Baths | 2 Car Garage | 1,996 Sq Ft |
Description of W276N1606 Spring Creek Dr, Pewaukee, WI 53072
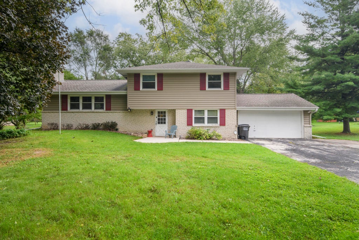
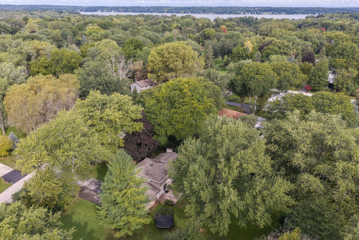
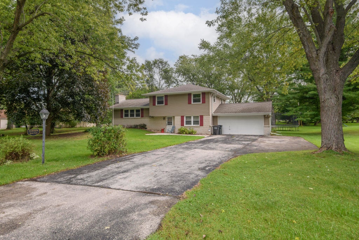
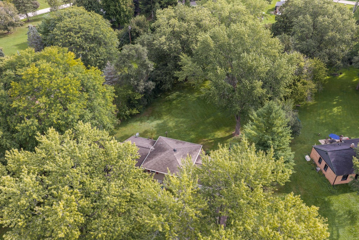
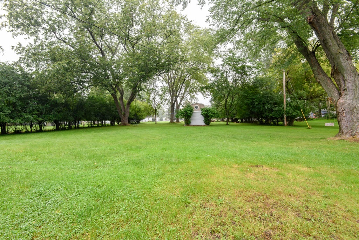
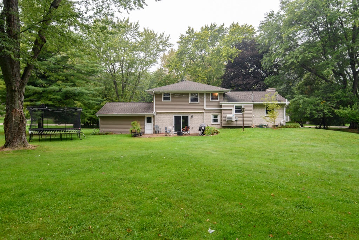
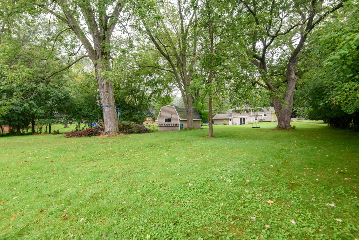
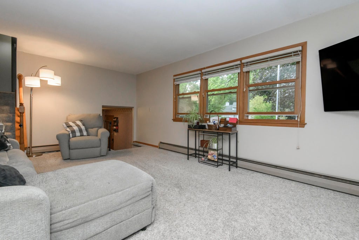
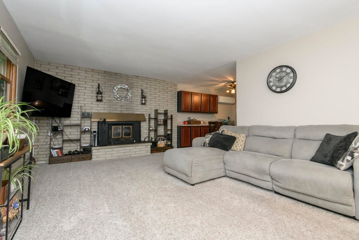
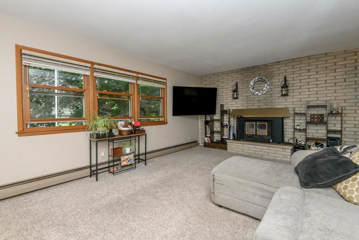
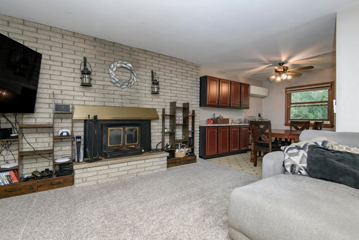
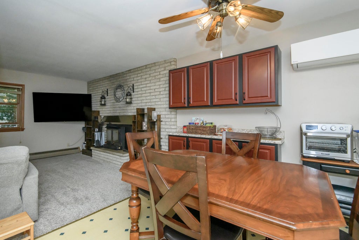
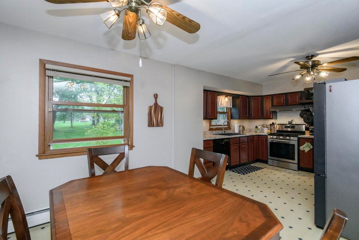
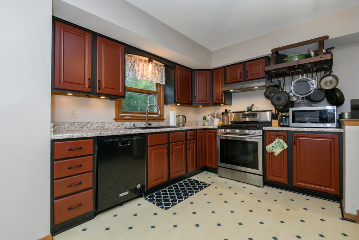
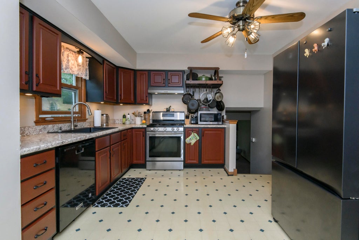
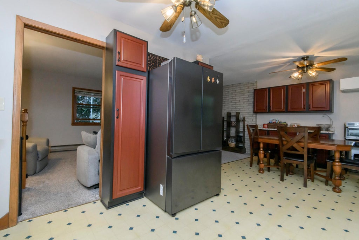
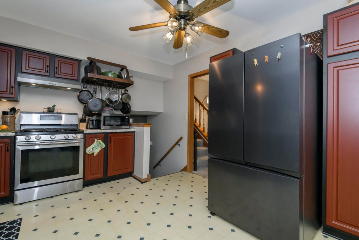
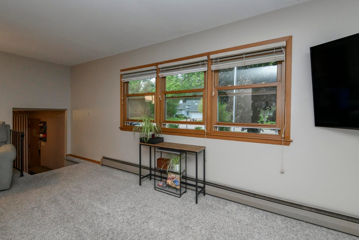
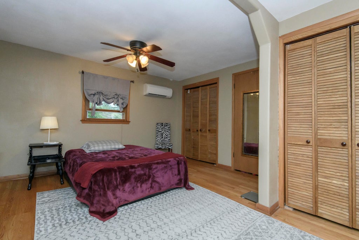
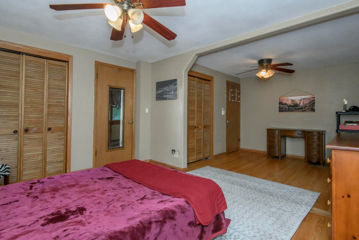
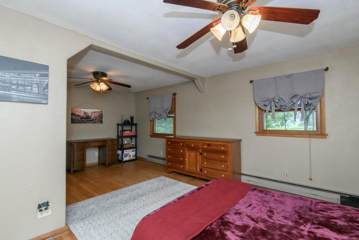
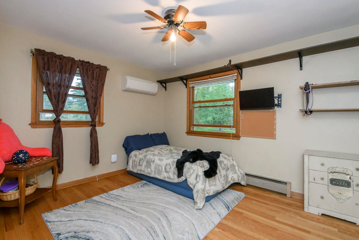
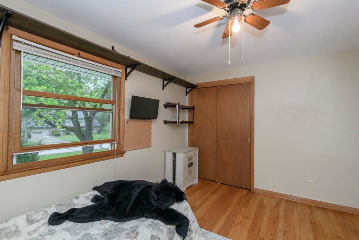
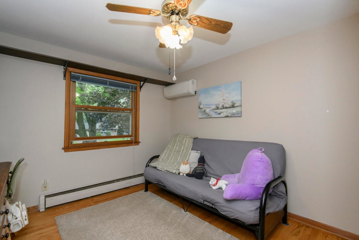
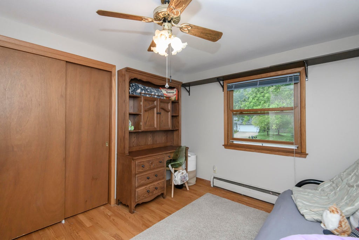
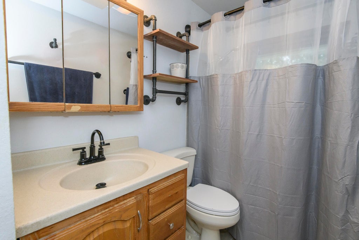
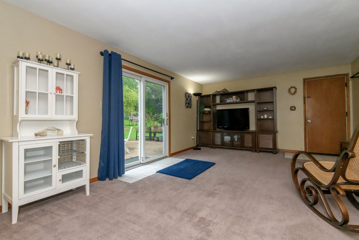
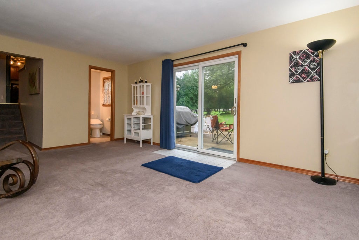
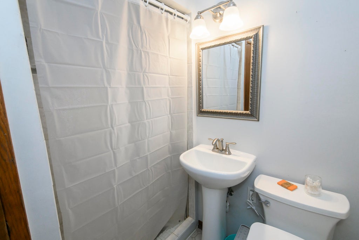
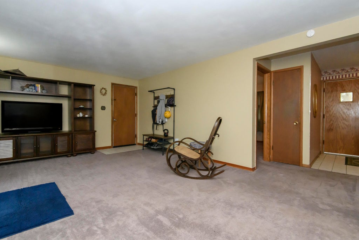
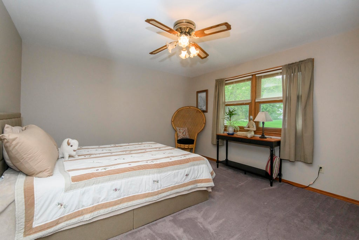
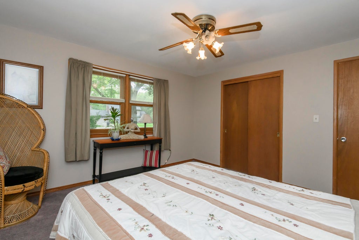
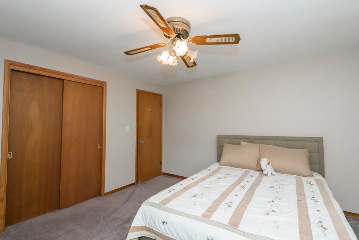
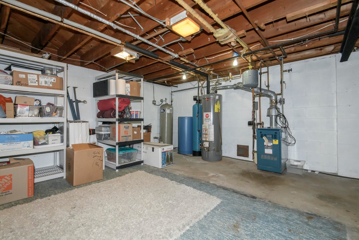
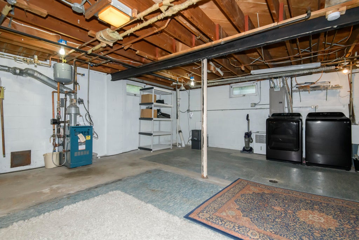
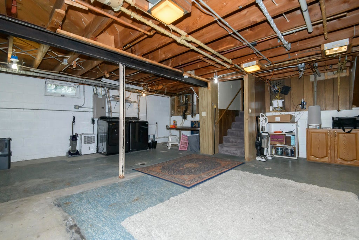
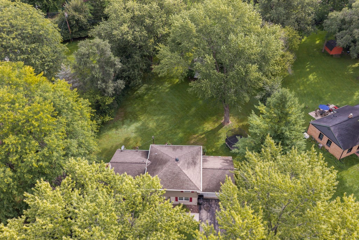
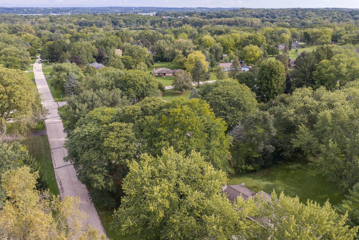
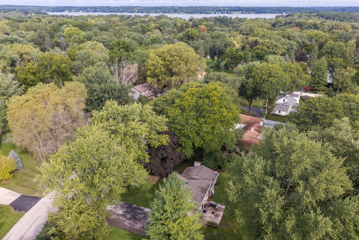
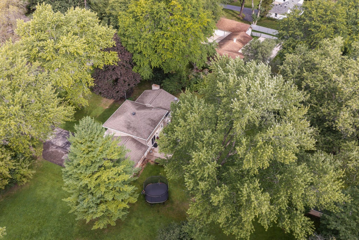
Welcome home to this 4 bed, 2 bath tri level minutes from Pewaukee Lake. The main level features an open concept kitchen, updated cabinets with tons of storage, newer countertops, and formal dining area. Great room with brick, natural fireplace. Head to the upper level to find 3 bedrooms with hardwood floors and a full bath. Primary bedroom is extra-large with multiple closets. Split units in many rooms for climate control. Lower level with in floor heating is perfect for in law suite with fourth bedroom, second full bath, and living area with walk out sliding door to patio area and almost 3/4 acre flat back yard. Enormous shed in yard. Large storage area, laundry, and opportunity for additional finished space in basement. FHA and VA loans welcome. Home warranty offered for peace of min
Property Features of W276N1606 Spring Creek Dr, Pewaukee, WI 53072
Contemporary
Single Family Residence
1964
$3,063.00
.7
Features
| Elementary school: Meadowbrook |
| Middle school: Butler |
| High school: Waukesha North |
| Washer |
| Dryer |
| Range |
| Oven |
| Microwave oven |
| Dishwasher |
| Refrigerator |
| Natural gas heat |
| Radiant heat |
| Garage |
| Two car garage |
| Attached parking |
| Attached garage |
| Garage spaces: 2 |
| Vinyl siding |
| Brick exterior |
| Patio |
| Lot acreage is: 0.7 |
| Lot sqft: 30492 |
| Lot zoned: Resiential |
| Partial basement |
| Sump pump |
| Paved driveway |
| Public sewer |
| Private water |
| Well water |
| Levels in property: Three Or More |
| Property style: contemporary |
| Warranty included |
| For sale |
| Tax year: 2025 |
Rooms & Dimensions
| Family room is 19 x 13 |
| Family Room Level: Lower |
| Bedroom 2 is 12 x 10 |
| Bedroom 2 Level: Upper |
| Bedroom 3 is 12 x 10 |
| Bedroom 3 Level: Upper |
| Bedroom 4 is 13 x 12 |
| Bedroom 4 Level: Lower |
| Living Room is 19 x 13 |
| Living Room Level: Main |
| Number of rooms: 7 |