
2104 Garland Ave, Waukesha, WI 53188 CONTINGENT
$374,900
MLS #: 1981140












| 3 Beds | 1.5 Baths | 2.5 Car Garage | 1,648 Sq Ft |
Description of 2104 Garland Ave, Waukesha, WI 53188
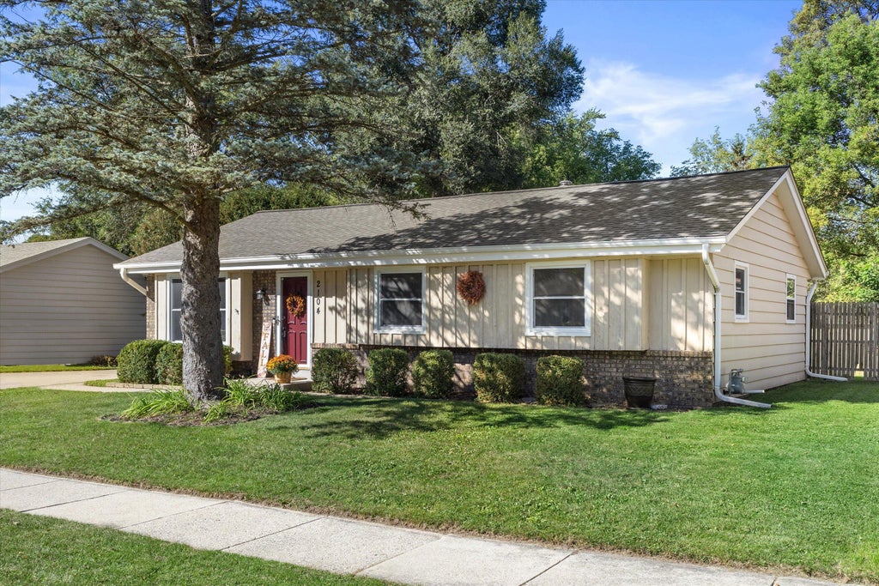
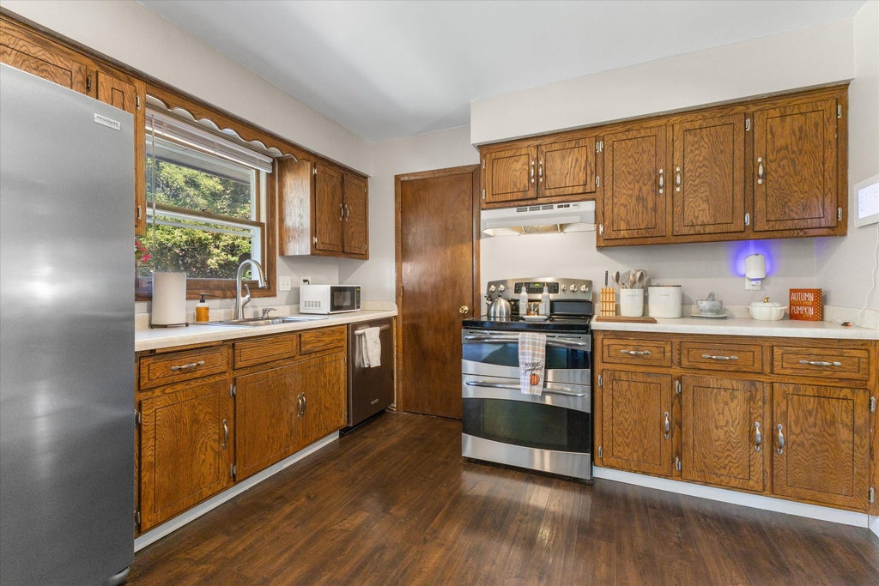
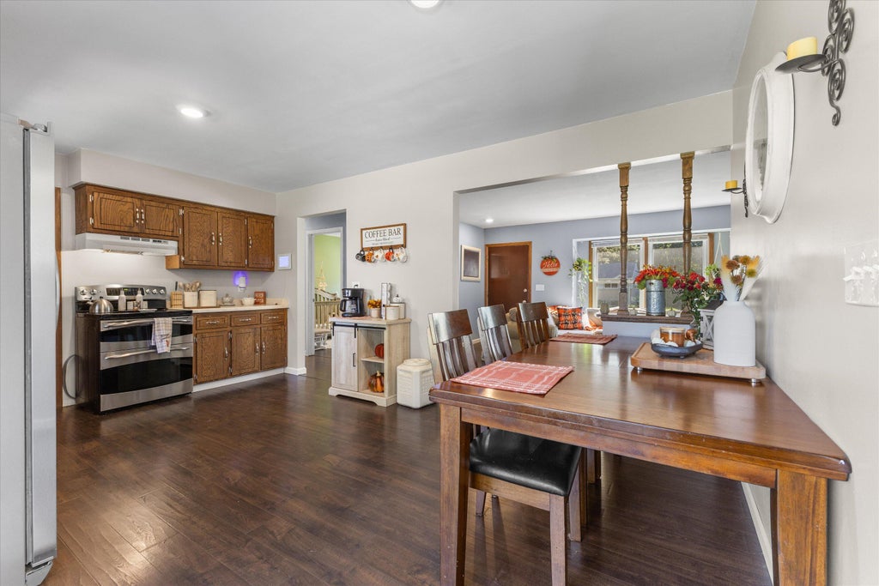
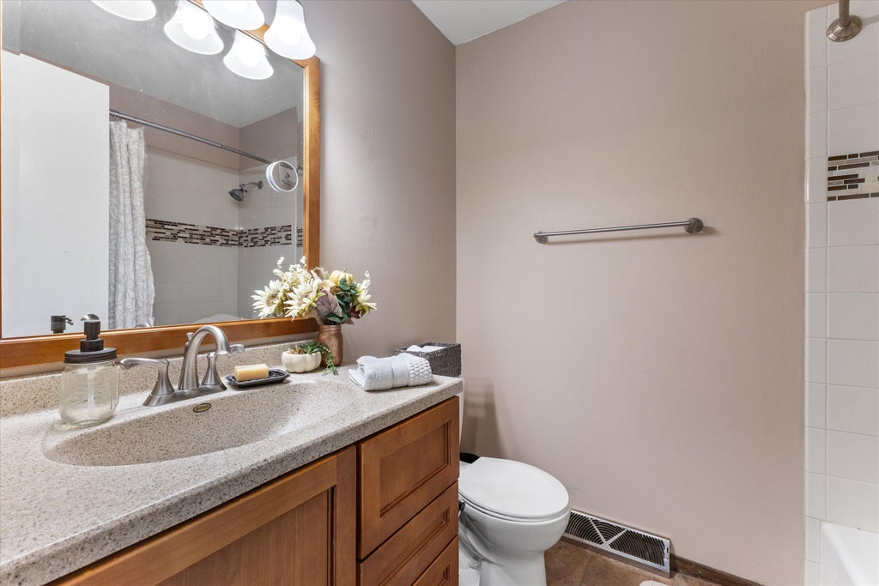
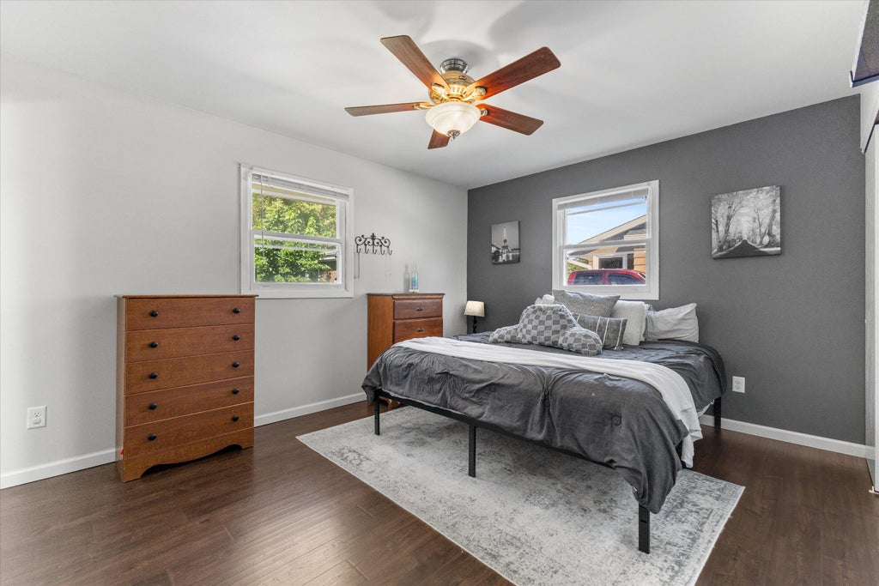
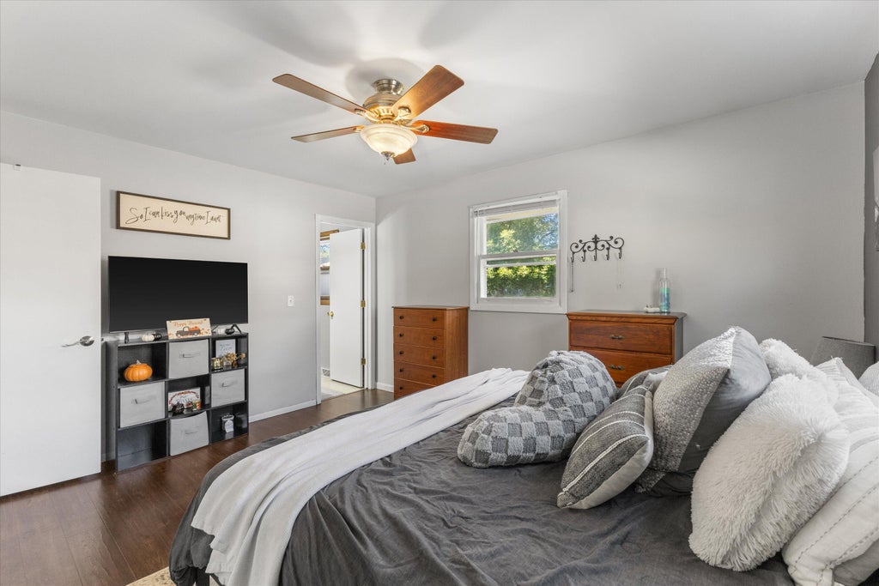
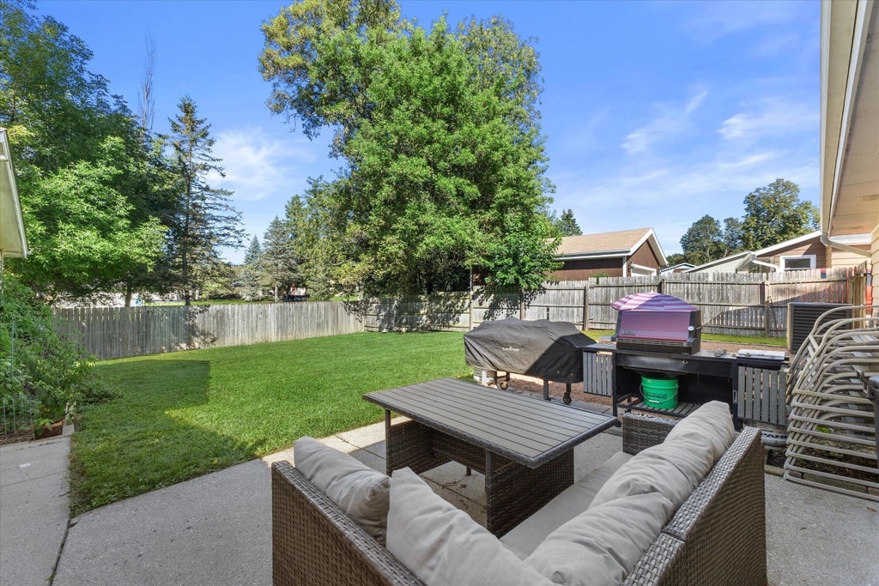
This charming 3-bedroom, 1.5-bathroom Waukesha home features a main level with an inviting layout filled with natural light. Expand your living space into the spacious 500 sq ft finished basement--ideal for a rec room, home office, gym, or media center. Step outside to your private, fully fenced yard, offering a secure space for pets, play, and weekend BBQs. Waukesha schools and just minutes from local parks, dining, and shopping. Move-in ready and full of possibilities--schedule your showing today!
Property Features of 2104 Garland Ave, Waukesha, WI 53188
Listing courtesy of: Keller Williams Realty-Lake Country
HOME STYLE
Ranch
Ranch
TYPE
Single Family Residence
Single Family Residence
Year Built
1979
1979
Annual Taxes
$4,648.14
$4,648.14
Stories
1
1
Acres
.19
.19
Features
| Washer |
| Dryer |
| Range |
| Oven |
| Dishwasher |
| Refrigerator |
| Central air |
| Forced air heat |
| Natural gas heat |
| Garage |
| Detached parking |
| Detached garage |
| Garage spaces: 2.5 |
| Aluminum siding |
| Brick exterior |
| Wood exterior |
| Fenced yard |
| Lot acreage is: 0.19 |
| Fenced lot |
| Lot sqft: 8276.4 |
| Lot zoned: Residential |
| Improvement: sidewalks |
| Finished basement |
| Full basement |
| Paved driveway |
| Public sewer |
| Public water |
| Total square feet: 1648 |
| Total above grade finished sq ft: 1144 |
| Basement square feet: 504 |
| Living square feet: 1648 |
| Property style: ranch |
| For sale |
| Tax year: 2025 |
Rooms & Dimensions
| Den is 12 x 9 |
| Den Level: Lower |
| Family room is 24 x 12 |
| Family Room Level: Lower |
| Bedroom 2 is 12 x 11 |
| Bedroom 2 Level: Main |
| Bedroom 3 is 10 x 9 |
| Bedroom 3 Level: Main |
| Living Room is 16 x 13 |
| Living Room Level: Main |
| Number of rooms: 8 |