
3641 E Whittaker Ave, Cudahy, WI 53110 CONTINGENT
| 3 Beds | 1 Bath | 2 Car Garage | 1,137 Sq Ft |
Description of 3641 E Whittaker Ave, Cudahy, WI 53110
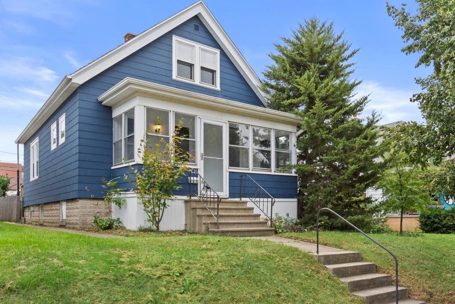
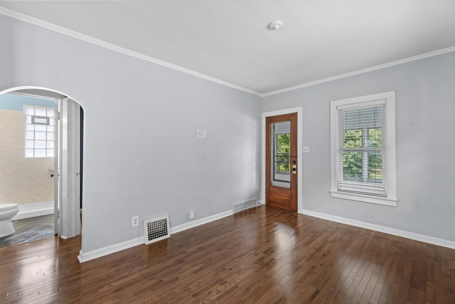
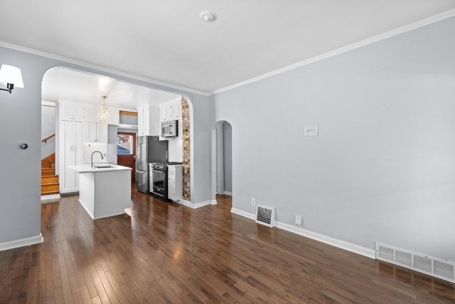
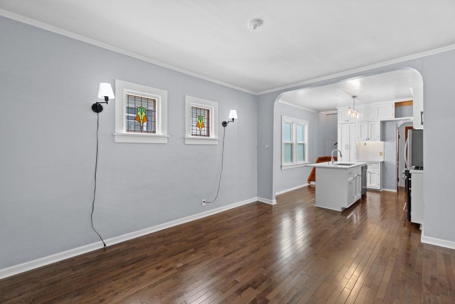
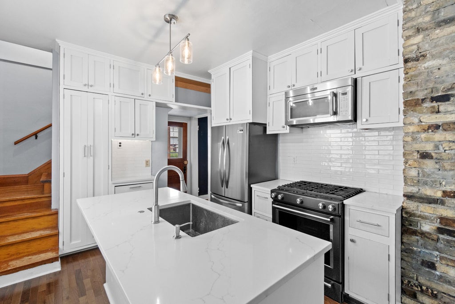
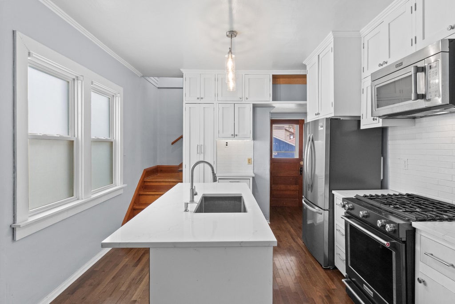
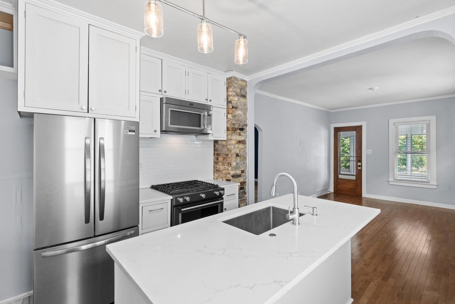
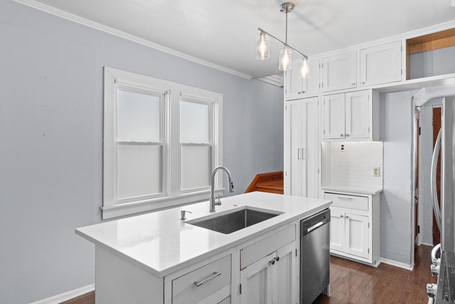
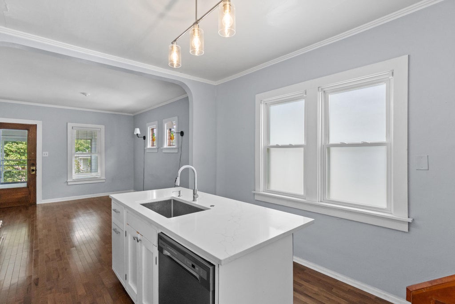
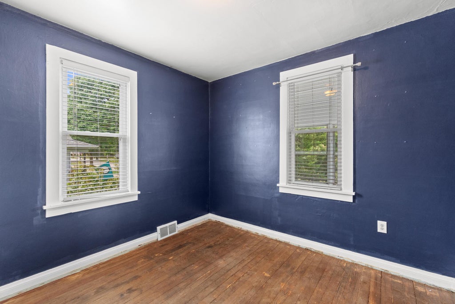
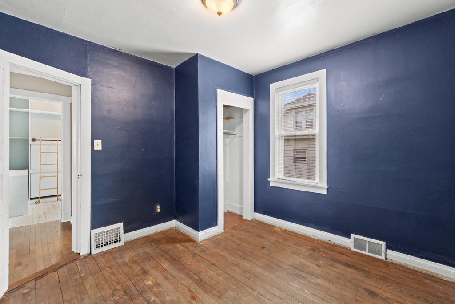
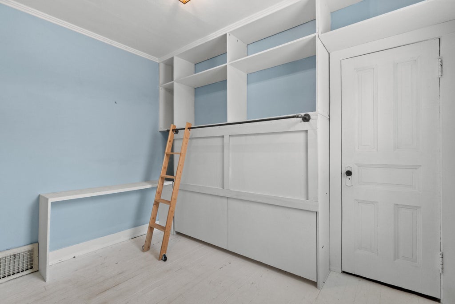
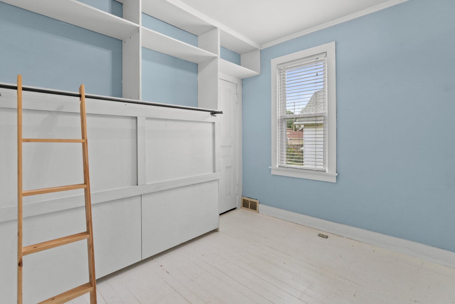
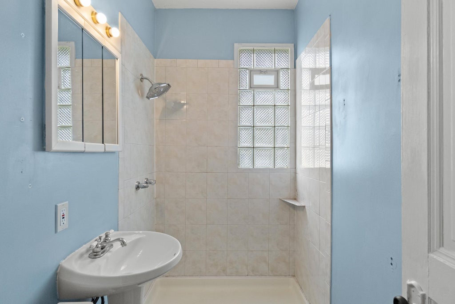
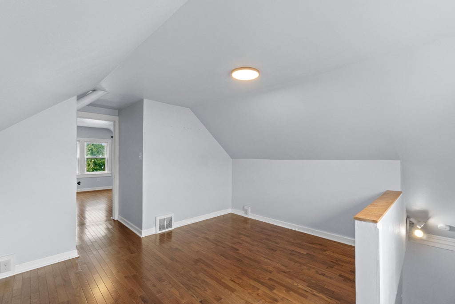
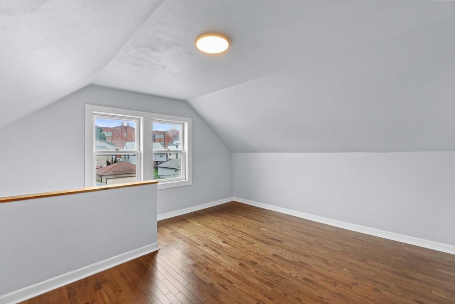
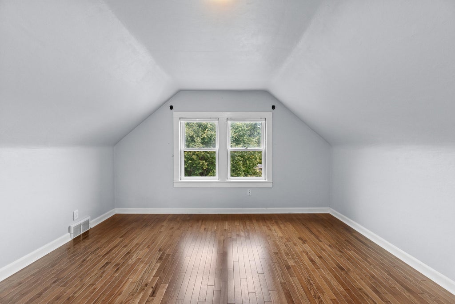
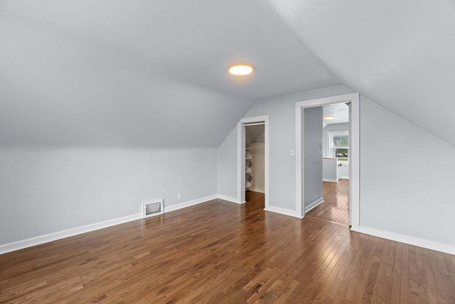
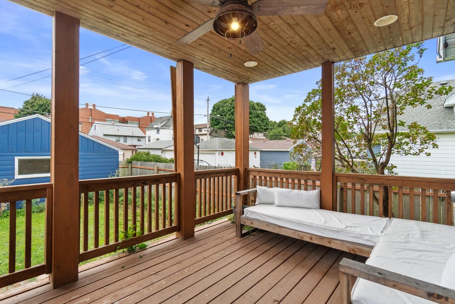
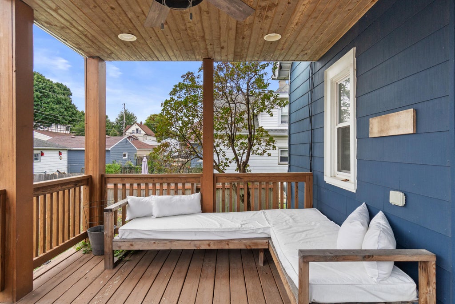
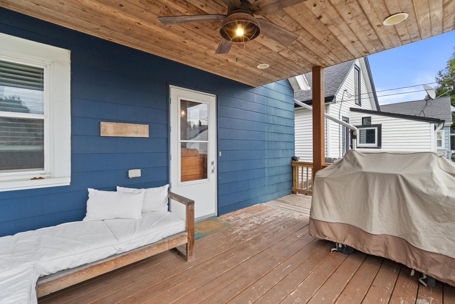
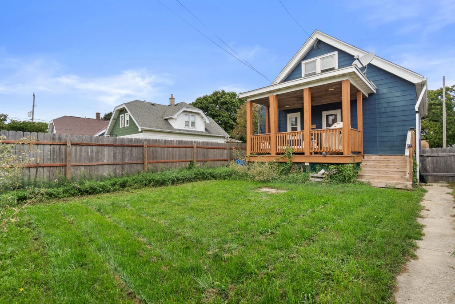
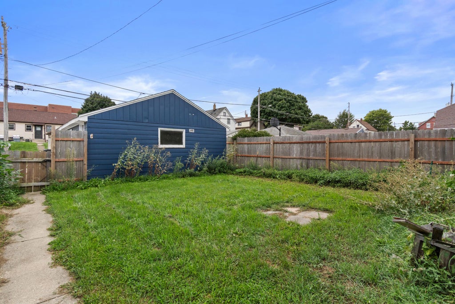
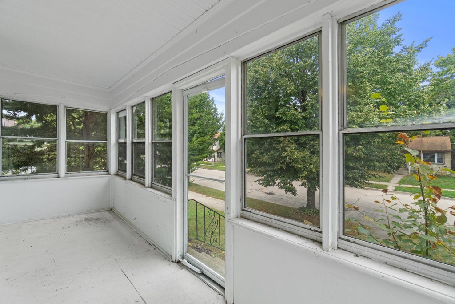
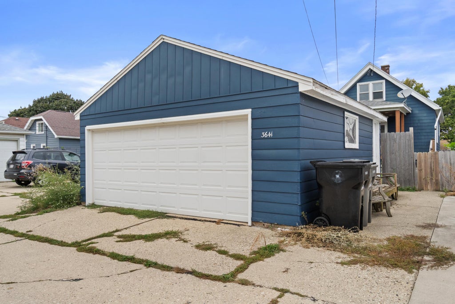
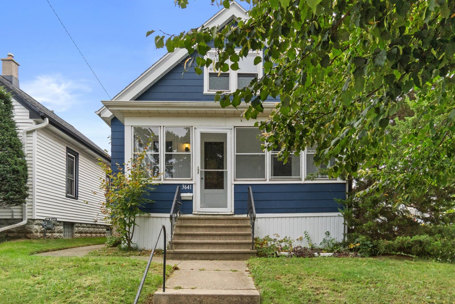
Welcome home to this inviting 3 bed, 1 bath Cudahy bungalow! The updated kitchen features new countertops and stainless steel appliances, opening to a welcoming living area with beautiful hardwood floors. Two bedrooms and a full bathroom complete the main level. Upstairs you'll find a spacious primary bedroom and versatile bonus room, ideal for a home office, workout space, or playroom. The sun-filled front porch offers a cozy spot to enjoy your morning coffee or unwind. Out back, a fully fenced yard and covered deck provide the perfect setting for enjoying the warmer months. A 2 car garage adds convenience and extra storage. Located just minutes from Sheridan Park, Warnimont Park, and the lakefront, with easy access to Bay View and downtown Milwaukee's restaurants and shops!
Property Features of 3641 E Whittaker Ave, Cudahy, WI 53110
Bungalow
Single Family Residence
1917
$5,007.00
2
.08
Features
| Middle school: Cudahy |
| High school: Cudahy |
| Washer |
| Dryer |
| Range |
| Oven |
| Microwave oven |
| Dishwasher |
| Refrigerator |
| Central air |
| Forced air heat |
| Natural gas heat |
| Garage |
| Two car garage |
| Detached parking |
| Detached garage |
| Garage spaces: 2 |
| Deck |
| Fenced yard |
| Lot acreage is: 0.08 |
| Fenced lot |
| Lot sqft: 3484.8 |
| Lot zoned: RES |
| Improvement: sidewalks |
| Kitchen island |
| Full basement |
| Public sewer |
| Public water |
| Total square feet: 1137 |
| Total above grade finished sq ft: 1137 |
| Living square feet: 1137 |
| For sale |
| Tax year: 2025 |
Rooms & Dimensions
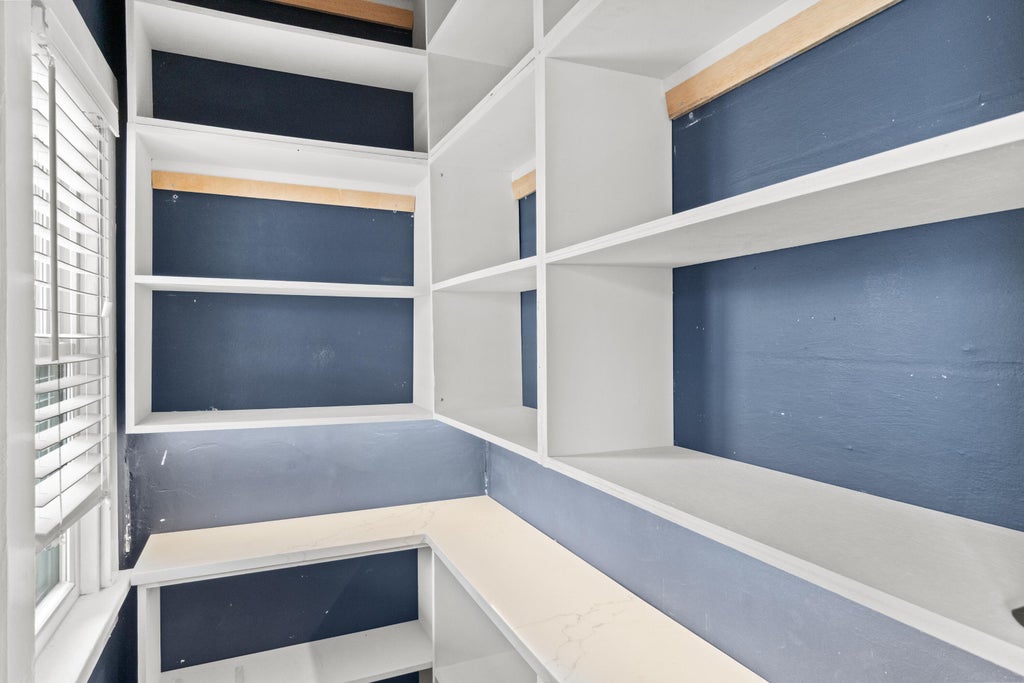
| Pantry |
| Bedroom 2 is 11 x 11 |
| Bedroom 2 Level: Main |
| Bedroom 3 is 9 x 11 |
| Bedroom 3 Level: Main |
| Living Room is 14 x 12 |
| Living Room Level: Main |
| Bonus Room is 16 x 13 |
| Bonus Room Level: Upper |
| Number of rooms: 5 |