
S38W27845 Merriwood Ct, Waukesha, WI 53189 CONTINGENT






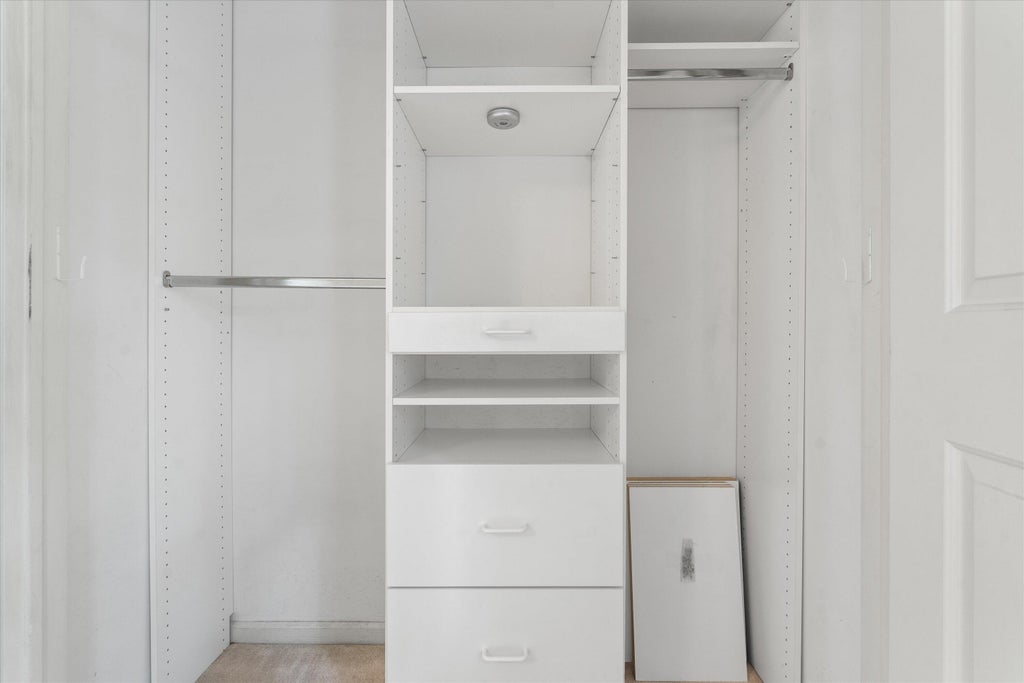
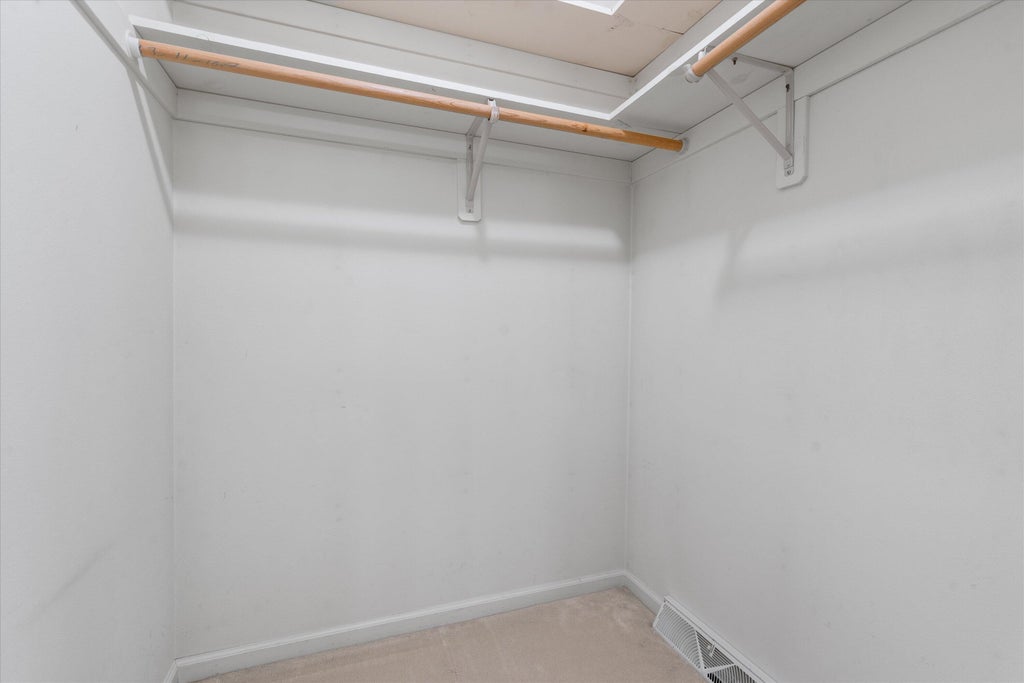
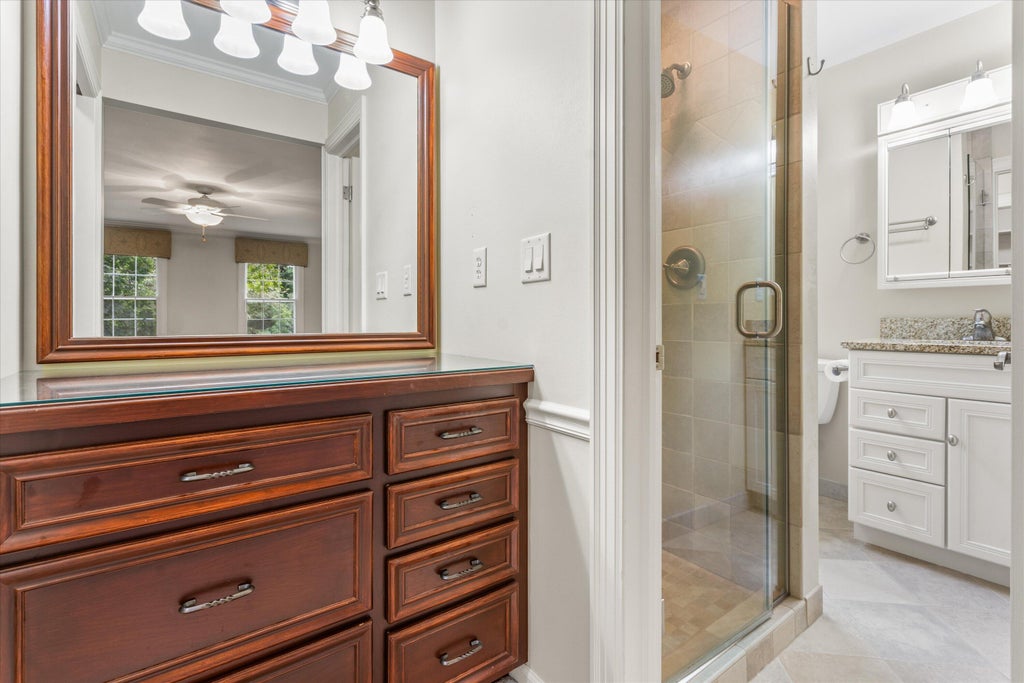


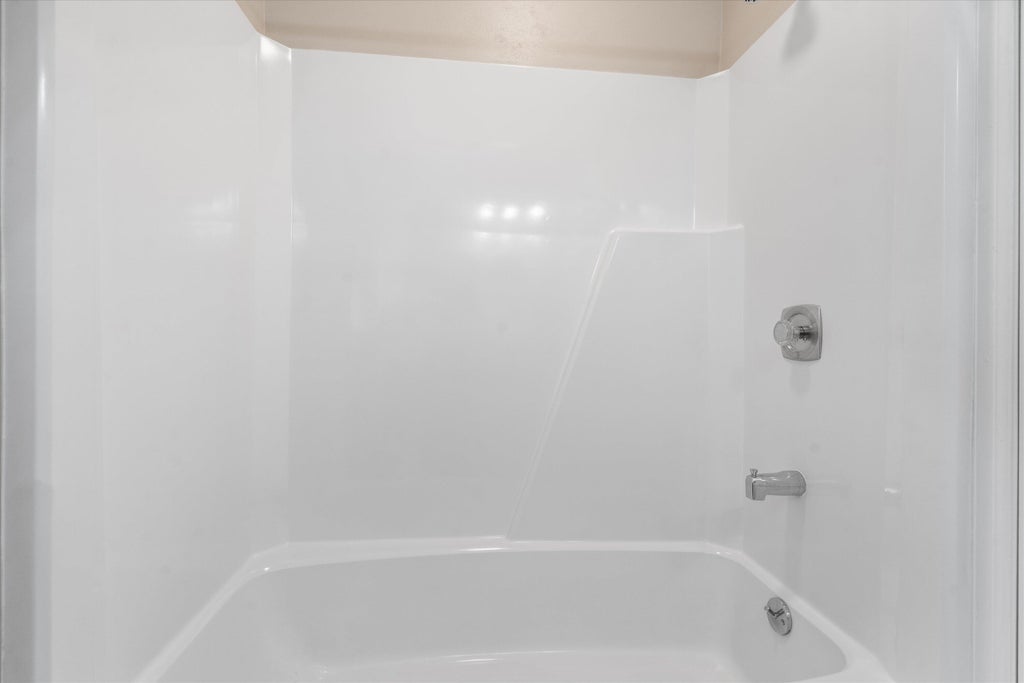



| 3 Beds | 2.5 Baths | 2.5 Car Garage | 2,084 Sq Ft |
Description of S38W27845 Merriwood Ct, Waukesha, WI 53189
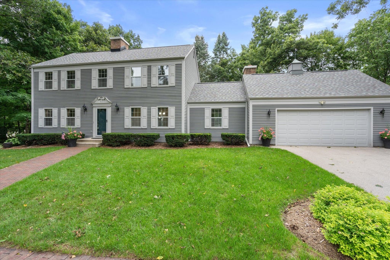
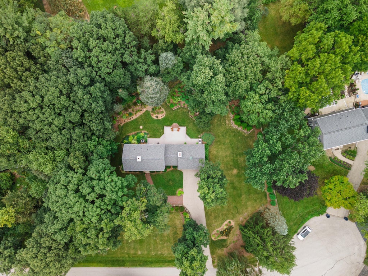
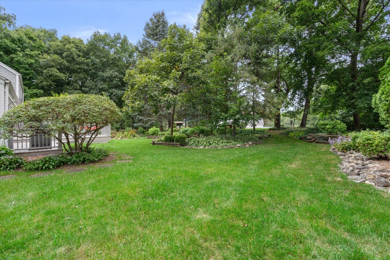
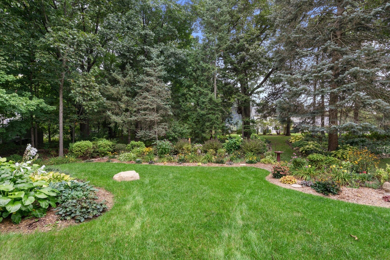
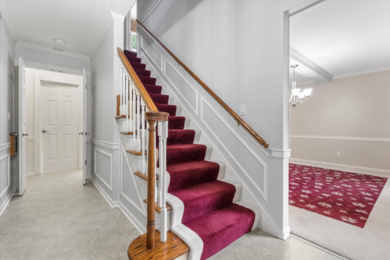
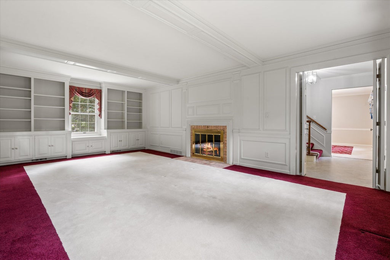
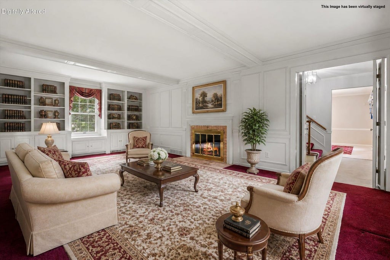
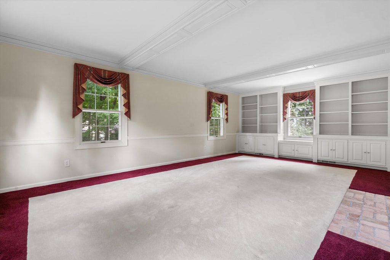
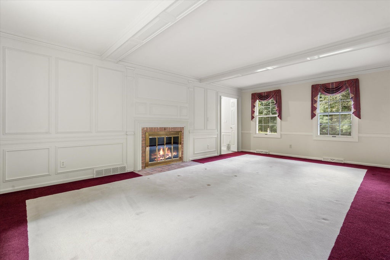
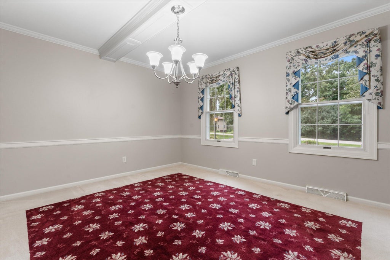
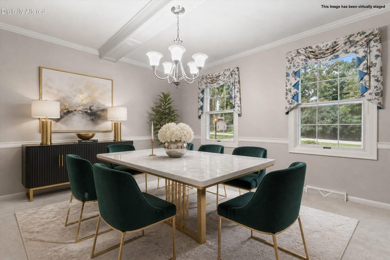
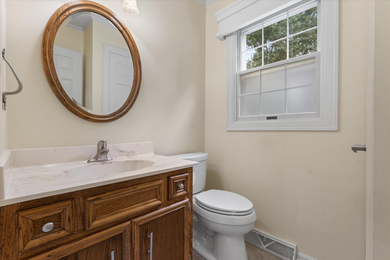
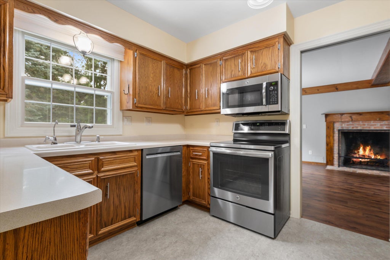
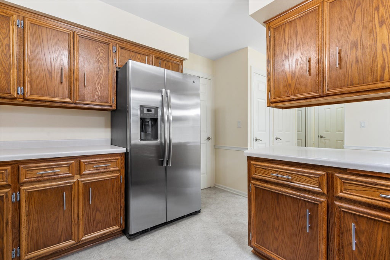
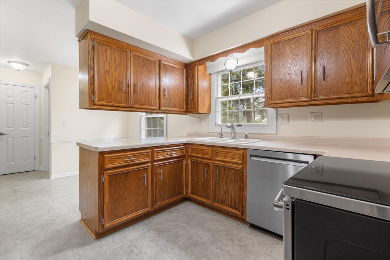
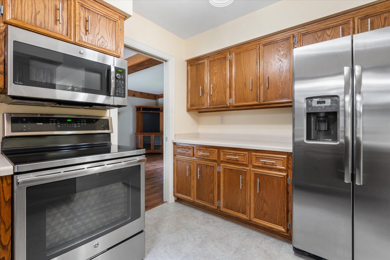
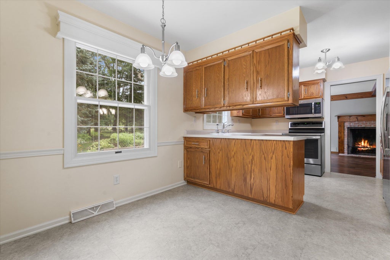
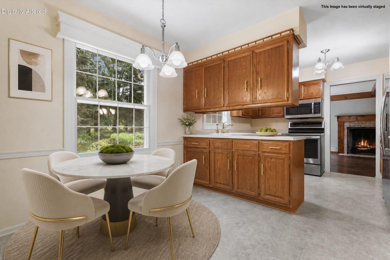
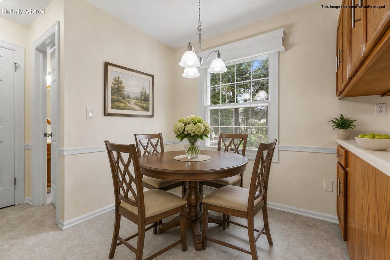
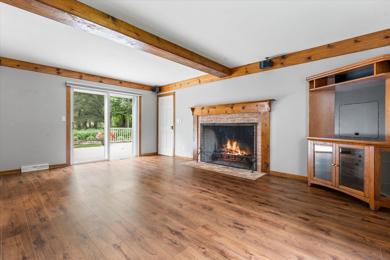
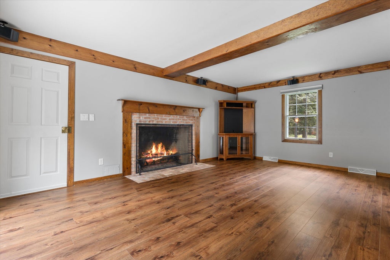
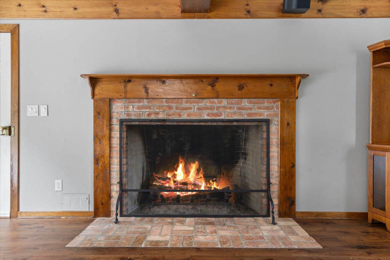
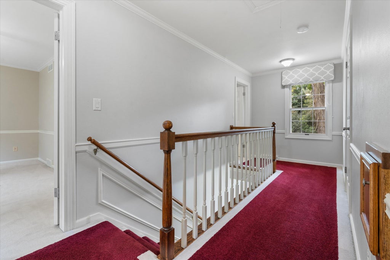
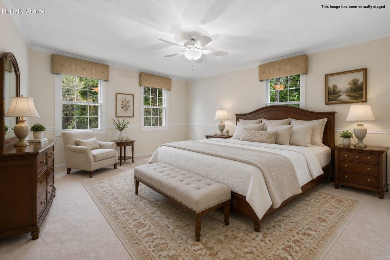
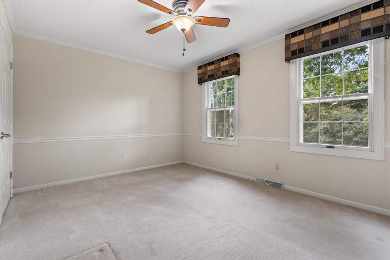
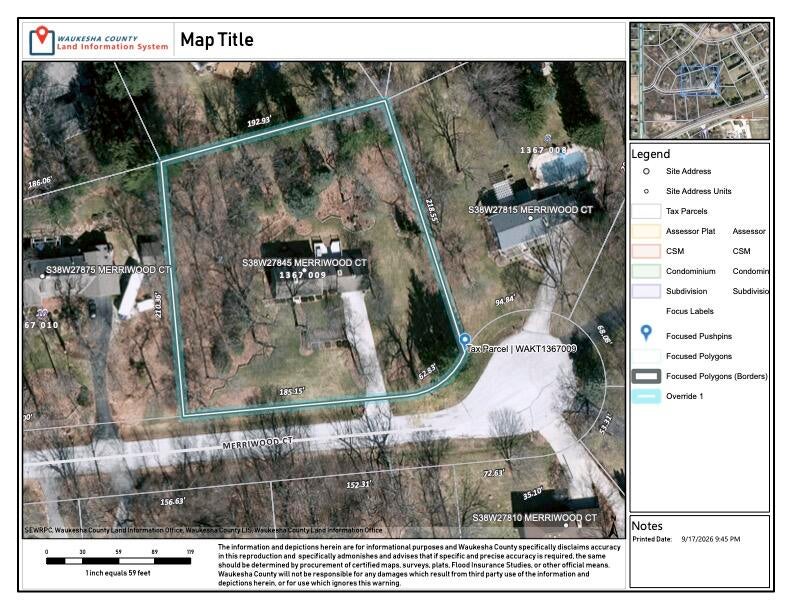
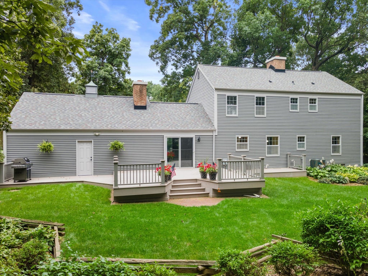
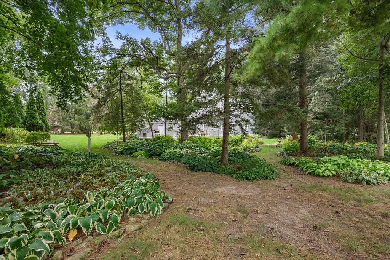
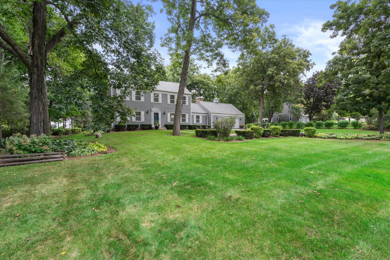
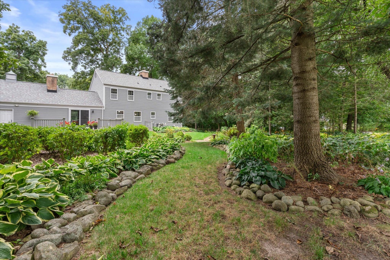
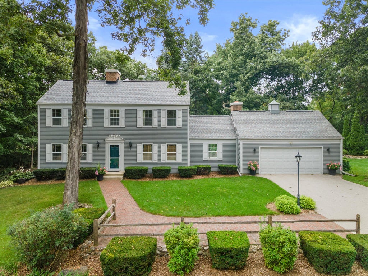
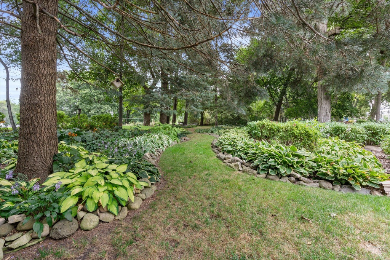
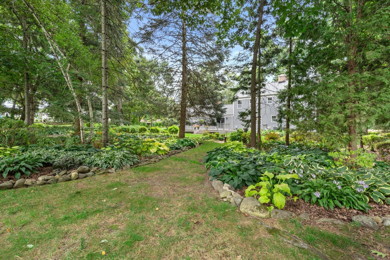
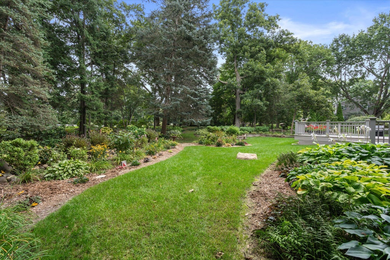
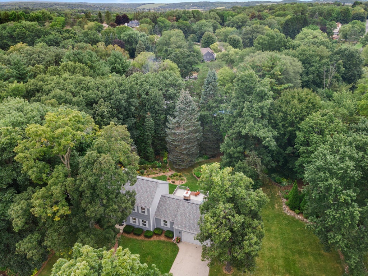
A rare opportunity! Offered for the first time in over 40 years, this meticulously maintained 3BR, 2.5BA stately Colonial rests on over 1 acre of lush, mature landscaping on a quiet Waukesha cul-de-sac. Timeless character fills the home, from beautiful moulding & built-in bookcases to a natural fireplace in the living room & impressive brick gas fireplace in the family room. The eat-in kitchen, formal dining room & spacious primary suite offer comfortable everyday living. Find oak floors under LR & DR carpet. Step onto the composite deck & discover a serene backyard showcasing 250+ varieties of hostas! Extra-deep/wide 2.5-car attached garage. New roof May 2026, A/C 2023 & sump pump 2024. Convenient to Waukesha West, Sunset Dr shopping & dining. Some photos virtually staged.
Property Features of S38W27845 Merriwood Ct, Waukesha, WI 53189
Colonial
Single Family Residence
1976
Merry Hills
$3,402.64
2
1.11
Features
| Elementary school: Rose Glen |
| Middle school: Butler |
| High school: Waukesha West |
| Washer |
| Dryer |
| Range |
| Oven |
| Microwave oven |
| Dishwasher |
| Refrigerator |
| Central air |
| Forced air heat |
| Natural gas heat |
| Garage |
| Attached parking |
| Attached garage |
| Garage spaces: 2.5 |
| Aluminum siding |
| Deck |
| Lot acreage is: 1.11 |
| Cul-de-sac location |
| Lot sqft: 48351.6 |
| Subdivision: Merry Hills |
| Wooded lot |
| Lot zoned: Residential |
| Walk-in closet(s) |
| Crawlspace |
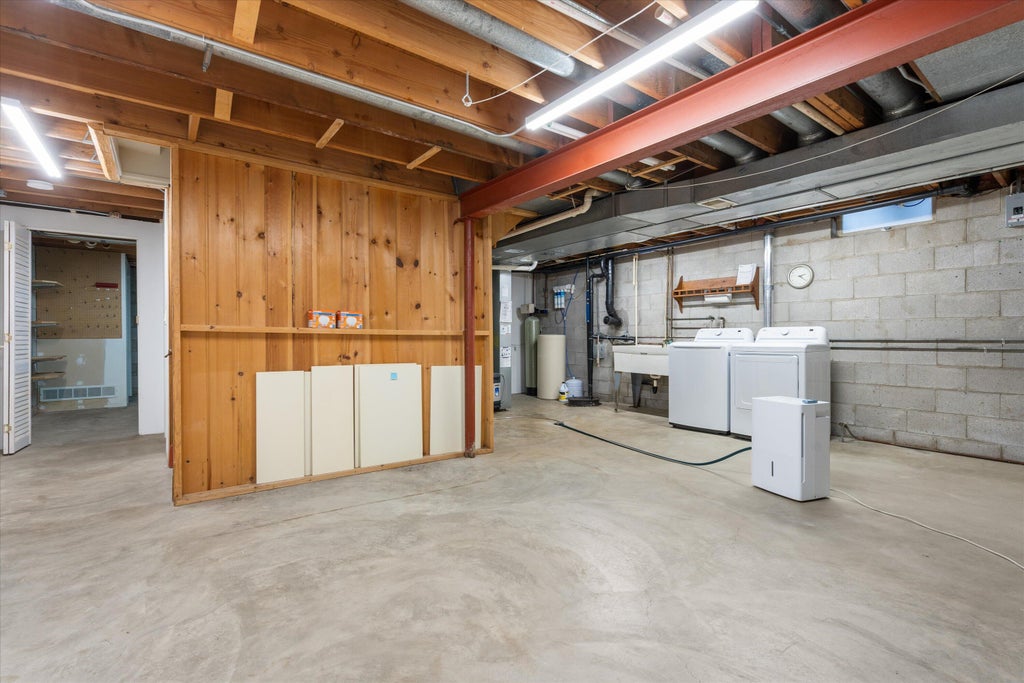
| Full basement |
| Partial basement |
| Sump pump |
| Paved driveway |
| Private water |
| Well water |
| Septic system |
| Property style: colonial |
| For sale |
| Tax year: 2025 |
Rooms & Dimensions
| Family room is 19 x 14 |
| Family Room Level: Main |
| Bedroom 2 is 14 x 10 |
| Bedroom 2 Level: Upper |
| Bedroom 3 is 14 x 10 |
| Bedroom 3 Level: Upper |
| Dining Room is 14 x 12 |
| Dining Level: Main |
| Living Room is 23 x 14 |
| Living Room Level: Main |
| Number of rooms: 8 |