
544 E School Rd, La Farge, WI 54639 CONTINGENT





| 3 Beds | 2.5 Baths | 4 Car Garage | 2,254 Sq Ft |
Description of 544 E School Rd, La Farge, WI 54639
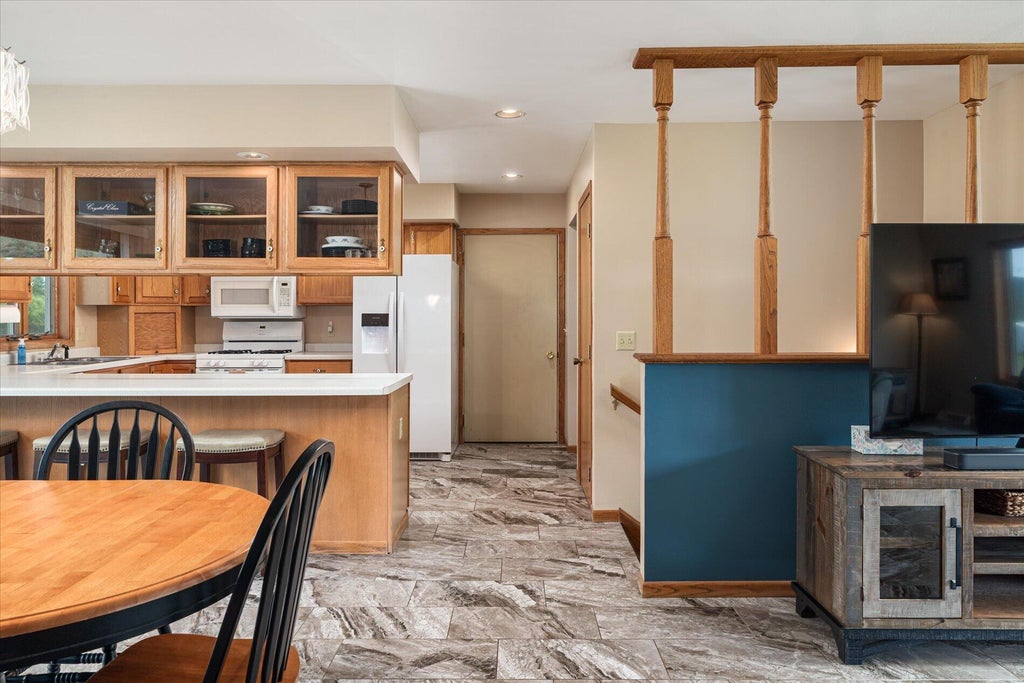
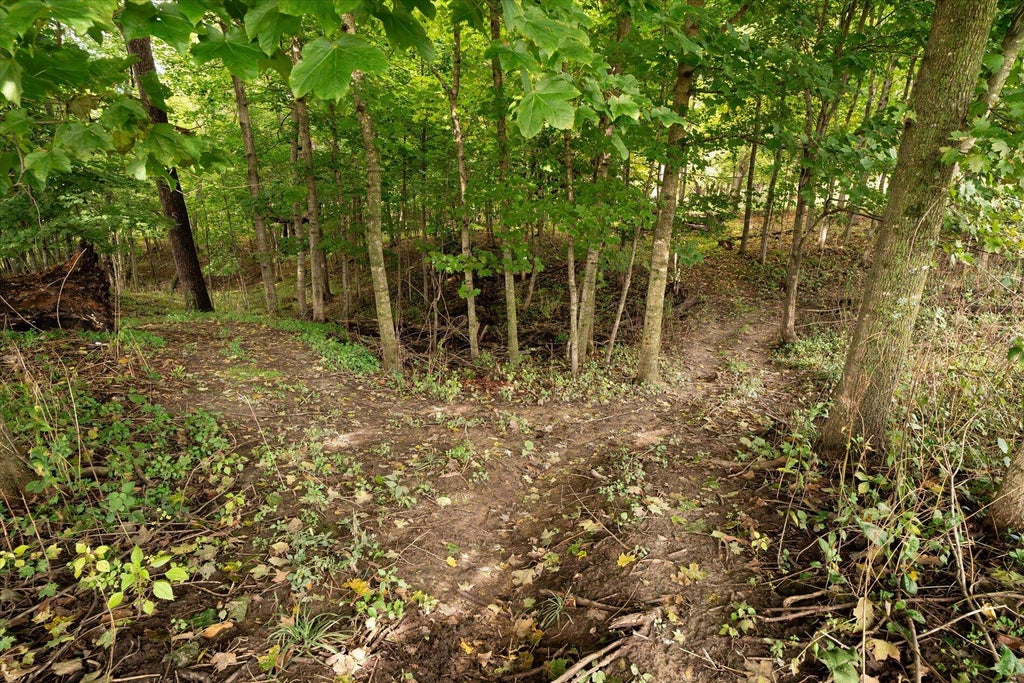
Discover exceptional space, versatility and privacy at 544 E School St in La Farge! Set on 1.85 acres, this 3-bedroom, 21/2-bath home offers 2,254 sq. ft. of thoughtfully designed living space. The open-concept main level features a spacious living area, convenient laundry room and a private primary suite with a full bath and walk-in closet. The finished lower level expands your options with a family room, recreation room, additional bedroom and full bath. Enjoy an impressive 26x28 finished attached garage with stairway access to the lower level, plus a second 26x28 detached garage and 22x24 backyard shed. Wooded acreage with walking trails creates a peaceful outdoor retreat. The solar panel system is also available for purchase which has produced a negative balance over the past 12 months!
Property Features of 544 E School Rd, La Farge, WI 54639
Ranch
Single Family Residence
1995
$3,177.08
1
1.85
Features
| Elementary school: La Farge |
| Middle school: La Farge |
| High school: La Farge |
| Washer |
| Dryer |
| Range |
| Microwave oven |
| Dishwasher |
| Refrigerator |
| Central air |
| Forced air heat |
| Natural gas heat |
| Wood heat |
| Garage |
| Attached parking |
| Attached garage |
| Garage spaces: 4 |
| Vinyl siding |
| Deck |
| Lot acreage is: 1.85 |
| Lot sqft: 80586 |
| Wooded lot |
| Lot zoned: G1 |
| Kitchen island |
| Walk-in closet(s) |
| Concrete basement |
| Finished basement |
| Full basement |
| Paved driveway |
| Public sewer |
| Public water |
| Property style: ranch |
| For sale |
| Tax year: 2025 |
Rooms & Dimensions
| Family room is 14 x 13 |
| Family Room Level: Lower |
| Laundry room |
| Bedroom 2 is 13 x 12 |
| Bedroom 2 Level: Main |
| Bedroom 3 is 13 x 12 |
| Bedroom 3 Level: Lower |
| Dining Room is 12 x 11 |
| Dining Level: Main |
| Living Room is 19 x 14 |
| Living Room Level: Main |
| Laundry Room is 13 x 8 |
| Laundry Room Level: Main |
| Number of rooms: 9 |