
2134 S 84th St, West Allis, WI 53227 CONTINGENT
$259,000
MLS #: 1981157
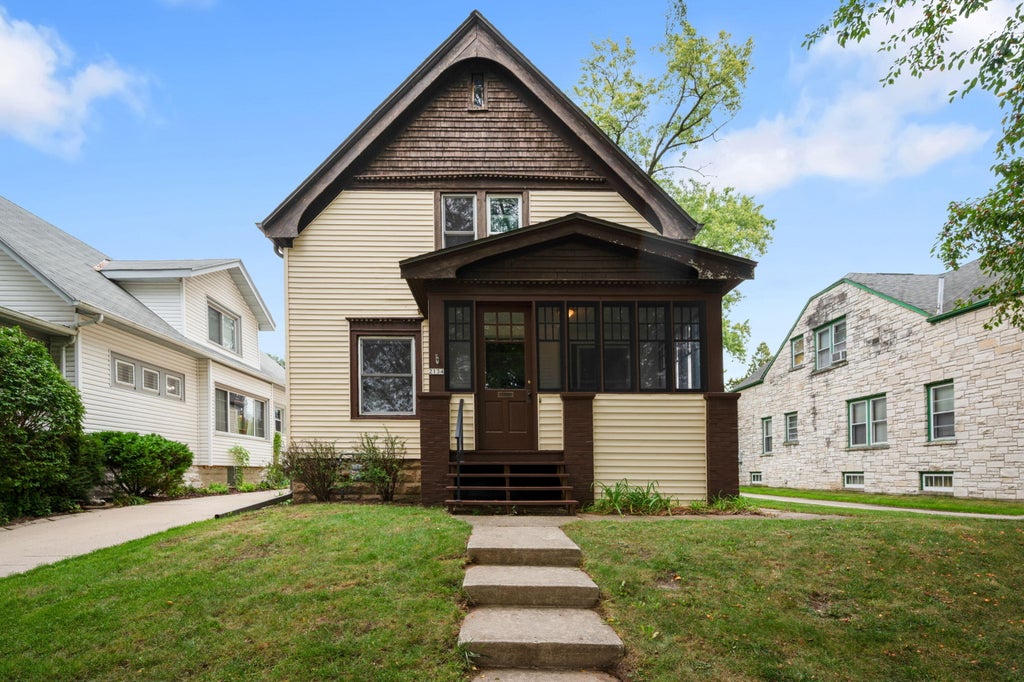
| 4 Beds | 2 Baths | 1,446 Sq Ft |
Description of 2134 S 84th St, West Allis, WI 53227
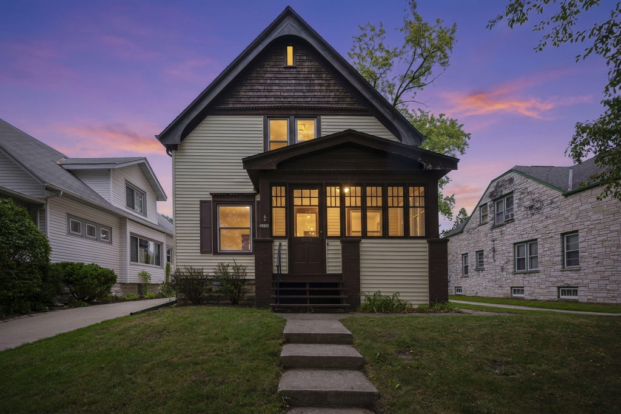
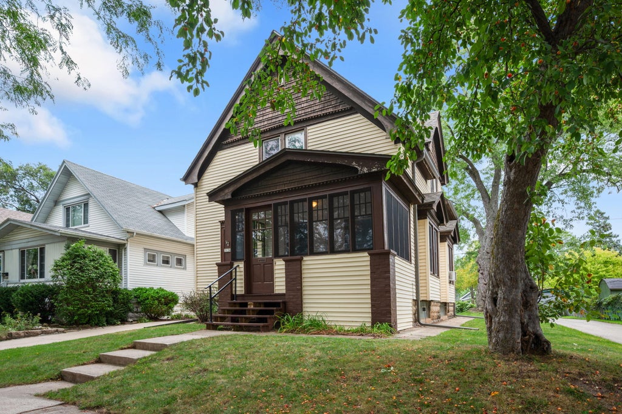
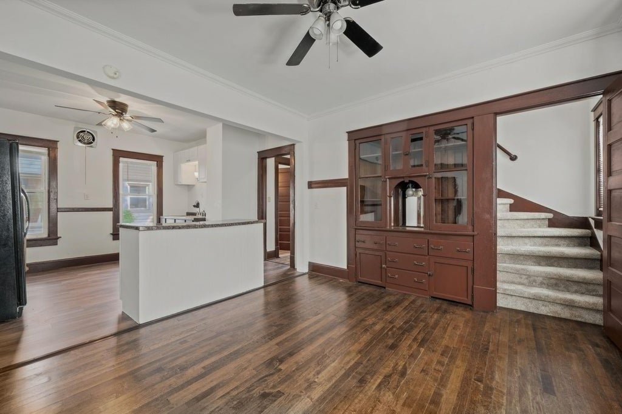
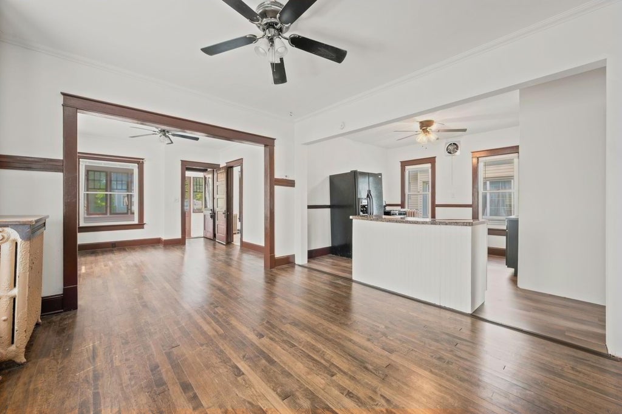
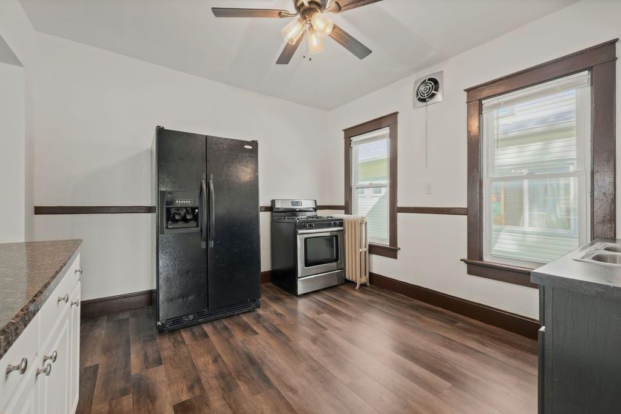
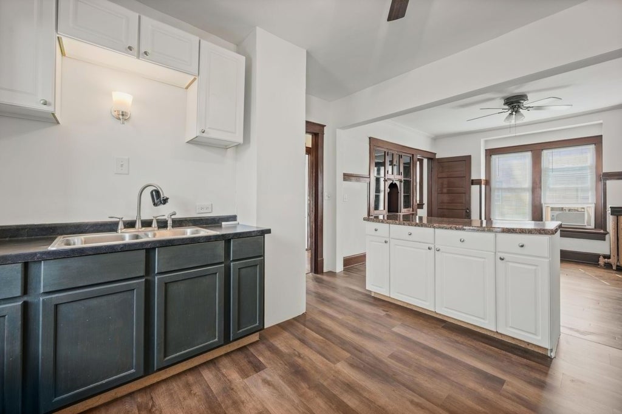
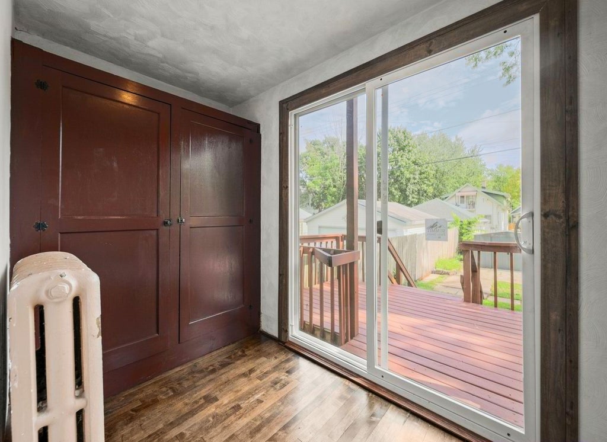
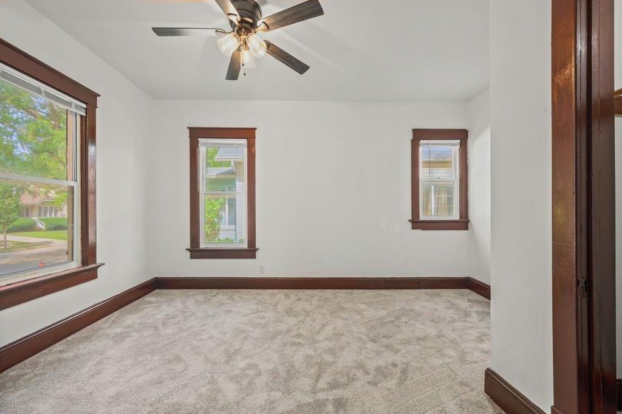
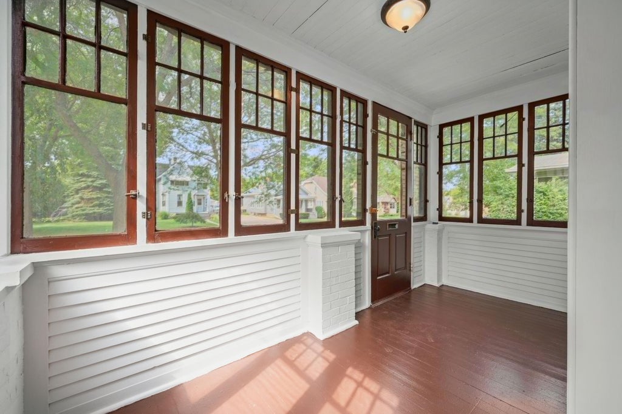
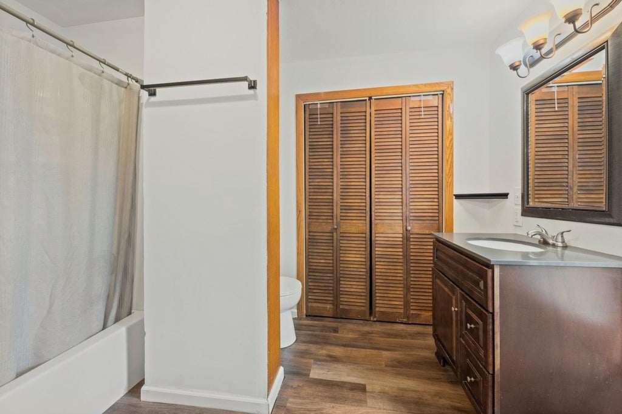
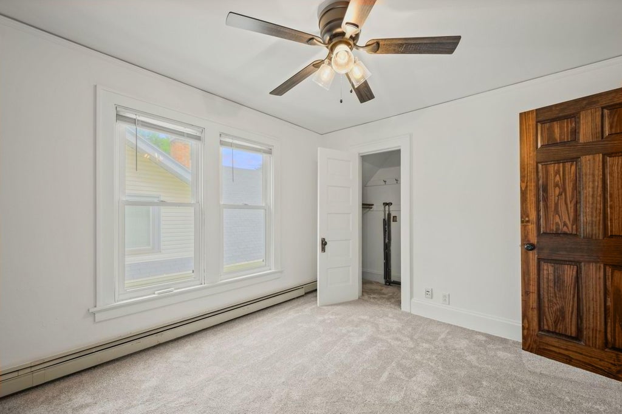
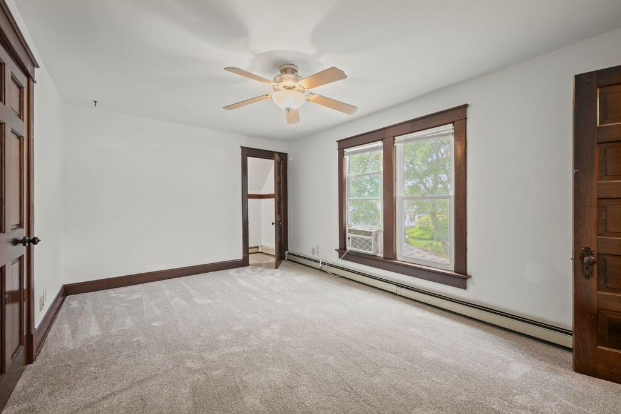
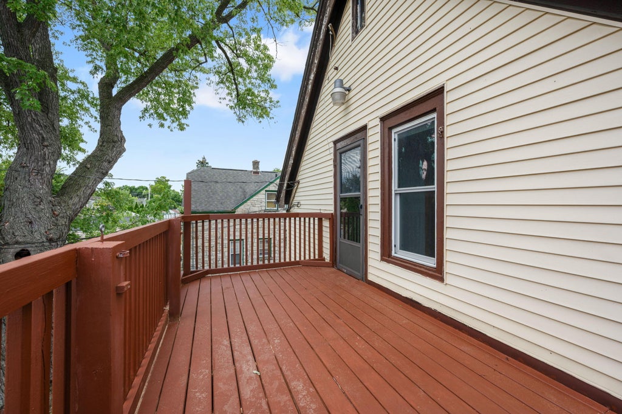
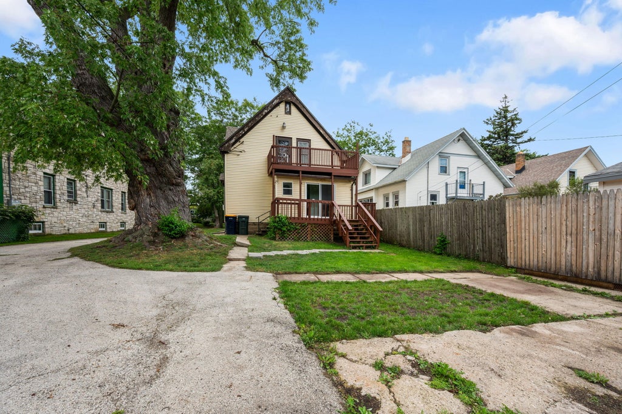
Welcome home to this beautifully updated 4-bedroom, 2-full-bath property offering comfort, charm, and plenty of recent improvements! Step inside to discover refinished hardwood floors and many thoughtful updates throughout. Enjoy your morning coffee in the bright, sundrenched porch or relax and entertain on either of the two freshly stained decks. A new patio door brings in natural light and provides easy access to the outdoor spaces. Major updates include a new roof in 2023 and a replaced sewer line in 2025, offering added peace of mind. The property also features plenty of parking and a new shed built in 2024 for extra storage. Move-in ready and waiting for you!
Property Features of 2134 S 84th St, West Allis, WI 53227
Listing courtesy of: Coldwell Banker Realty
HOME STYLE
Other
Other
TYPE
Single Family Residence
Single Family Residence
Year Built
1910
1910
Annual Taxes
$3,813.00
$3,813.00
Stories
2
2
Acres
.14
.14
Features
| High school: West Allis Central |
| Washer |
| Dryer |
| Range |
| Refrigerator |
| Natural gas heat |
| Radiant heat |
| Window unit air conditioner |
| Aluminum siding |
| Vinyl siding |
| Patio |
| Deck |
| Lot acreage is: 0.14 |
| Lot sqft: 6098.4 |
| Lot zoned: Res |
| Improvement: sidewalks |
| Kitchen island |
| Full basement |
| Paved driveway |
| Public sewer |
| Public water |
| Total square feet: 1446 |
| Total above grade finished sq ft: 1446 |
| Living square feet: 1446 |
| For sale |
| Tax year: 2025 |
Rooms & Dimensions
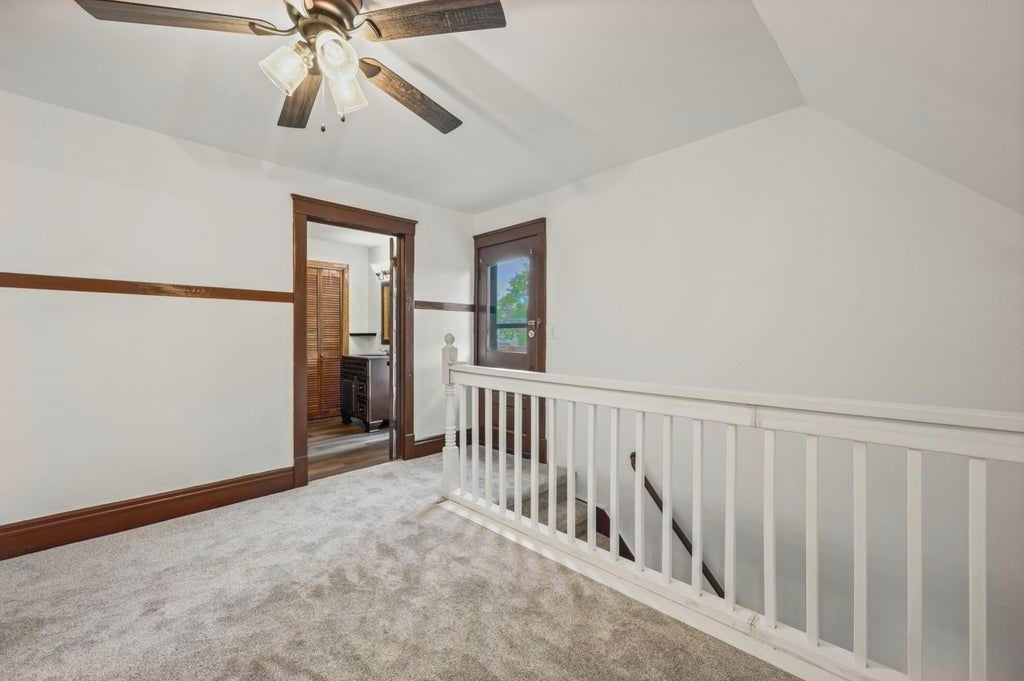
| Loft |
| Loft is 8 x 6 |
| Loft Level: Upper |
| Bedroom 2 is 15 x 10 |
| Bedroom 2 Level: Upper |
| Bedroom 3 is 11 x 10 |
| Bedroom 3 Level: Upper |
| Bedroom 4 is 14 x 10 |
| Bedroom 4 Level: Main |
| Dining Room is 12 x 12 |
| Dining Level: Main |
| Living Room is 14 x 12 |
| Living Room Level: Main |
| Number of rooms: 9 |