
4535 S Griffin Ave, Milwaukee, WI 53207
| 2 Beds | 1 Bath | 2 Car Garage | 1,370 Sq Ft |
Description of 4535 S Griffin Ave, Milwaukee, WI 53207
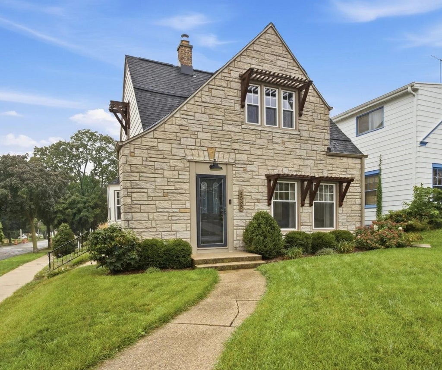
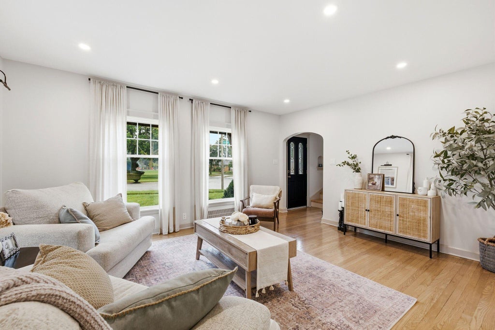
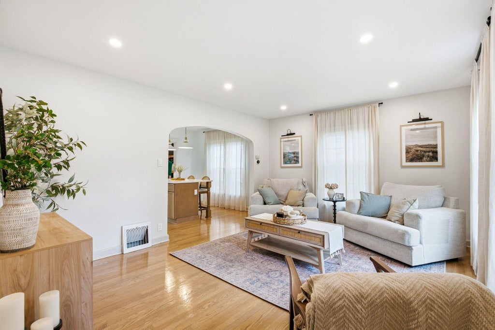
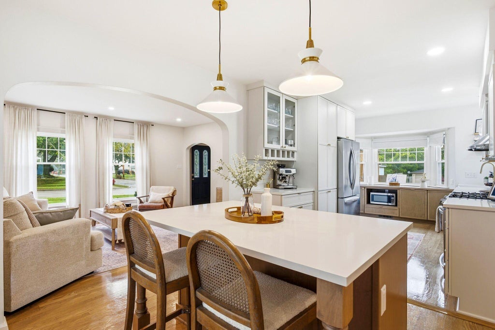
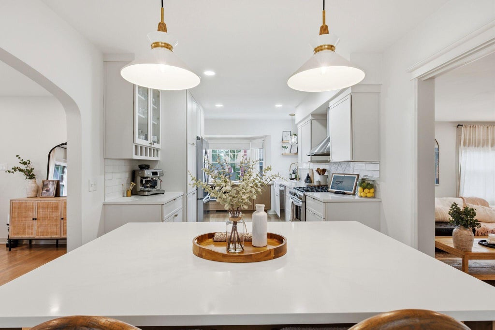
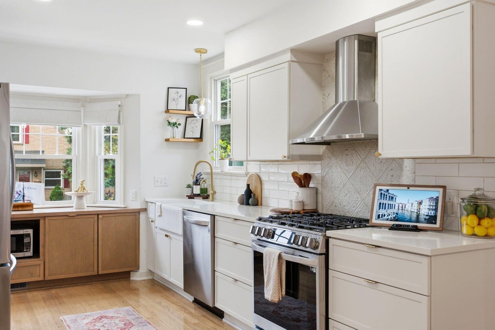
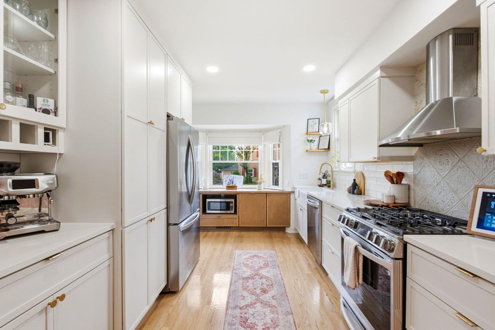
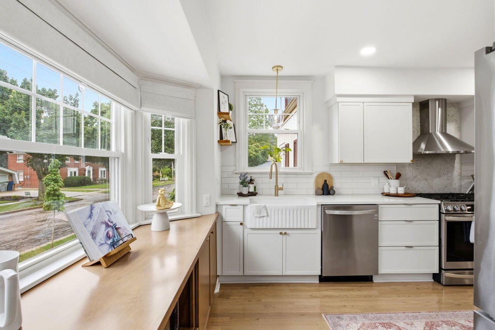
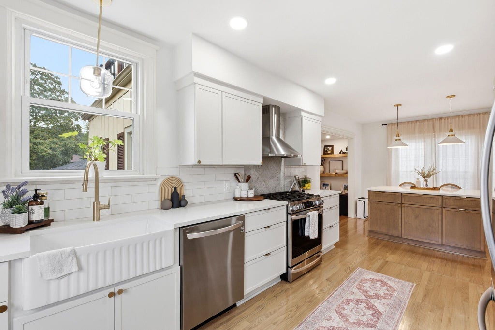
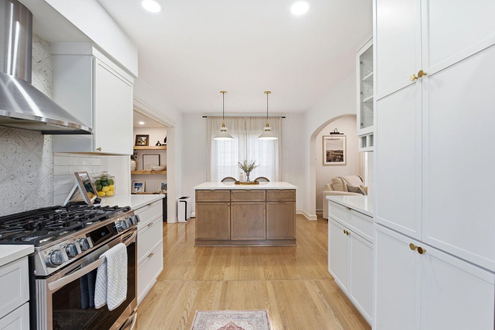
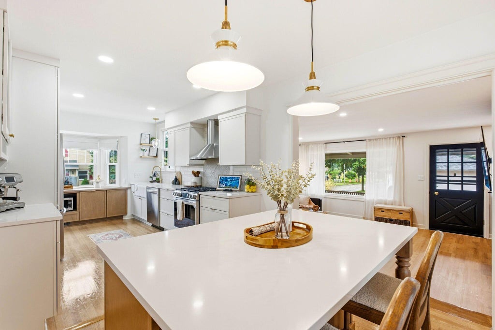
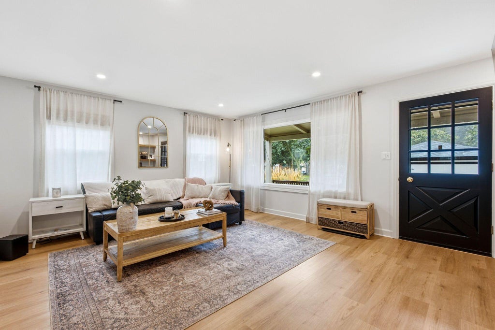
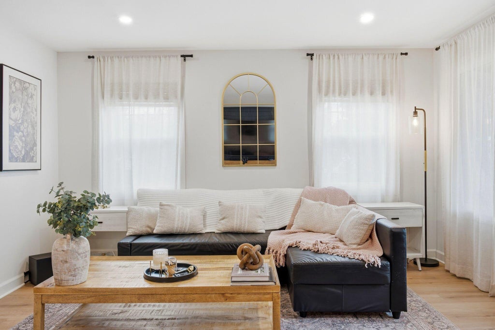
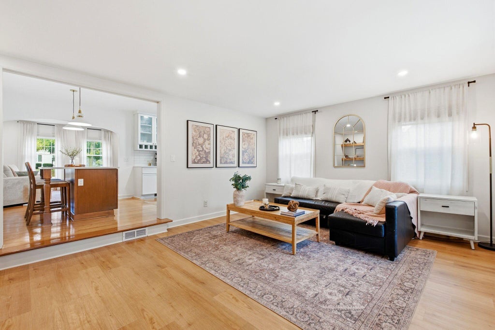
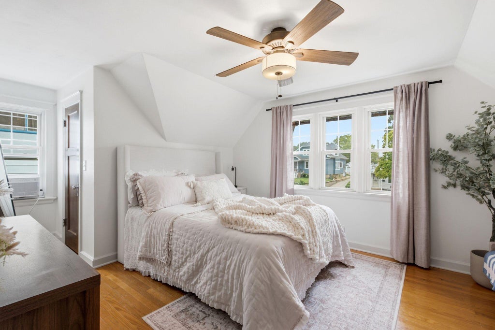
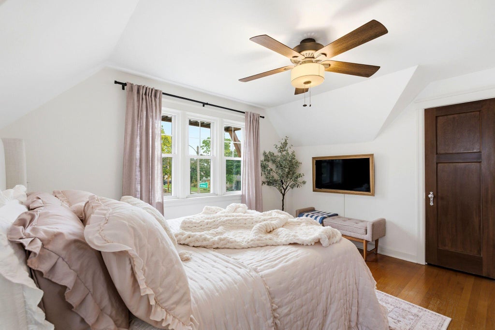
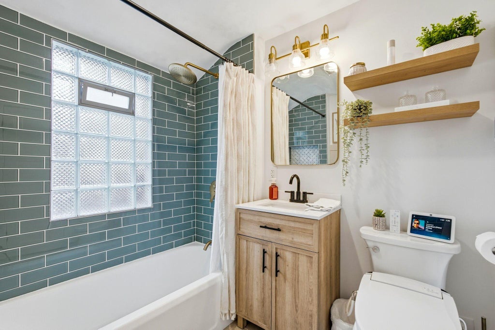
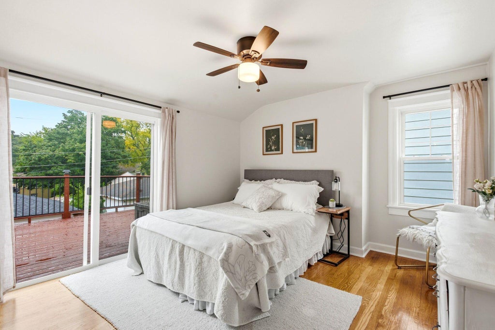
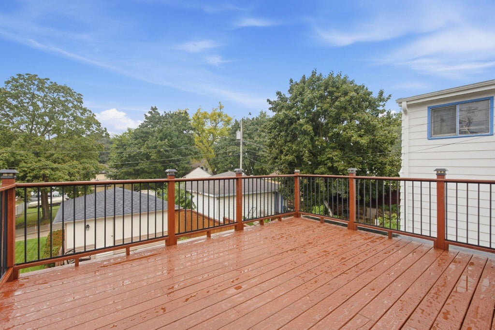
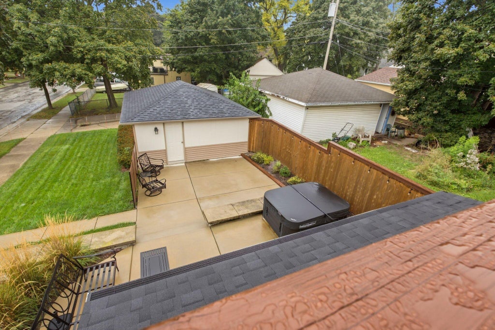
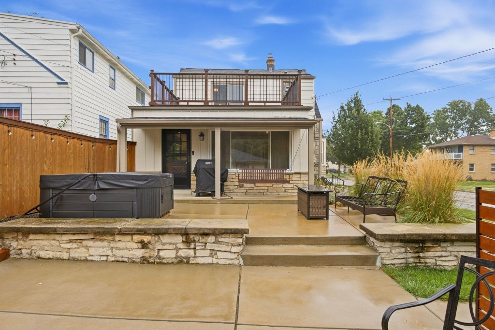
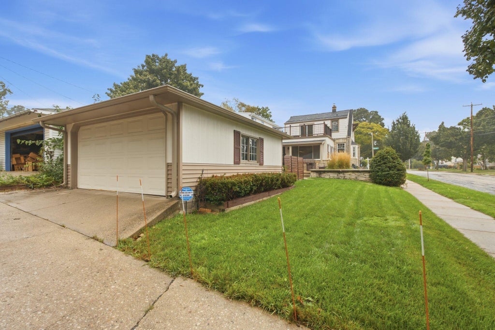
Turn-key, lannon-stone stunner offers the perfect mix of complete modern updates and 30s-era charm. Kitchen serves up quartz countertops; subway-tile backsplash; stainless-steel appliances; farm sink; ceiling-high cabinets; and a large island, complete with additional storage, counter-top space and seating. Adorned in natural light and wood floors, first floor entertains an updated family room, featuring a large picture window, modern built-ins and a recessed, LED-adjustable-flame fireplace. Retreat upstairs to the contemporary bath, bathed in glass-subway tile, gold-plated fixtures and heated floors. Primary bedroom exits onto a large upper deck that oversees the hardscaped backyard. New roof, gutter guards, select exterior paint, and recessed lighting in living and family rooms.
Property Features of 4535 S Griffin Ave, Milwaukee, WI 53207
Cape Cod
Single Family Residence
1939
$5,144.92
2
.1
Features
| Range |
| Oven |
| Microwave oven |
| Dishwasher |
| Refrigerator |
| Central air |
| Natural gas heat |
| Garage |
| Two car garage |
| Detached parking |
| Detached garage |
| Garage spaces: 2 |
| Aluminum siding |
| Wood exterior |
| Stone exterior |
| Patio |
| Deck |
| Lot acreage is: 0.1 |
| Corner lot |
| Lot sqft: 4356 |
| Lot zoned: RS6 |
| Improvement: sidewalks |
| Garbage disposal |
| Kitchen island |
| Full basement |
| Public sewer |
| Public water |
| For sale |
| Tax year: 2025 |
Rooms & Dimensions
| Family room is 13 x 17 |
| Family Room Level: Main |
| Bedroom 2 is 12 x 13 |
| Bedroom 2 Level: Upper |
| Dining Room is 11 x 13 |
| Dining Level: Main |
| Living Room is 14 x 17 |
| Living Room Level: Main |
| Number of rooms: 6 |