
1919 Newman Rd, Mount Pleasant, WI 53406













| 4 Beds | 2 Baths | 2.5 Car Garage | 2,532 Sq Ft |
Description of 1919 Newman Rd, Mount Pleasant, WI 53406
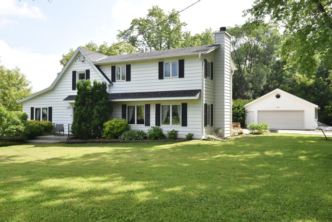
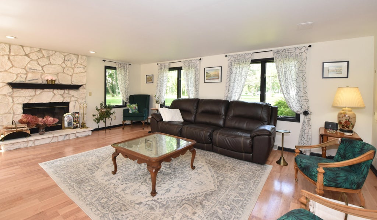
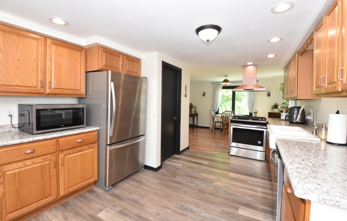
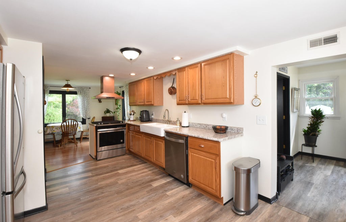
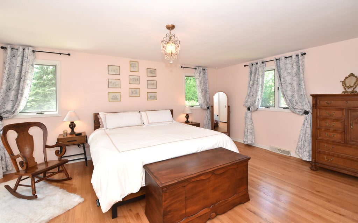
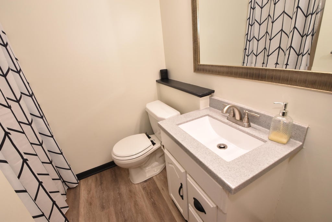
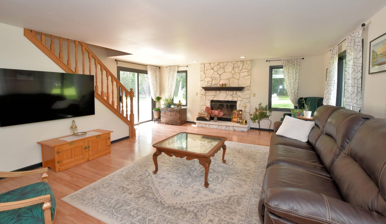
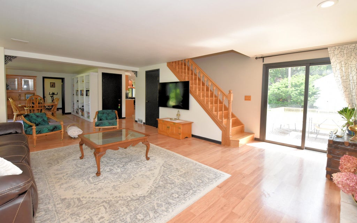
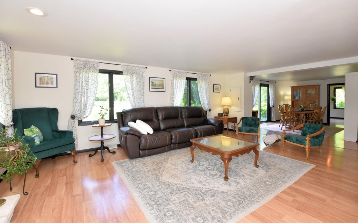
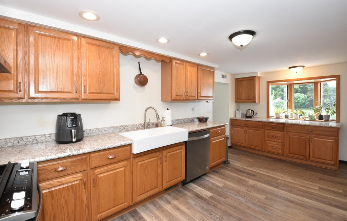
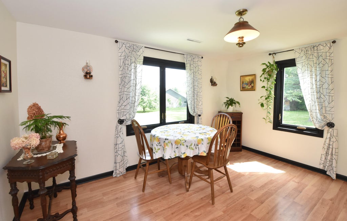
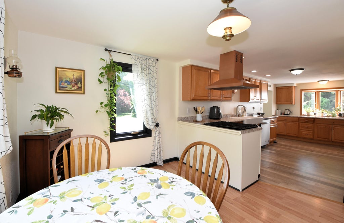
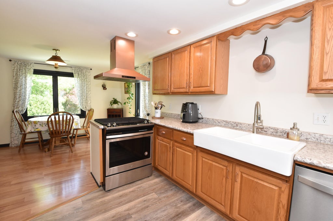
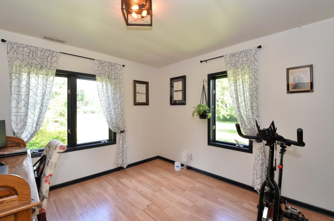
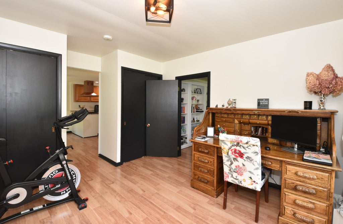
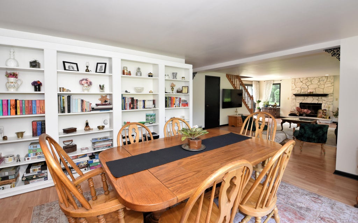
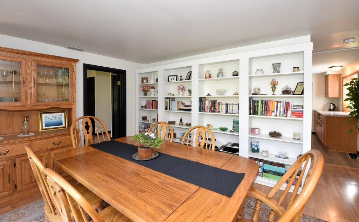
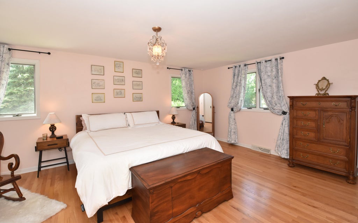
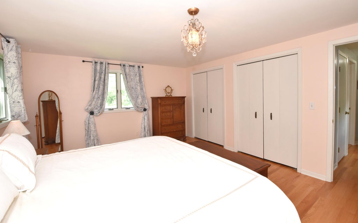
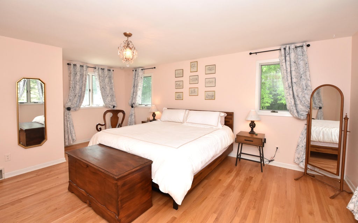
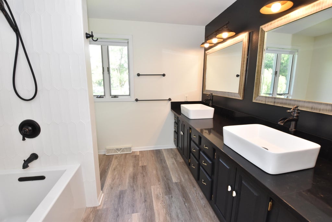
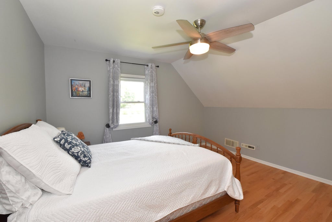
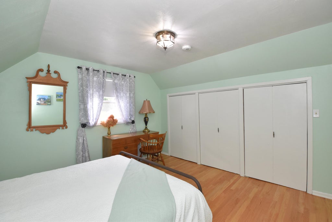
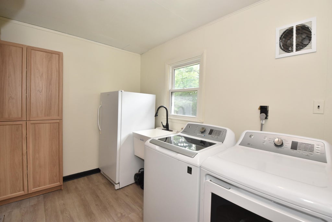
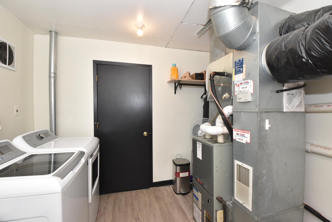
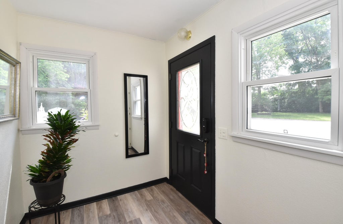
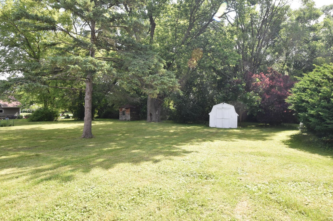
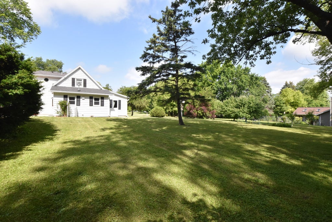
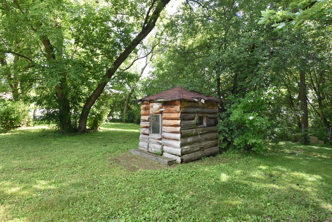
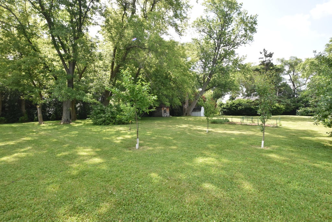
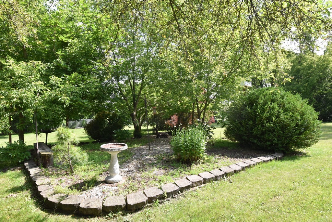
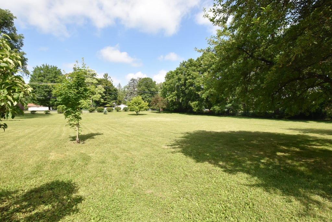
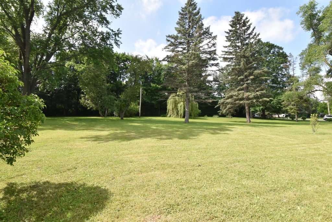
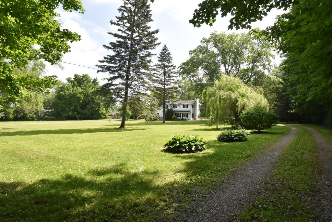
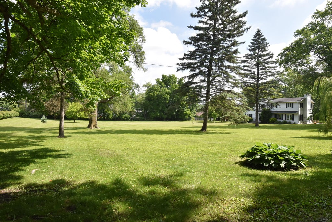
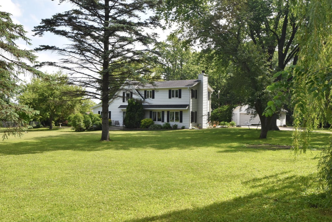
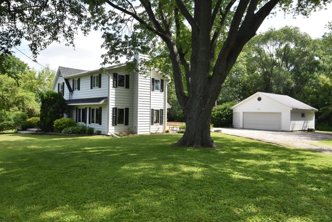
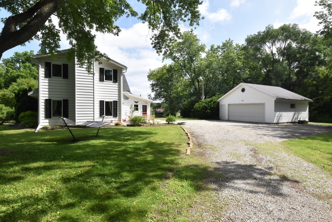
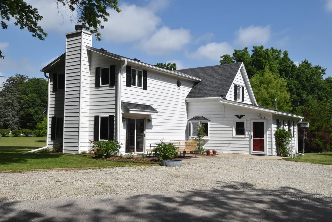
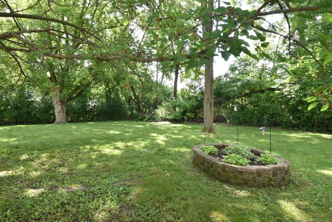
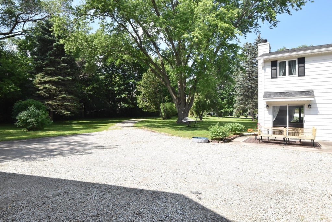
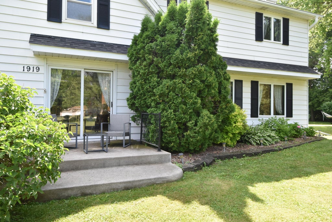
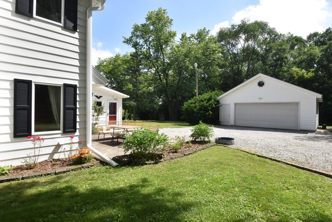
Wonderful Country home beautifully updated and remodeled. Huge addition was added in 1993. Spacious Living, and Dining rooms with large eat in kitchen. Loads of cabinets and newer stainless appliances. (2020). First floor bedroom or den/office with full bath on the main floor. Upstairs 3 more bedrooms with new hardwood floors and updated bathroom. Home includes a smart thermostat, Ring doorbell, and electronic entry system. First floor laundry with newer washer and dryer and extra storage. Huge pantry in the kitchen and new hood vent in kitchen. Central air new in 25, new sump pump in 23. It even includes leaf guard gutters. Huge yard completely fenced, great for pets and kids. Landscaped yard includes 8 fruit trees, apple, pear, cherry,. mulberry and nectarine, So many features to enjoy.
Property Features of 1919 Newman Rd, Mount Pleasant, WI 53406
Victorian/Federal
Single Family Residence
1850
$5,607.00
1.5
2.24
Features
| Elementary school: Gifford K-8 |
| Middle school: Gifford K-8 |
| High school: Park |
| Washer |
| Dryer |
| Range |
| Oven |
| Microwave oven |
| Dishwasher |
| Refrigerator |
| Freezer |
| Central air |
| Forced air heat |
| Natural gas heat |
| Garage |
| Detached parking |
| Detached garage |
| Garage spaces: 2.5 |
| Aluminum siding |
| Patio |
| Fenced yard |
| Lot acreage is: 2.24 |
| Fenced lot |
| Lot sqft: 97574.4 |
| Wooded lot |
| Lot zoned: res |
| Garbage disposal |
| Crawlspace |
| Partial basement |
| Sump pump |
| Paved driveway |
| Public sewer |
| Public water |
| Total square feet: 2532 |
| Total above grade finished sq ft: 2532 |
| Living square feet: 2532 |
| Property style: victorian |
| For sale |
| Tax year: 2025 |
Rooms & Dimensions
| Laundry room |
| Pantry |
| Bedroom 2 is 12 x 13 |
| Bedroom 2 Level: Upper |
| Bedroom 3 is 13 x 11 |
| Bedroom 3 Level: Upper |
| Bedroom 4 is 11 x 11 |
| Bedroom 4 Level: Main |
| Dining Room is 15 x 11 |
| Dining Level: Main |
| Living Room is 18 x 22 |
| Living Room Level: Main |
| Laundry Room is 9 x 10 |
| Laundry Room Level: Main |
| Number of rooms: 7 |