
256 Hill Dr, Union Grove, WI 53182 CONTINGENT















| 3 Beds | 2 Baths | 3 Car Garage | 2,248 Sq Ft |
Description of 256 Hill Dr, Union Grove, WI 53182
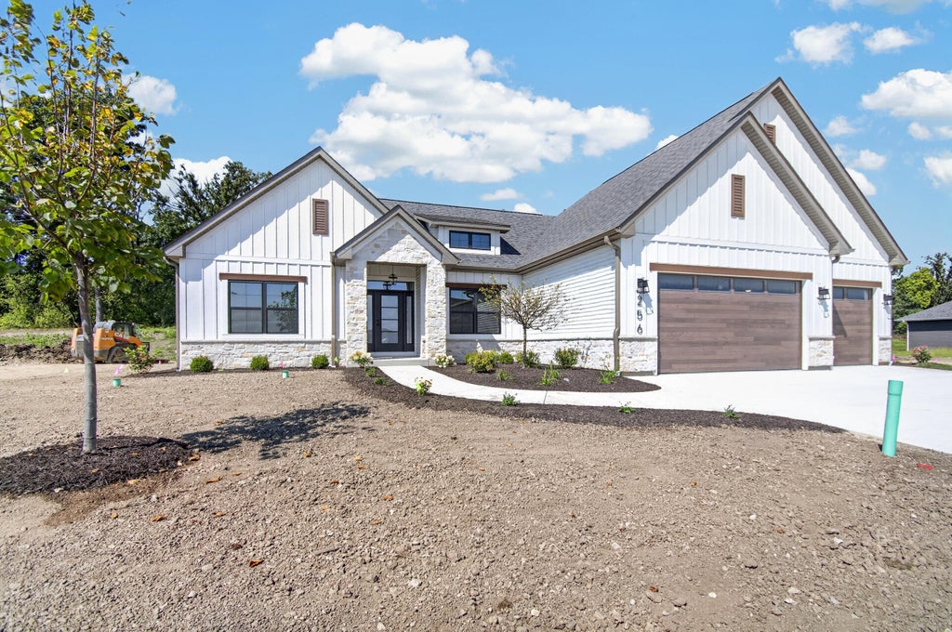
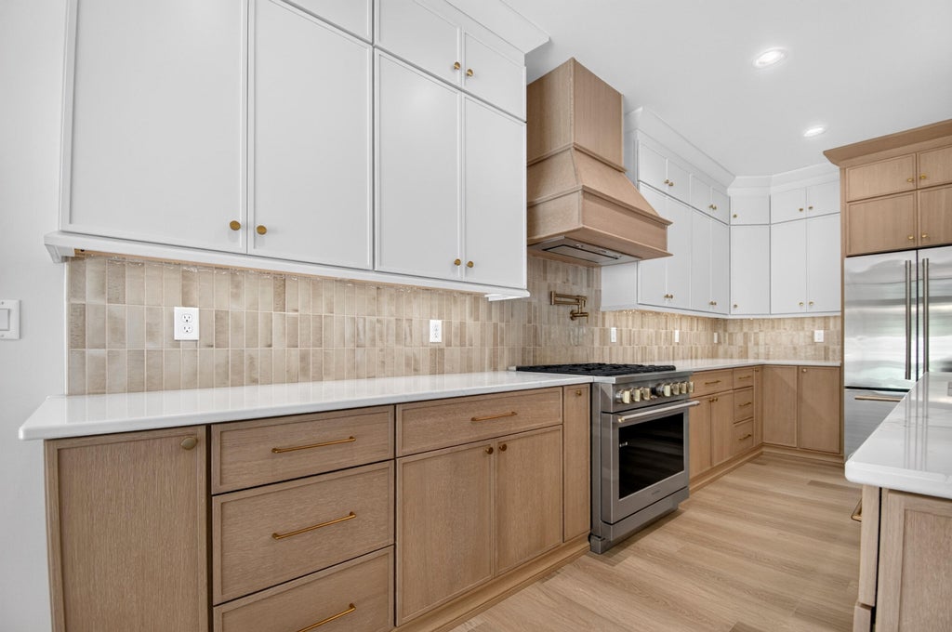
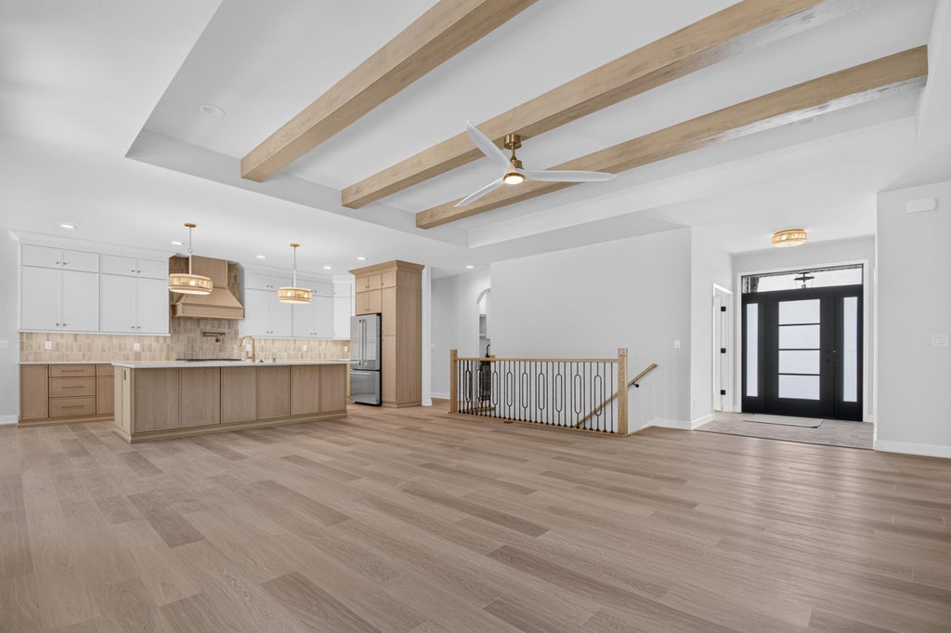
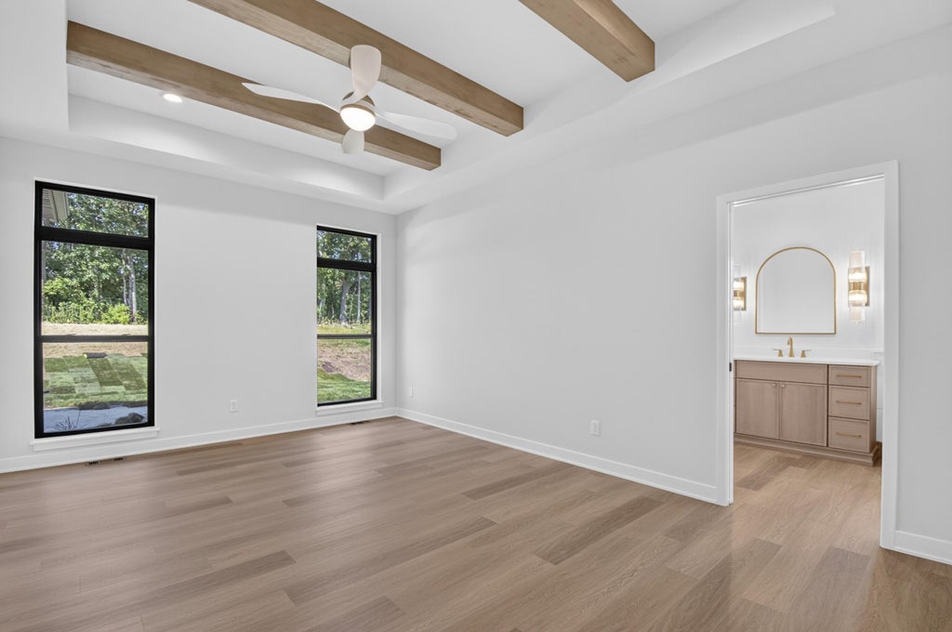
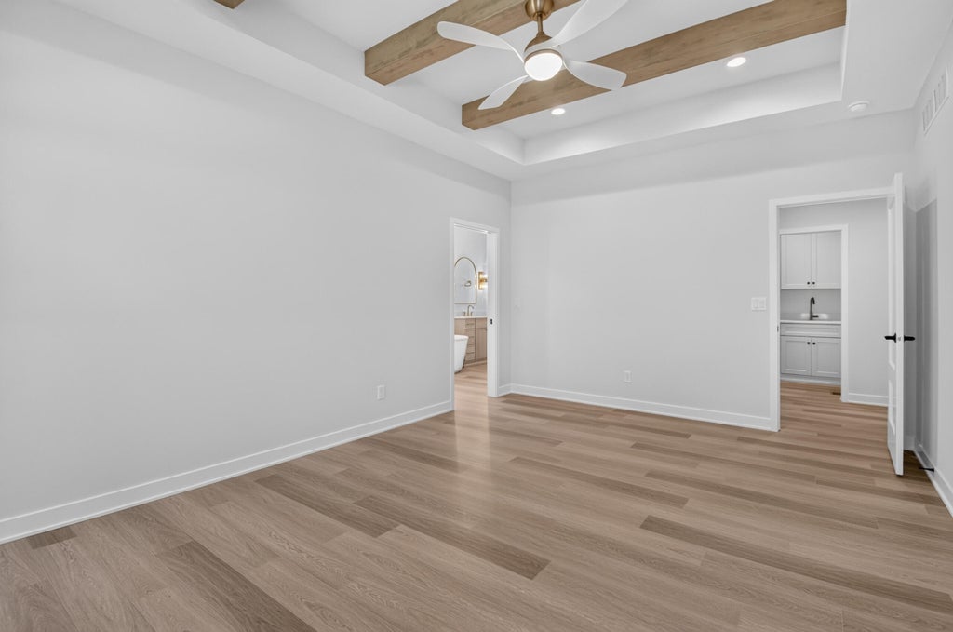
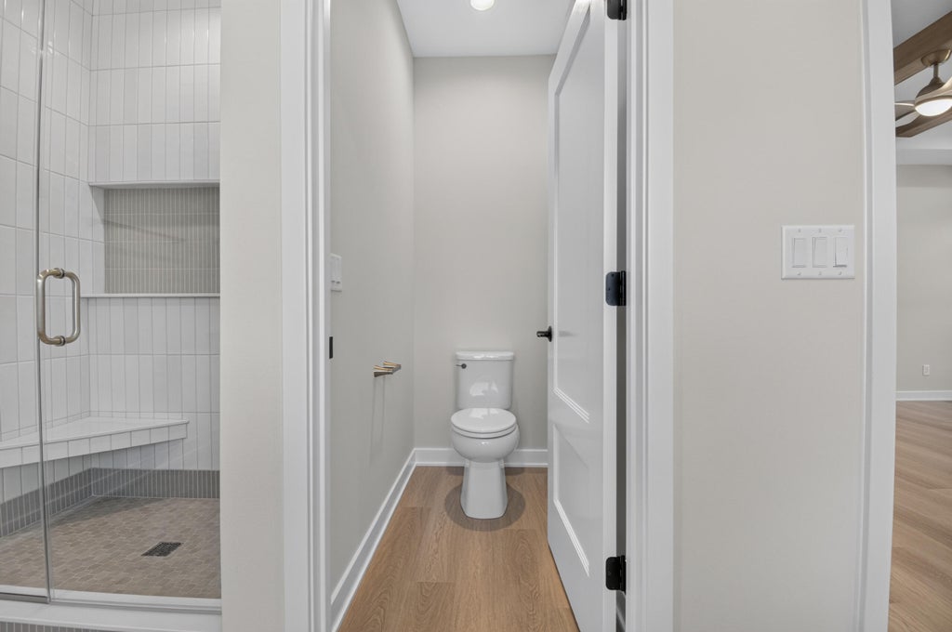
Now offering our 2026 Parade of Homes! Modern elegance meets comfort in this beautifully crafted 2,248-sq ft ranch home. With a striking white board-and-batten exterior, natural stone, and warm wood tones, the home delivers exceptional curb appeal from the moment you arrive. Inside, a welcoming expansive great room features beamed ceilings, a sleek custom fireplace, and oversized black windows. Just off the main living area, a sophisticated home office offers a quiet workspace with custom floor-to-ceiling cabinetry, a shiplap wall, sleek lighting, and an integrated desk. The open two-tone kitchen flows seamlessly into the living area. Butler's pantry offers a prep sink, wine fridge, and floating shelves. Later, escape to your spa like primary en suite with dual vanities and soaking tub.
Property Features of 256 Hill Dr, Union Grove, WI 53182
Ranch
Single Family Residence
2026
Canopy Hill
$1.40
1
.36
Features
| High school: Union Grove |
| Washer |
| Dryer |
| Range |
| Microwave oven |
| Dishwasher |
| Refrigerator |
| Central air |
| Forced air heat |
| Natural gas heat |
| Garage |
| Three car garage |
| Attached parking |
| Attached garage |
| Garage spaces: 3 |
| Vinyl siding |
| Patio |
| Lot acreage is: 0.36 |
| Lot sqft: 15681.6 |
| Subdivision: Canopy Hill |
| Lot zoned: Residential |
| Present use: Subdivision |
| Garbage disposal |
| Kitchen island |
| Walk-in closet(s) |
| Concrete basement |
| Full basement |
| Paved driveway |
| Public sewer |
| Public water |
| New construction |
| Property style: ranch |
| For sale |
| Tax year: 2025 |
Rooms & Dimensions
| Den is 10 x 10 |
| Den Level: Main |
| Laundry room |
| Pantry |
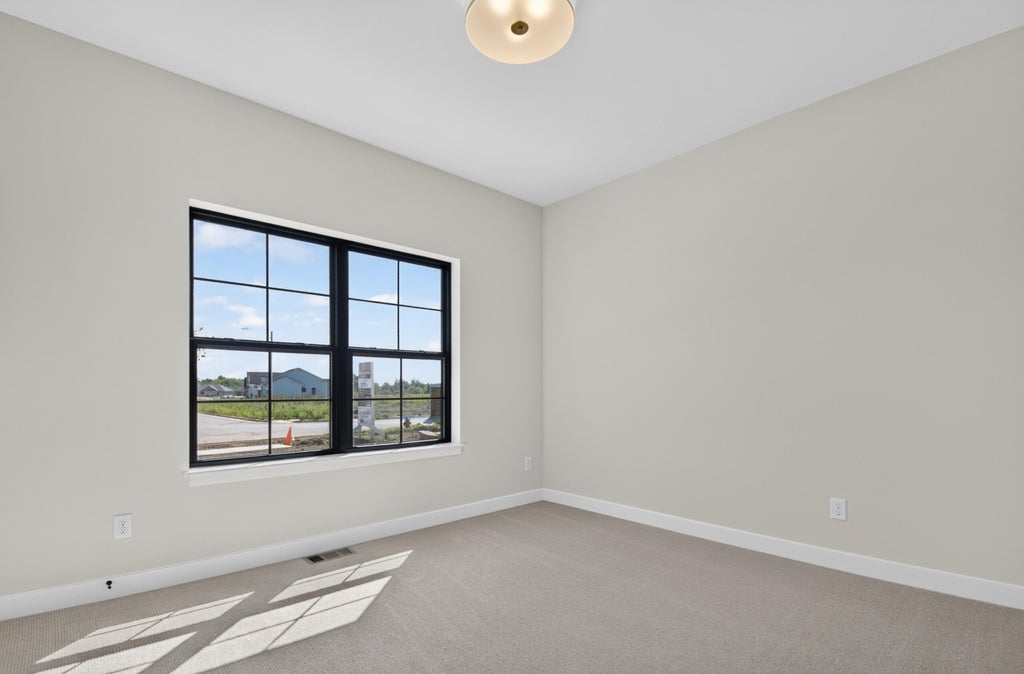
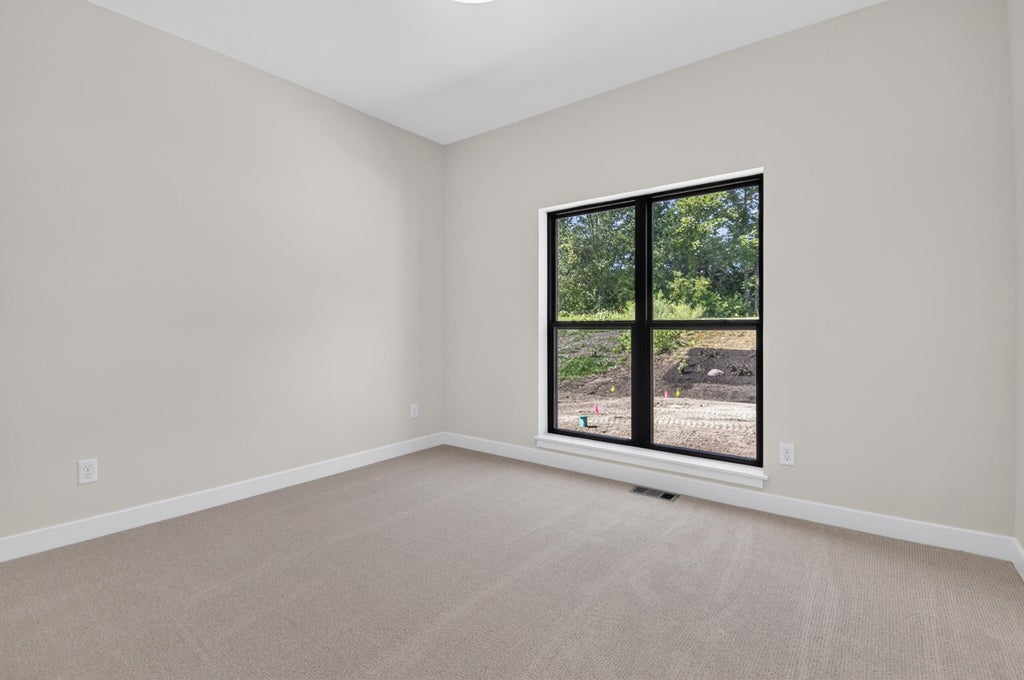
| Bedroom 2 is 12 x 10 |
| Bedroom 2 Level: Main |
| Bedroom 3 is 12 x 10 |
| Bedroom 3 Level: Main |
| Dining Room is 12 x 8 |
| Dining Level: Main |
| Living Room is 20 x 22 |
| Living Room Level: Main |
| Laundry Room is 7 x 5 |
| Laundry Room Level: Main |
| Number of rooms: 8 |