
1631 Arthurs Pass, Oconomowoc, WI 53066
Was $679,900















| 4 Beds | 2.5 Baths | 3 Car Garage | 3,086 Sq Ft |
Description of 1631 Arthurs Pass, Oconomowoc, WI 53066
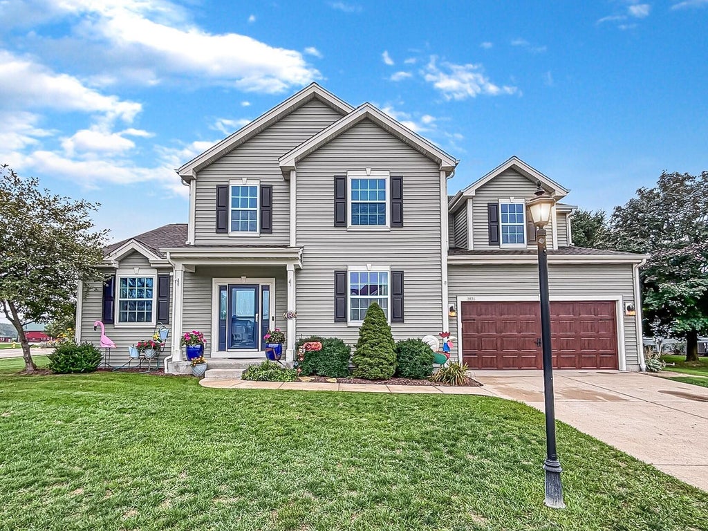
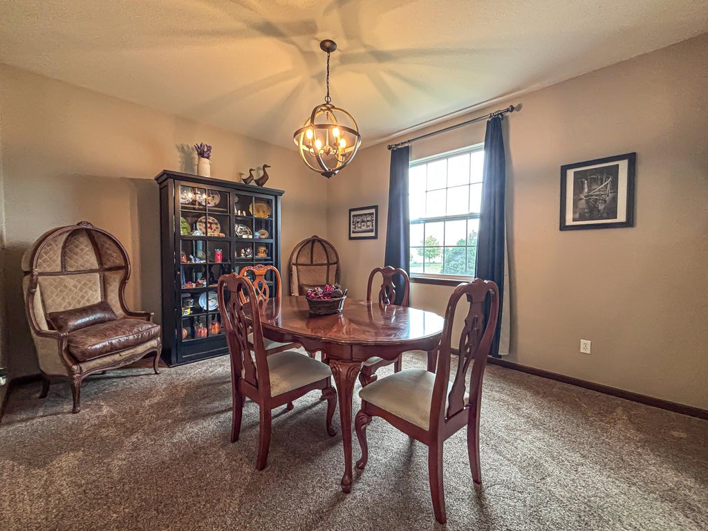
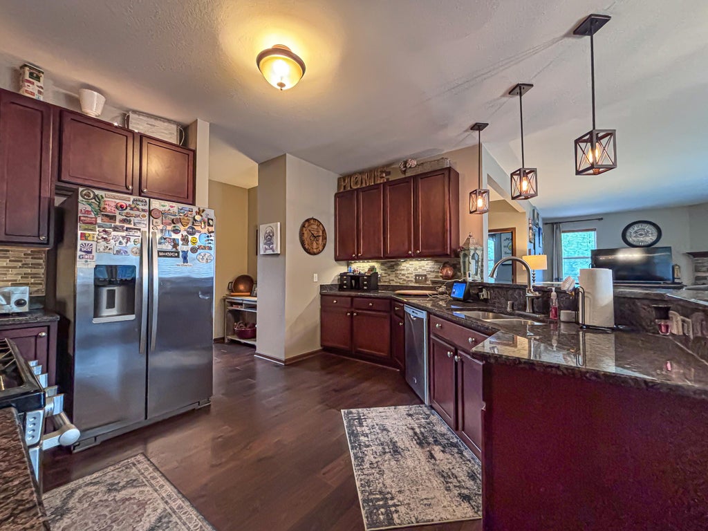
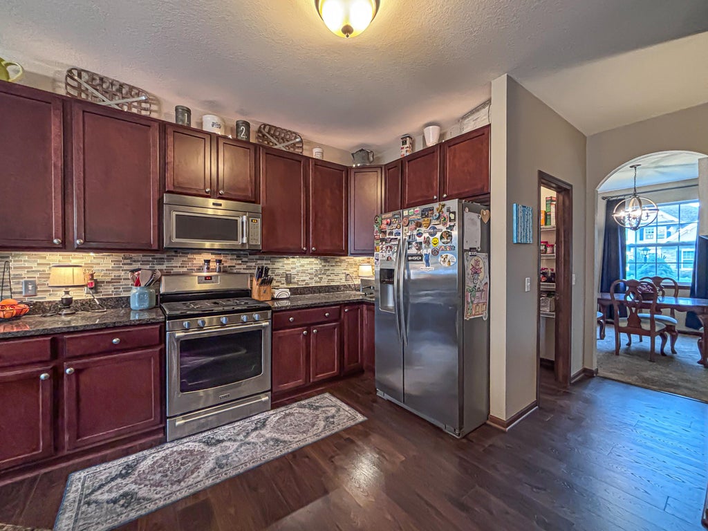
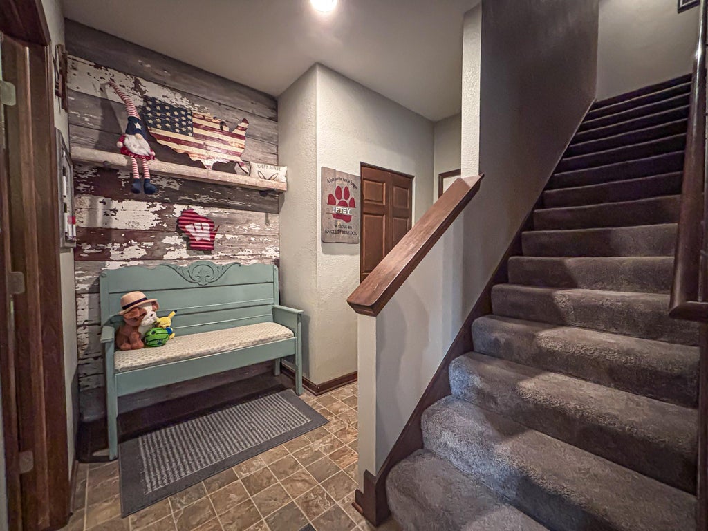
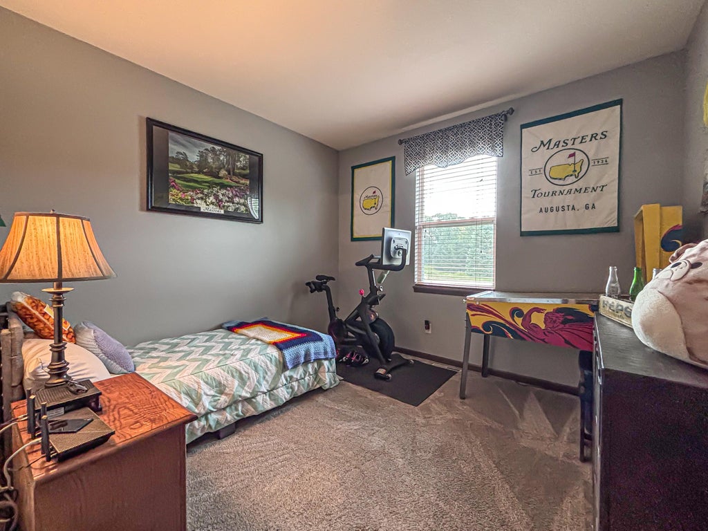
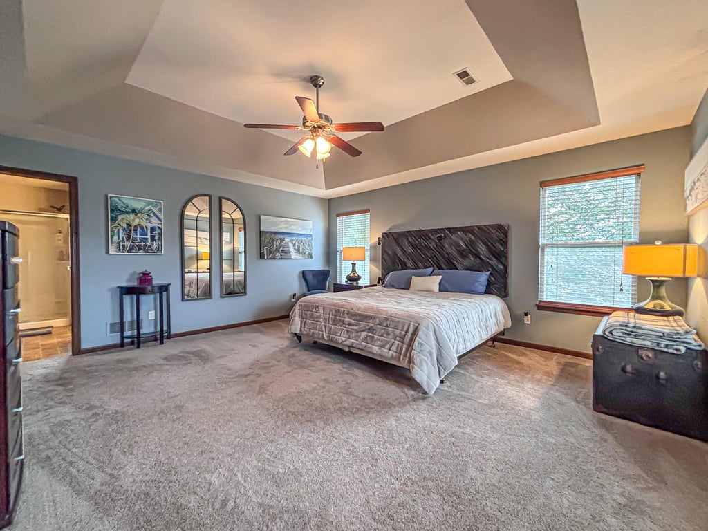
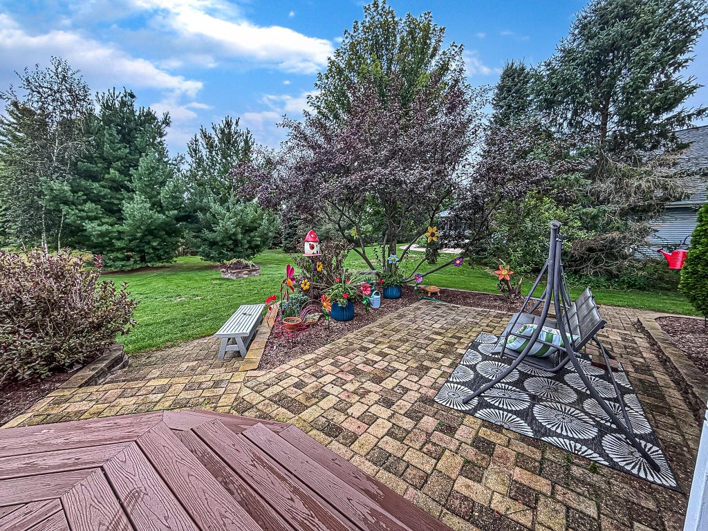
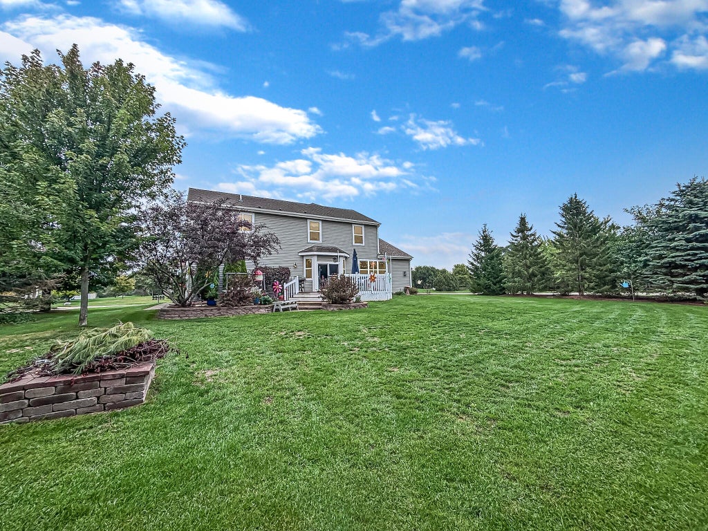
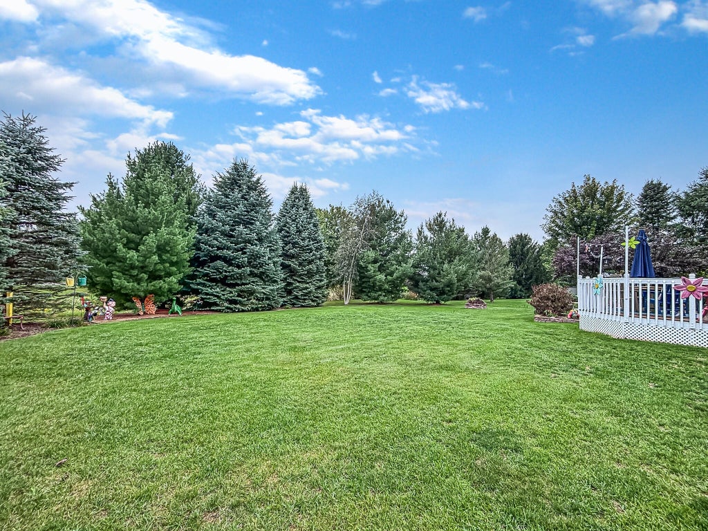
Lovely and spacious 4BR, 2.5BA 2-story home with over 3,000 sq ft above grade, impeccably maintained and move-in ready! Enjoy multiple living spaces, two staircases, a private office/den, flex room, large dining room, and main floor mudroom/laundry. The open-concept kitchen offers abundant cabinetry, counter space, and a large dining area, flowing into the family room with gas fireplace. Upstairs features a huge primary suite with tray ceilings, en suite bath with walk-in shower & tub, and custom walk-in closet, plus 3 additional bedrooms and full guest bath. Basement awaits your finishing ideas with full bath rough-in. Private, beautifully landscaped backyard with large composite deck & paver patio. 3-car tandem garage. Great location near downtown Oconomowoc & I-94! New water heater.
Property Features of 1631 Arthurs Pass, Oconomowoc, WI 53066
Other
Single Family Residence
2009
Hickorywood Farms
$6,590.00
2
.44
Features
| High school: Oconomowoc |
| Washer |
| Dryer |
| Oven |
| Microwave oven |
| Dishwasher |
| Refrigerator |
| Freezer |
| Central air |
| Forced air heat |
| Natural gas heat |
| Garage |
| Three car garage |
| Attached parking |
| Attached garage |
| Garage spaces: 3 |
| Vinyl siding |
| Patio |
| Deck |
| Lot acreage is: 0.44 |
| Lot sqft: 19166.4 |
| Subdivision: Hickorywood Farms |
| Lot zoned: Residential |
| Present use: Subdivision |
| Improvement: sidewalks |
| Vaulted ceilings |
| Walk-in closet(s) |
| Concrete basement |
| Full basement |
| Paved driveway |
| Public sewer |
| Public water |
| Total square feet: 3086 |
| Total above grade finished sq ft: 3086 |
| Living square feet: 3086 |
| For sale |
| Tax year: 2025 |
Rooms & Dimensions
| Den is 11 x 11 |
| Den Level: Main |
| Pantry |
| Bedroom 2 is 12 x 12 |
| Bedroom 2 Level: Upper |
| Bedroom 3 is 12 x 12 |
| Bedroom 3 Level: Upper |
| Bedroom 4 is 12 x 12 |
| Bedroom 4 Level: Upper |
| Dining Room is 14 x 12 |
| Dining Level: Main |
| Living Room is 20 x 14 |
| Living Room Level: Main |
| Number of rooms: 9 |