
3260 S 124th St, West Allis, WI 53227 CONTINGENT
| 3 Beds | 1.5 Baths | 2.5 Car Garage | 2,277 Sq Ft |
Description of 3260 S 124th St, West Allis, WI 53227
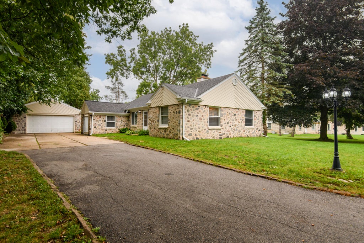
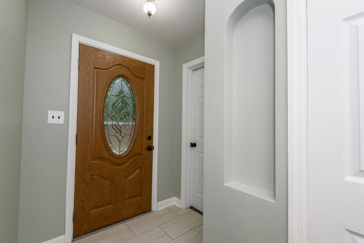
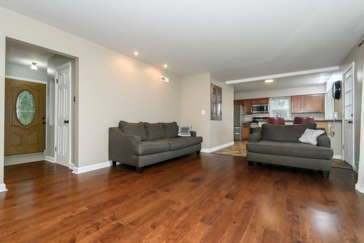
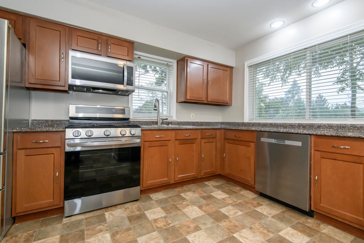
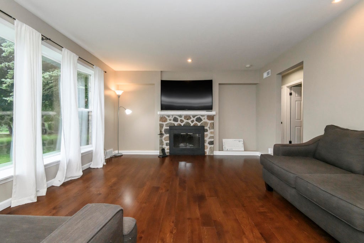
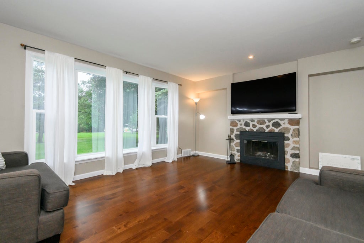
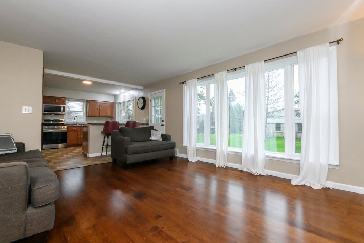
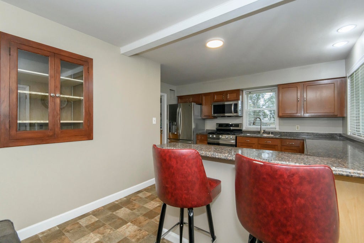
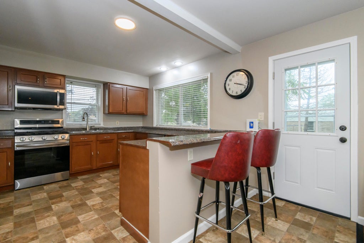
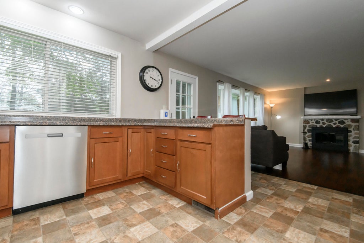
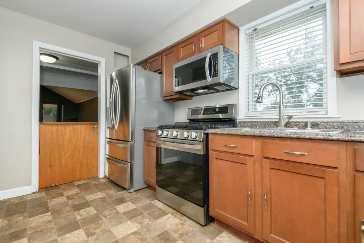
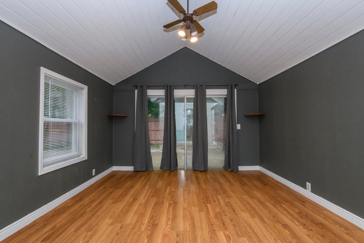
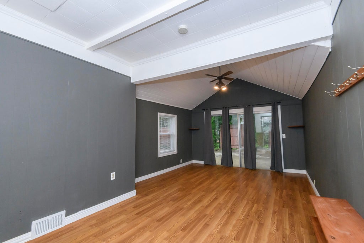
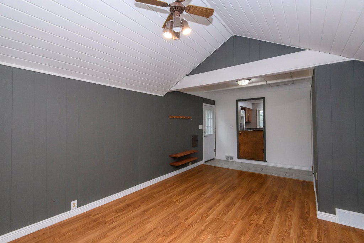
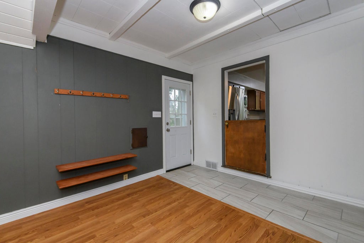
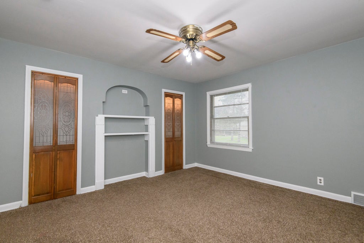
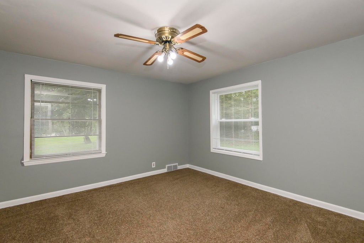
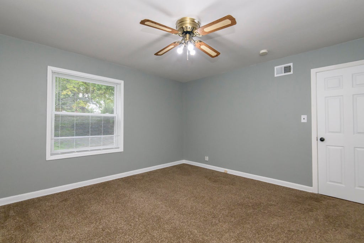
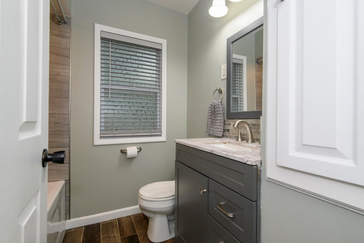
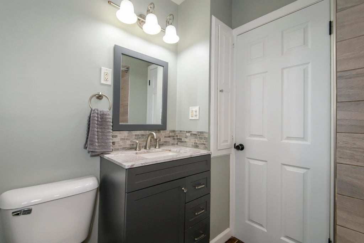
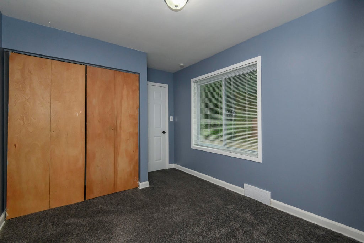
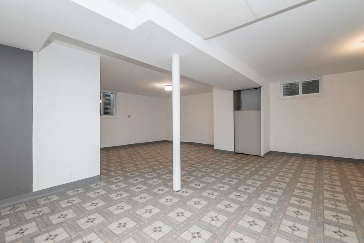
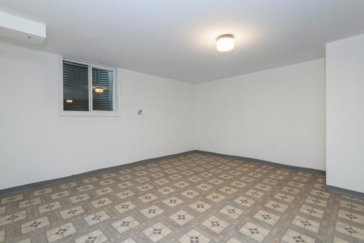
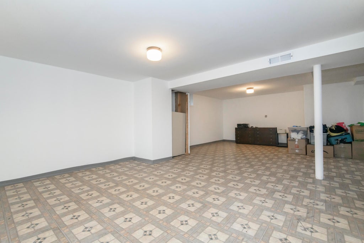
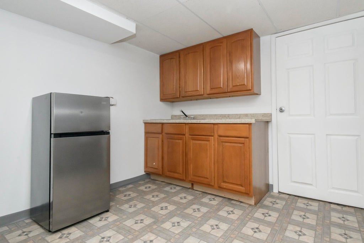
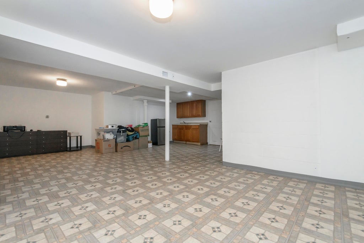
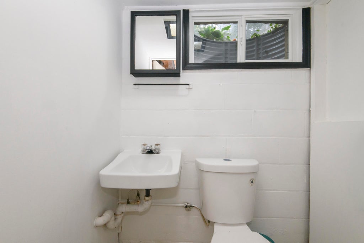
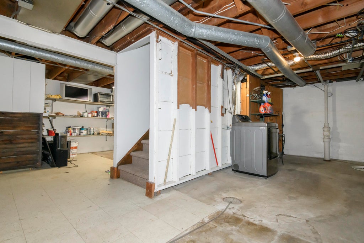
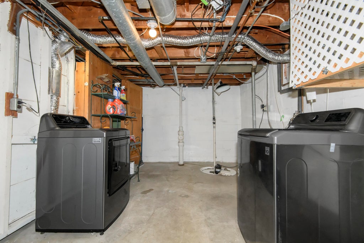
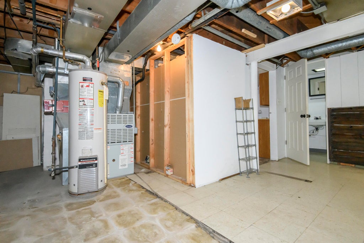
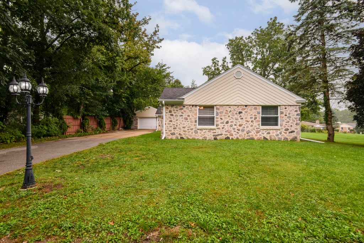
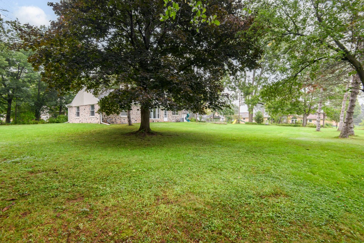
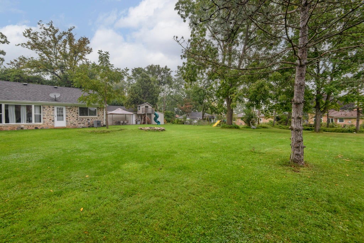
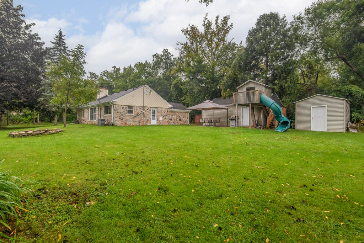
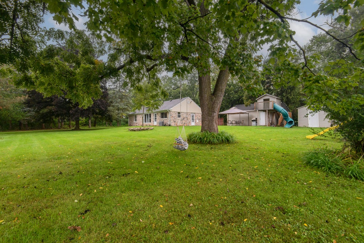
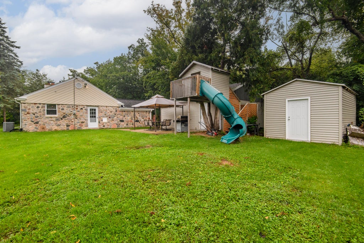
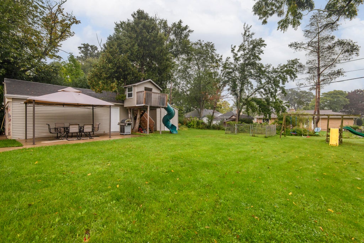
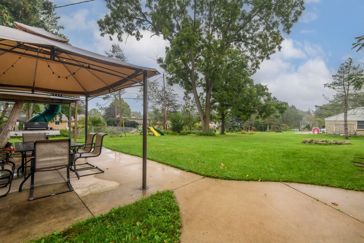
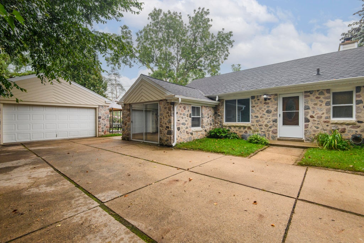
Fantastic location on the New Berlin/West Allis border! This 3 BR stone ranch is tucked back from the road on just under half an acre, offering a surprising amount of privacy while keeping you convenient to shopping, dining, parks and more. Inside, enjoy a spacious living room with a NFP that flows into the kitchen, plus a family room with patio doors leading outside. The huge 27x25 garage and patio provide even more space to enjoy. Updates include newer siding, trim and doors, most windows replaced, and a rebuilt chimney. Roof 13 yrs, GA roof 7 yrs. The LL adds even more living space with a half bath, impressive 27x31 finished area and plenty of storage. Newer SS appliances included. A great combination of location, space, privacy and character, come see all this home has to offer!
Property Features of 3260 S 124th St, West Allis, WI 53227
Ranch
Single Family Residence
1947
$6,538.00
1
.49
Features
| High school: Nathan Hale |
| Washer |
| Dryer |
| Range |
| Oven |
| Microwave oven |
| Dishwasher |
| Refrigerator |
| Central air |
| Forced air heat |
| Natural gas heat |
| Garage |
| Detached parking |
| Detached garage |
| Garage spaces: 2.5 |
| Stone exterior |
| Fiber cement exterior |
| Patio |
| Lot acreage is: 0.49 |
| Lot sqft: 21344.4 |
| Lot zoned: RES |
| Vaulted ceilings |
| Garbage disposal |
| Handicap access |
| Full basement |
| Partial basement |
| Sump pump |
| Partially finished basement |
| Paved driveway |
| Public sewer |
| Public water |
| Total square feet: 2277 |
| Total above grade finished sq ft: 1440 |
| Basement square feet: 837 |
| Living square feet: 2277 |
| Property style: ranch |
| For sale |
| Tax year: 2025 |
Rooms & Dimensions
| Family room is 26 x 14 |
| Family Room Level: Main |
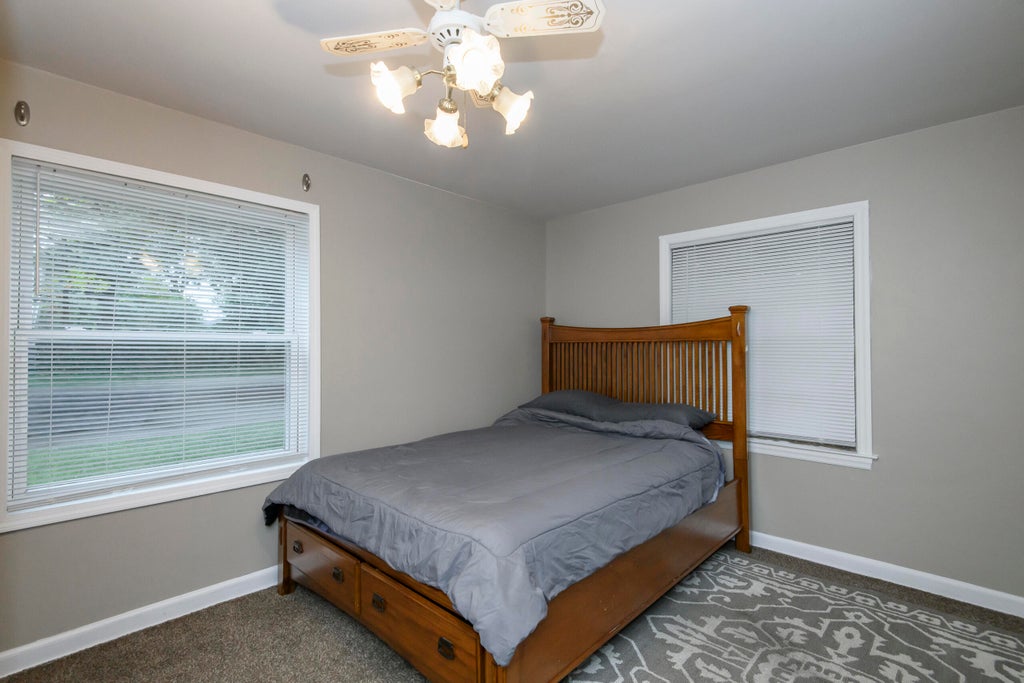
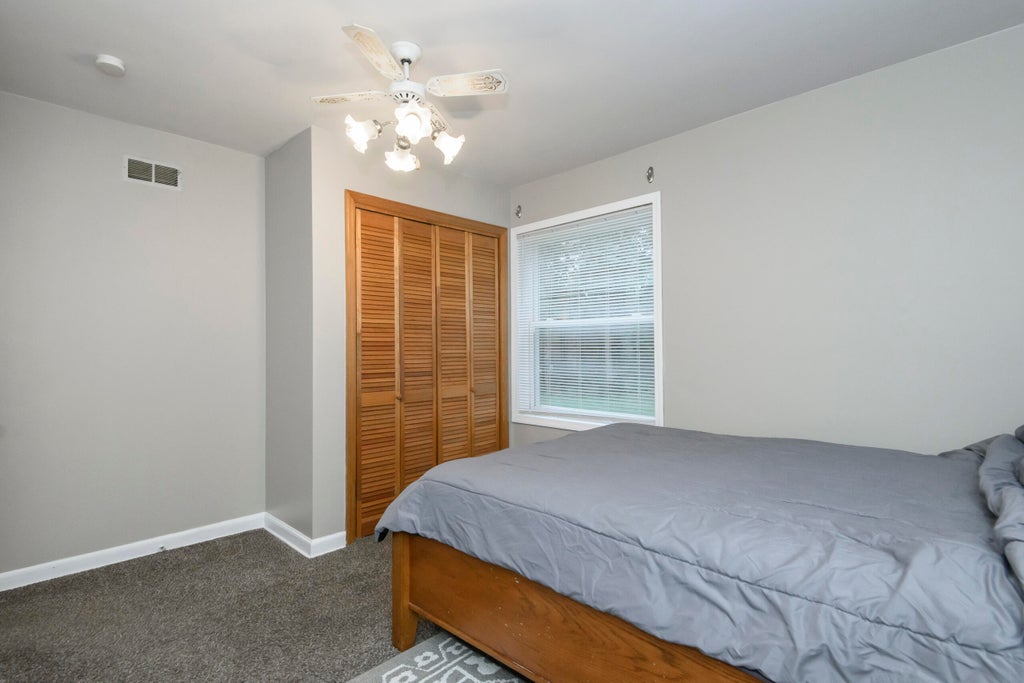
| Bedroom 2 is 13 x 12 |
| Bedroom 2 Level: Main |
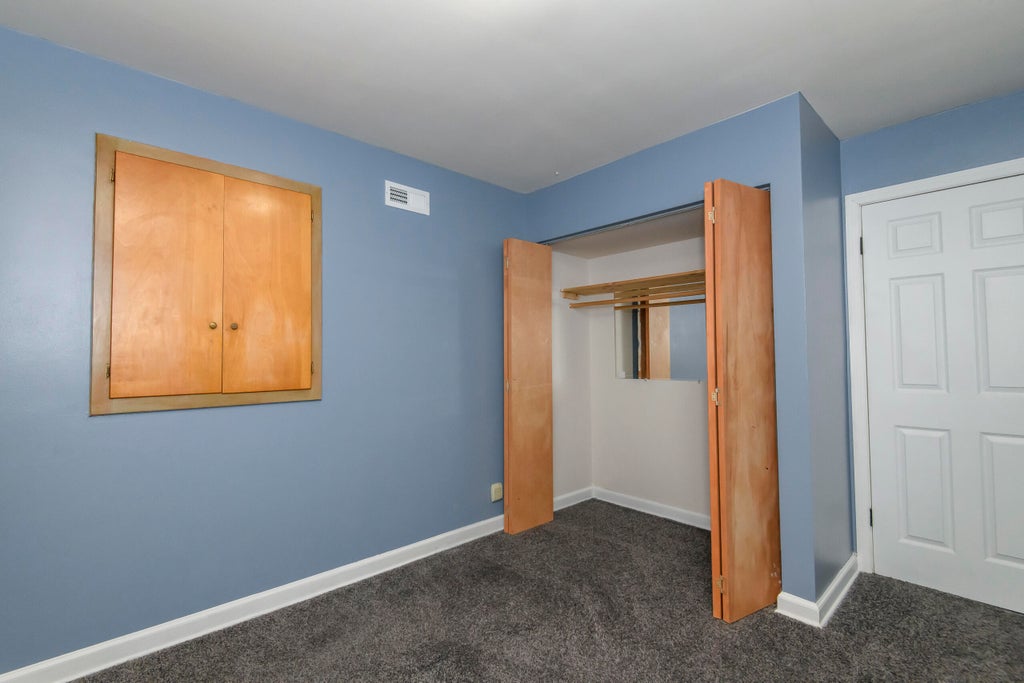
| Bedroom 3 is 11 x 11 |
| Bedroom 3 Level: Main |
| Living Room is 19 x 15 |
| Living Room Level: Main |
| Number of rooms: 6 |