
6010 68th St, Kenosha, WI 53142 CONTINGENT
$359,900
MLS #: 1981179









| 3 Beds | 1.5 Baths | 2 Car Garage | 1,840 Sq Ft |
Description of 6010 68th St, Kenosha, WI 53142
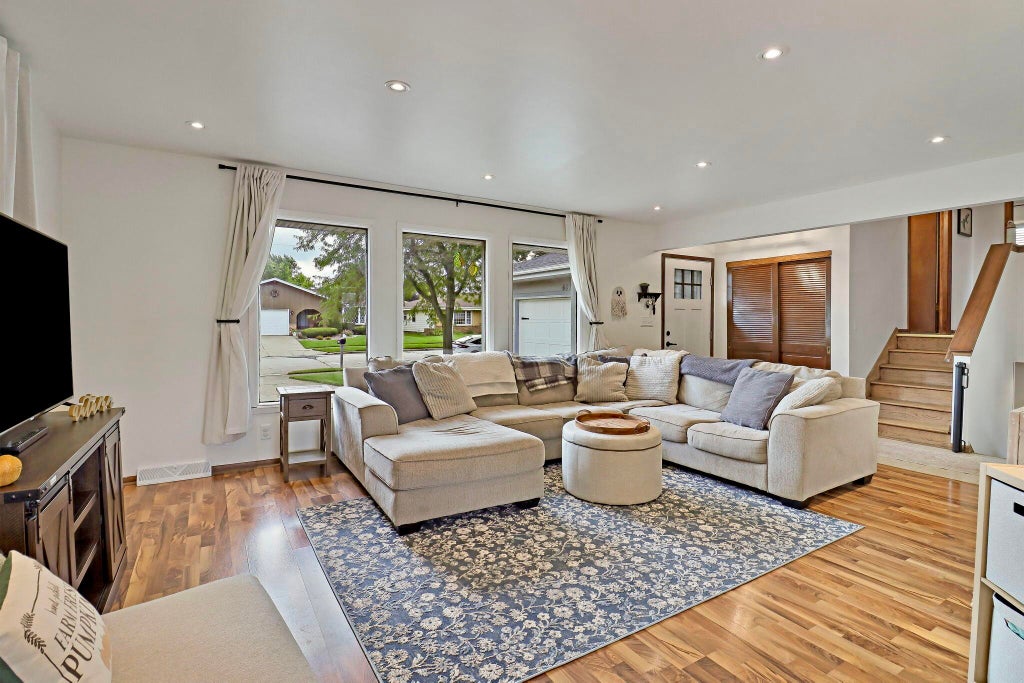
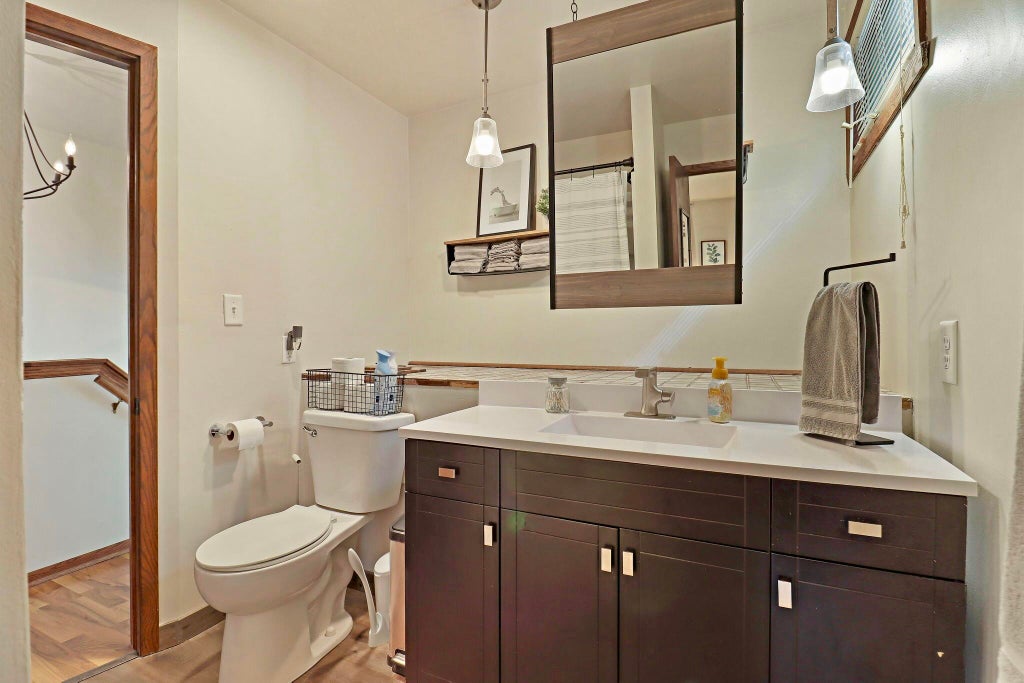
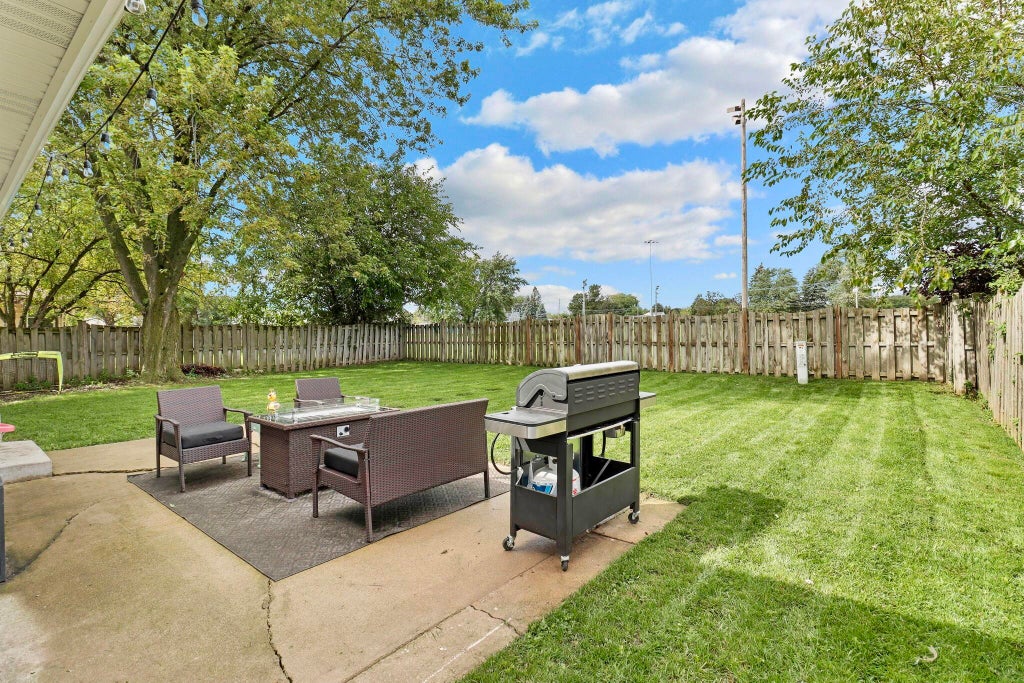
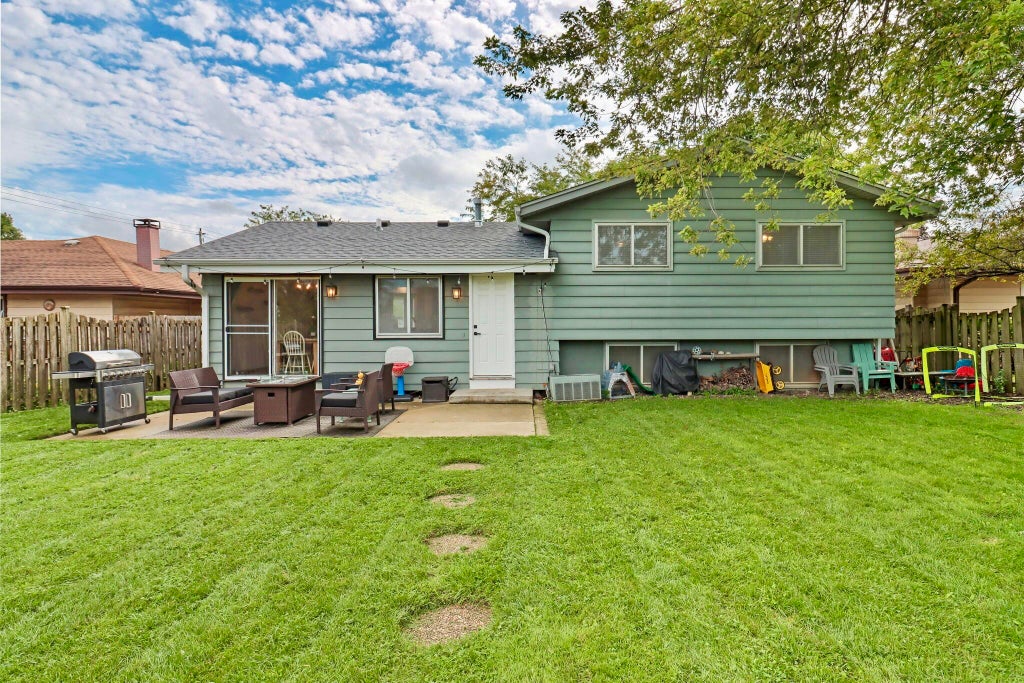
Welcome Ho Ho Home to Christmas Lane! If you love decorating for Christmas and hosting family and friends, this 3 bedroom, 1.5 bath tri-level might be the perfect fit! The open main floor connects the living room, dining area and kitchen, creating a great space for everyday living and entertaining. Upstairs you'll find all three bedrooms and a full bath, while the lower level adds a comfortable family room and half bath for even more living space. Outside, enjoy a fenced backyard, plus a 2-car attached garage with exterior access. Conveniently located near parks, shopping, dining and everything Kenosha has to offer. Ready for its next owner to make it home!
Property Features of 6010 68th St, Kenosha, WI 53142
Listing courtesy of: Welcome Home Real Estate Group, LLC
HOME STYLE
Contemporary
Contemporary
TYPE
Single Family Residence
Single Family Residence
Year Built
1978
1978
Subdivision
Westchester
Westchester
Annual Taxes
$4,878.00
$4,878.00
Acres
.17
.17
Features
| Elementary school: Stocker |
| Middle school: Mahone |
| High school: Indian Trail HS & Academy |
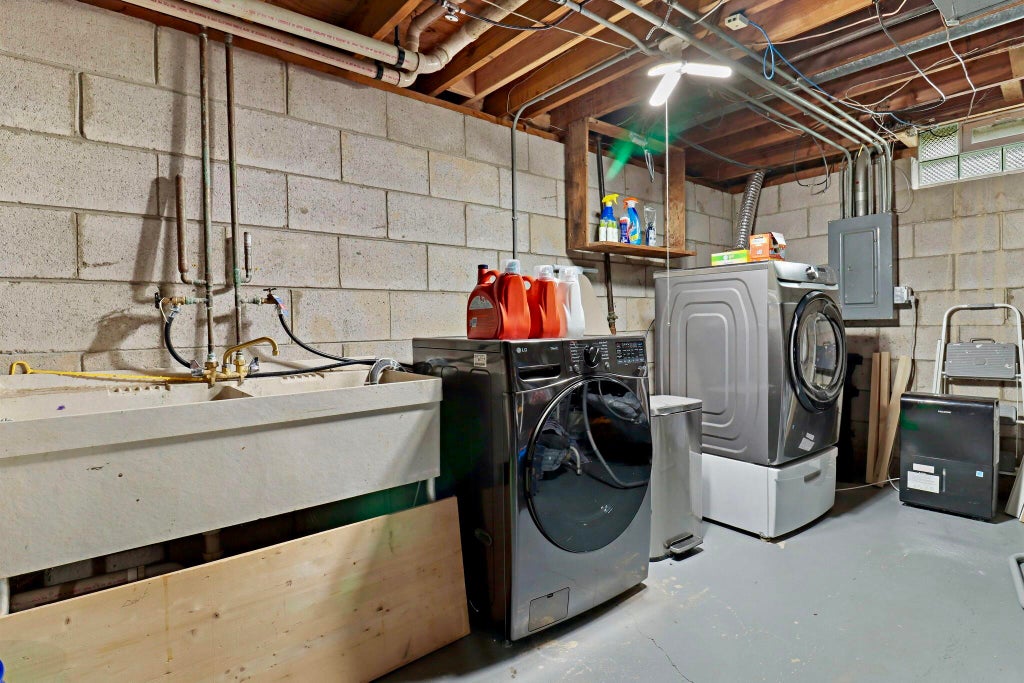
| Washer |
| Dryer |
| Range |
| Oven |
| Microwave oven |
| Dishwasher |
| Refrigerator |
| Central air |
| Forced air heat |
| Natural gas heat |
| Garage |
| Two car garage |
| Attached parking |
| Attached garage |
| Garage spaces: 2 |
| Wood exterior |
| Patio |
| Fenced yard |
| Lot acreage is: 0.17 |
| Fenced lot |
| Lot sqft: 7405.2 |
| Subdivision: Westchester |
| Lot zoned: Residential |
| Improvement: sidewalks |
| Partial basement |
| Sump pump |
| Partially finished basement |
| Paved driveway |
| Public sewer |
| Public water |
| Levels in property: Three Or More |
| Property style: contemporary |
| For sale |
| Tax year: 2025 |
Rooms & Dimensions
| Family room is 22 x 20 |
| Family Room Level: Lower |
| Bedroom 2 is 12 x 11 |
| Bedroom 2 Level: Upper |
| Bedroom 3 is 10 x 10 |
| Bedroom 3 Level: Upper |
| Dining Room is 12 x 8 |
| Dining Level: Main |
| Living Room is 19 x 12 |
| Living Room Level: Main |
| Number of rooms: 8 |