
5538 Sandy Ln, Mount Pleasant, WI 53406 CONTINGENT
$399,900
MLS #: 1981184
















| 4 Beds | 3 Baths | 2 Car Garage | 2,334 Sq Ft |
Description of 5538 Sandy Ln, Mount Pleasant, WI 53406
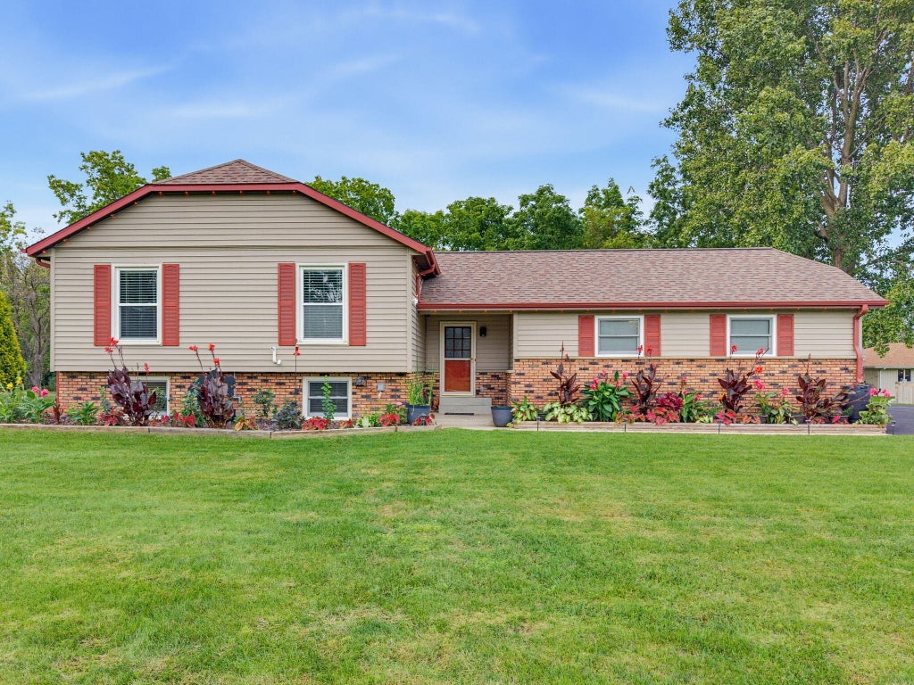
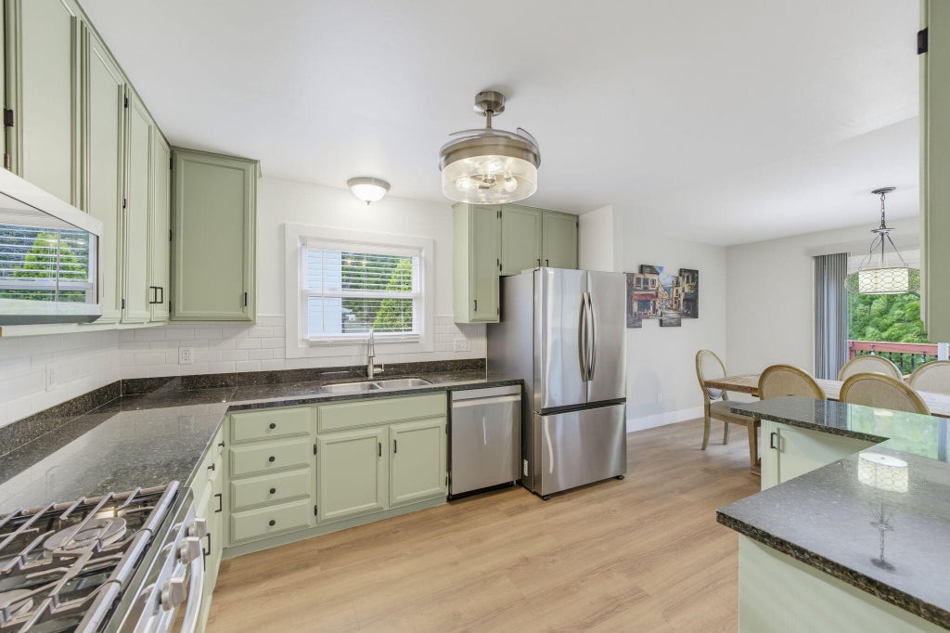
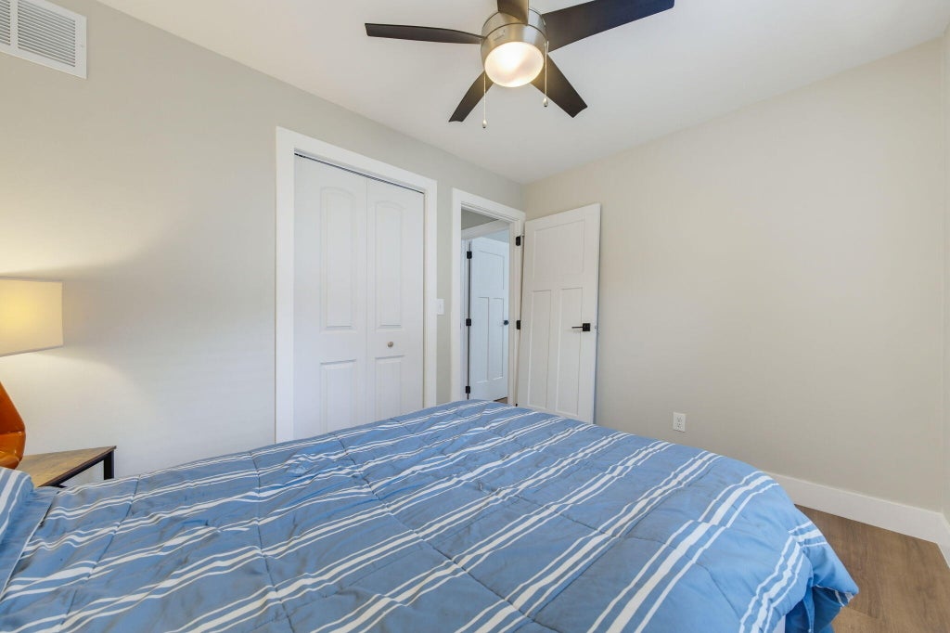
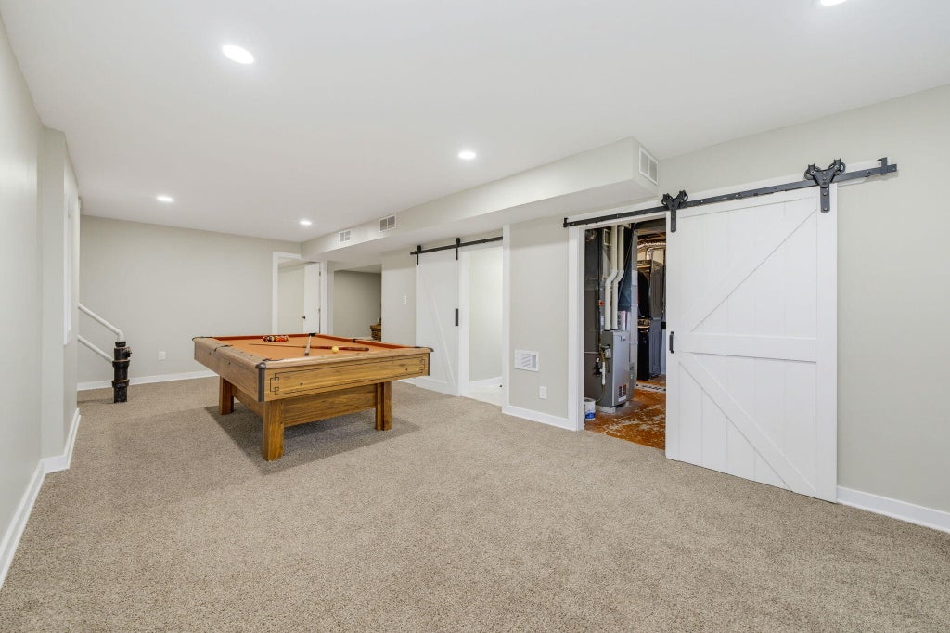
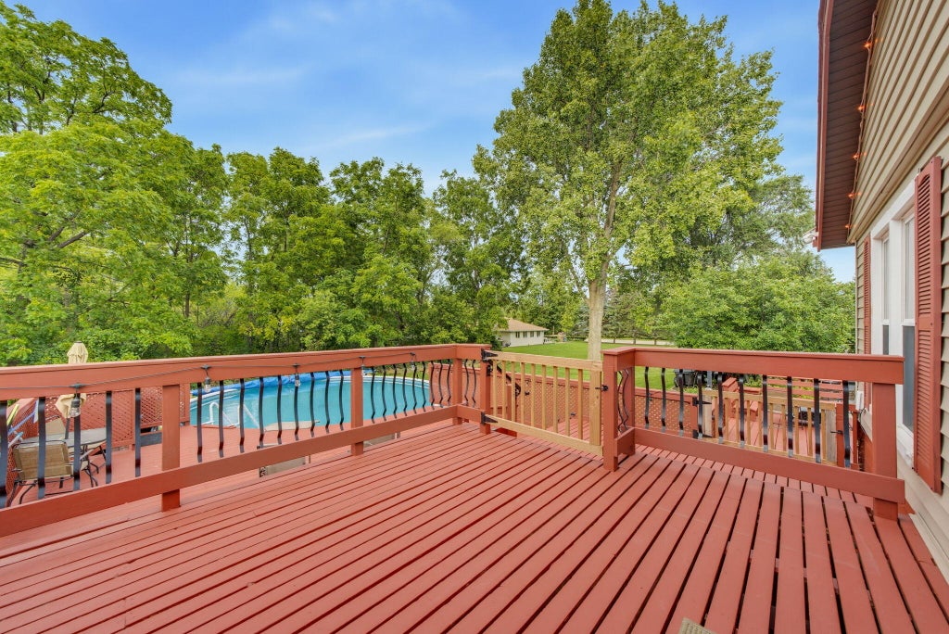
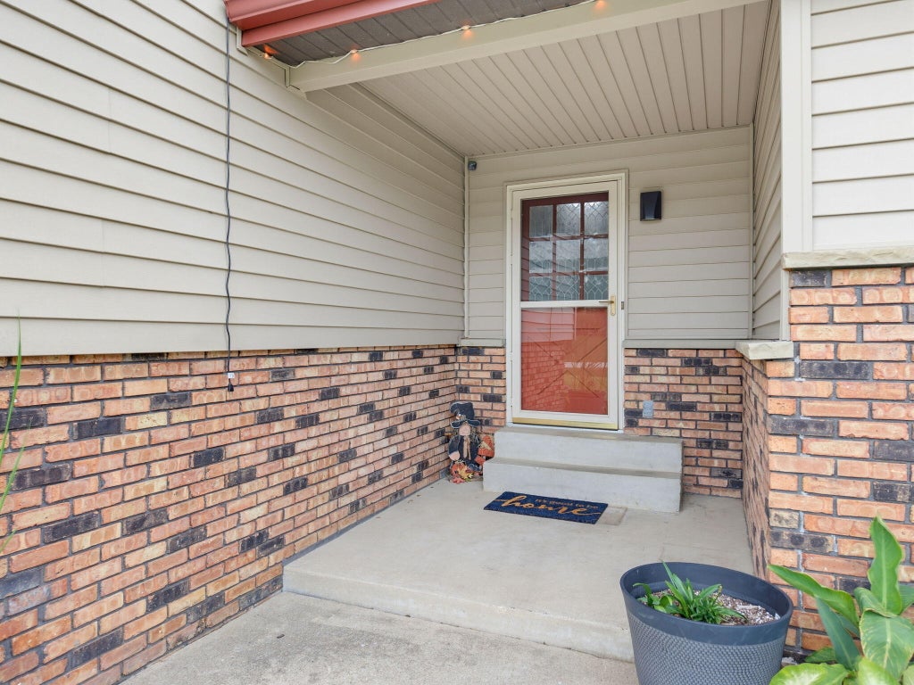
WOW! Beautifully updated 4-bedroom, 3-full-bath raised ranch with contemporary style and space to impress! Step inside to find new flooring throughout, an updated kitchen with new appliances, and stylishly refreshed baths. The spacious lower level features a welcoming family room with natural fireplace--perfect for cozy evenings or entertaining. Outside, enjoy a generous yard, oversized deck, and above-ground pool, creating your own private outdoor retreat. This move-in-ready home offers the perfect blend of modern updates, flexible living space, and outdoor enjoyment. Don't miss this one!
Property Features of 5538 Sandy Ln, Mount Pleasant, WI 53406
Listing courtesy of: Homestead Realty, Inc
HOME STYLE
Contemporary,Raised Ranch
Contemporary,Raised Ranch
TYPE
Single Family Residence
Single Family Residence
Year Built
1973
1973
Annual Taxes
$5,551.00
$5,551.00
Stories
2
2
Acres
.38
.38
Features
| Washer |
| Dryer |
| Range |
| Oven |
| Microwave oven |
| Dishwasher |
| Refrigerator |
| Central air |
| Forced air heat |
| Natural gas heat |
| Garage |
| Two car garage |
| Attached parking |
| Attached garage |
| Garage spaces: 2 |
| Aluminum siding |
| Brick exterior |
| Deck |
| Lot acreage is: 0.38 |
| Lot sqft: 16552.8 |
| Lot zoned: Residential |
| Finished basement |
| Full basement |
| Sump pump |
| Paved driveway |
| Public sewer |
| Public water |
| Private water |
| Well water |
| Levels in property: Two |
| Total square feet: 2334 |
| Total above grade finished sq ft: 1300 |
| Basement square feet: 1034 |
| Living square feet: 2334 |
| Property style: contemporary |
| Property style: raised ranch |
| For sale |
| Tax year: 2025 |
Rooms & Dimensions
| Family room is 20 x 12 |
| Family Room Level: Lower |
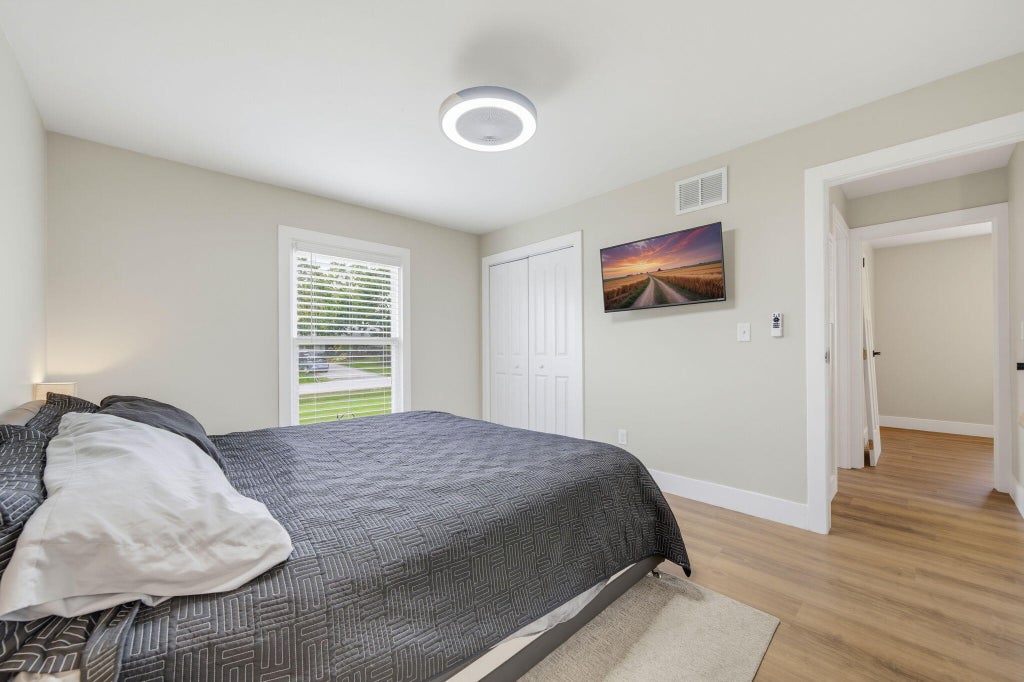
| Bedroom 2 is 11 x 10 |
| Bedroom 2 Level: Main |
| Bedroom 3 is 11 x 8 |
| Bedroom 3 Level: Main |
| Bedroom 4 is 11 x 11 |
| Bedroom 4 Level: Lower |
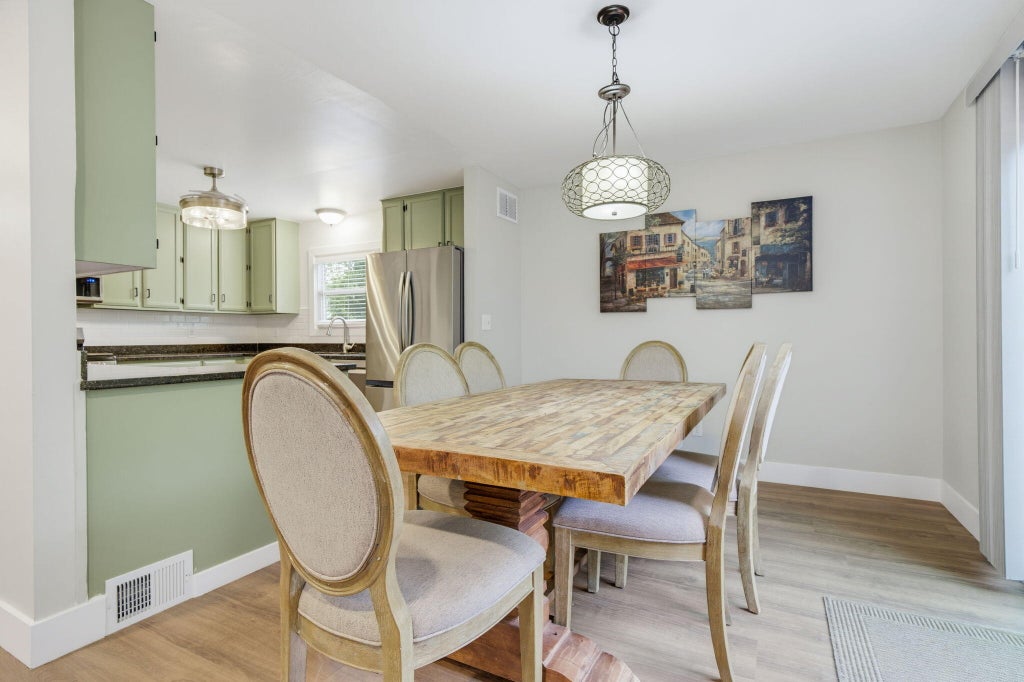
| Dining Room is 11 x 10 |
| Dining Level: Main |
| Living Room is 16 x 13 |
| Living Room Level: Main |
| Number of rooms: 10 |