
600 Park St E, Rushford, MN 55971
Was $309,900








| 3 Beds | 2 Baths | 2 Car Garage | 2,529 Sq Ft |
Description of 600 Park St E, Rushford, MN 55971
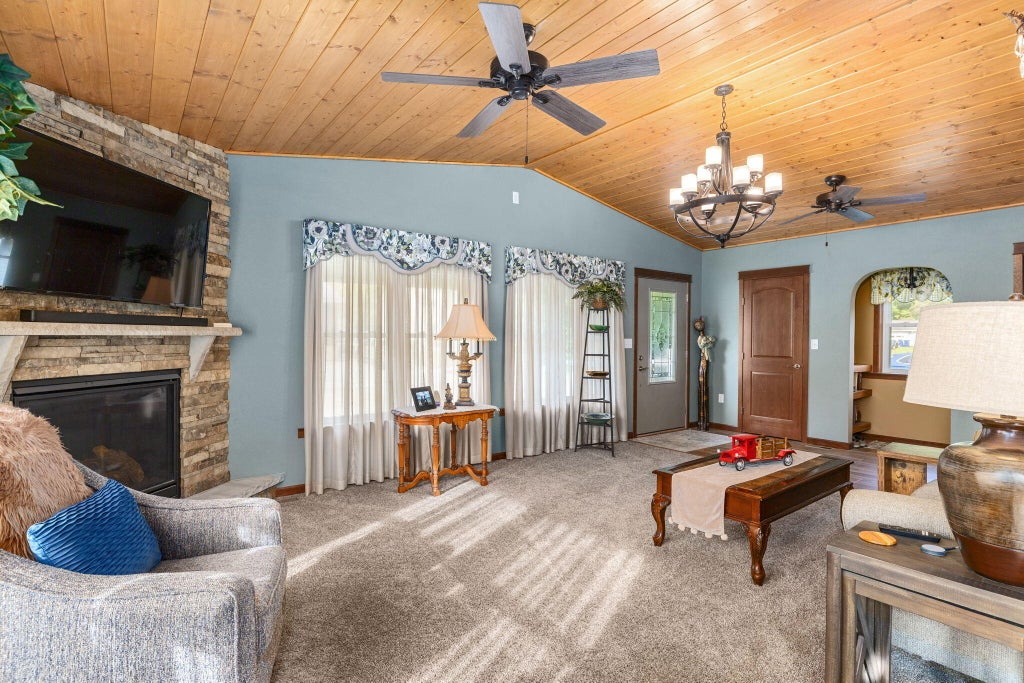
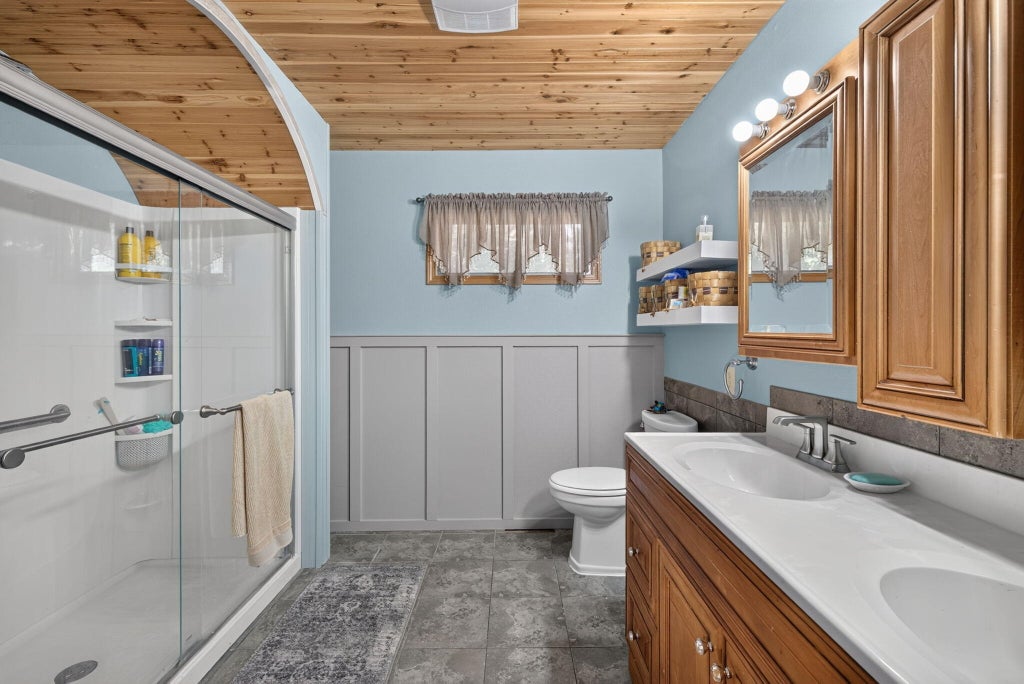
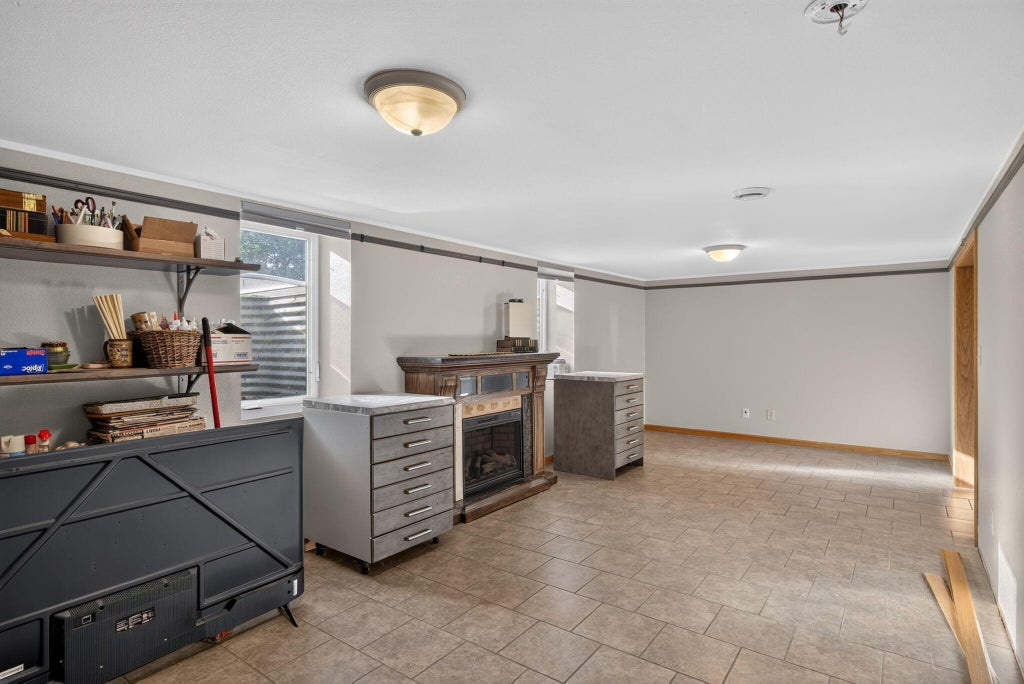
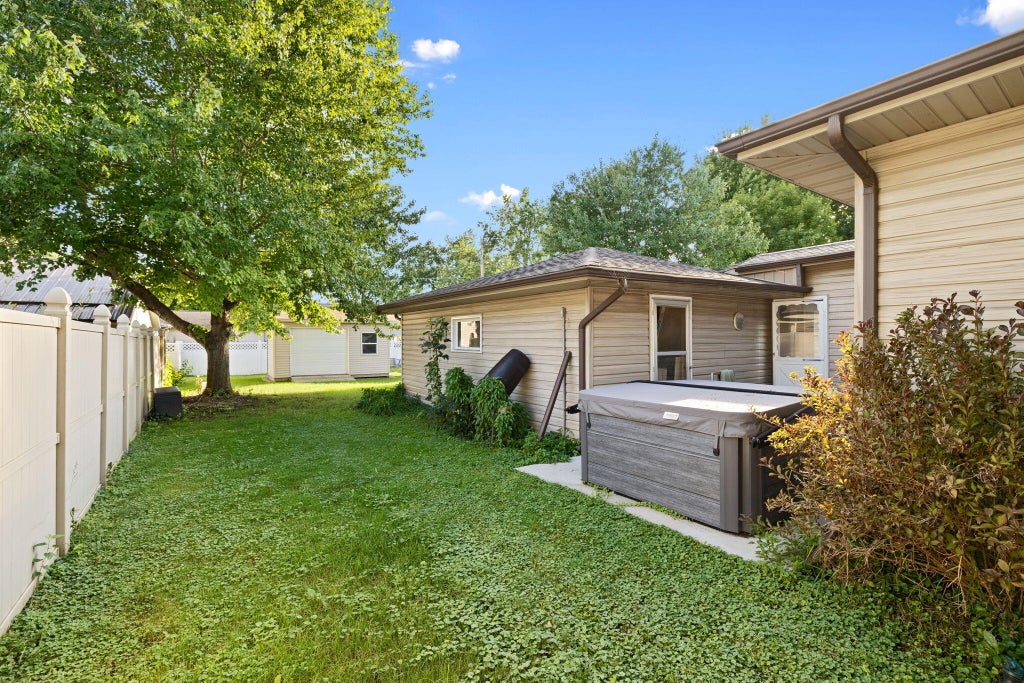
This adorable ranch home in the heart of Rushford has been completely remodeled and updated throughout. Full of charm, space and thoughtful improvements, this home is move-in ready and easy to love. The main floor features a bright living room addition with a new gas fireplace, a large primary bedroom and an updated bathroom. Downstairs, you'll find another spacious living area along with a third nonconforming bedroom that includes a large closet. Multiple egress windows in the basement make it easier to convert the space into a true third bedroom. Step outside to your fully fenced backyard oasis, complete with beautiful landscaping, a large patio under the gazebo and a storage shed for all your outdoor needs. A large two-car garage provides plenty of room for vehicles, storage or hobbies.
Property Features of 600 Park St E, Rushford, MN 55971
Ranch
Single Family Residence
1968
$2,956.00
1
.19
Features
| Washer |
| Dryer |
| Range |
| Oven |
| Microwave oven |
| Dishwasher |
| Refrigerator |
| Central air |
| Forced air heat |
| Natural gas heat |
| Garage |
| Two car garage |
| Attached parking |
| Attached garage |
| Garage spaces: 2 |
| Vinyl siding |
| Patio |
| Fenced yard |
| Gazebo |
| Lot acreage is: 0.19 |
| Corner lot |
| Fenced lot |
| Lot sqft: 8276.4 |
| Lot zoned: Residential |
| Finished basement |
| Full basement |
| Paved driveway |
| Public sewer |
| Public water |
| Total square feet: 2529 |
| Total above grade finished sq ft: 1904 |
| Basement square feet: 625 |
| Living square feet: 2529 |
| Property style: ranch |
| For sale |
| Tax year: 2026 |
Rooms & Dimensions
| Family room is 25 x 10.5 |
| Family Room Level: Lower |
| Pantry |
| Bedroom 2 is 12.5 x 9 |
| Bedroom 2 Level: Main |
| Bedroom 3 is 14.5 x 14.5 |
| Bedroom 3 Level: Lower |
| Dining Room is 19.5 x 11.5 |
| Dining Level: Main |
| Living Room is 24 x 15.5 |
| Living Room Level: Main |
| Number of rooms: 7 |