
630 Clearings Dr, Kohler, WI 53044
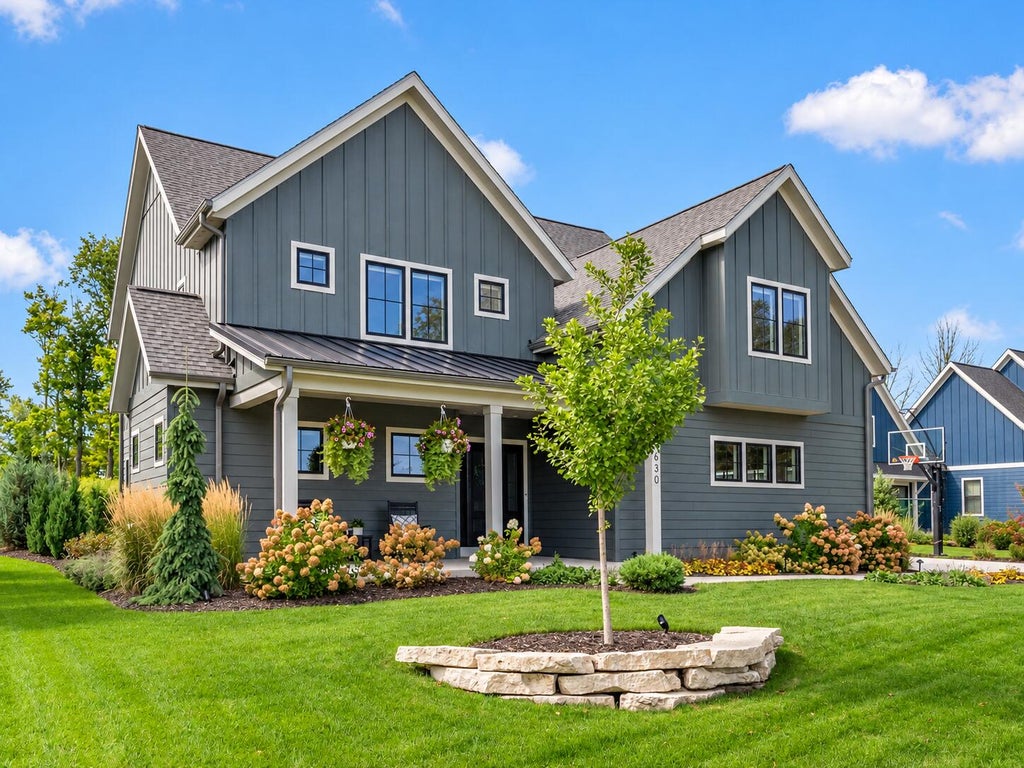
| 5 Beds | 3.5 Baths | 2.5 Car Garage | 4,140 Sq Ft |
Description of 630 Clearings Dr, Kohler, WI 53044
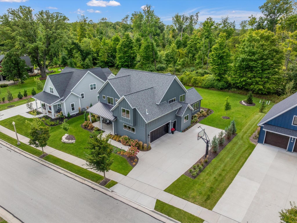
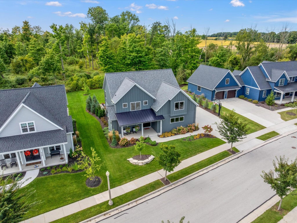
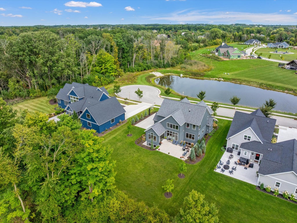
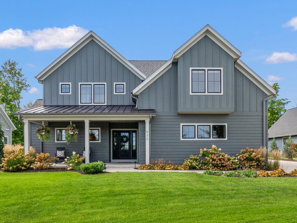
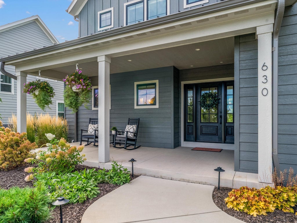
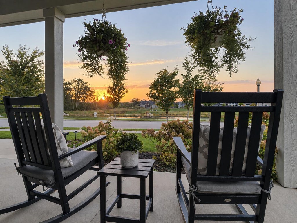
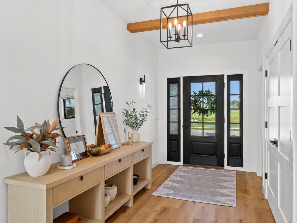
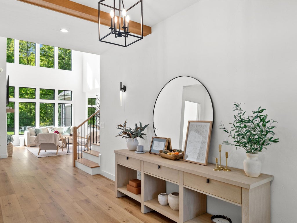
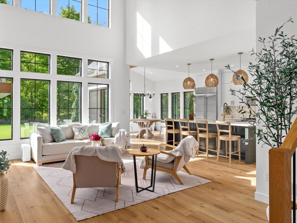
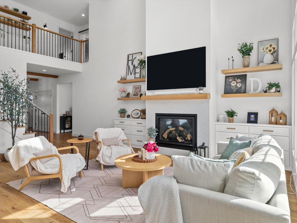
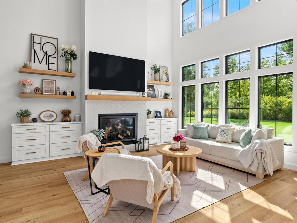
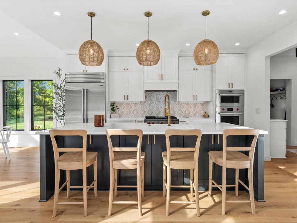
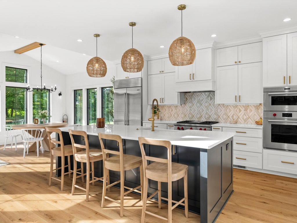
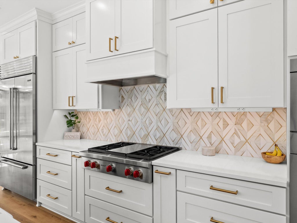
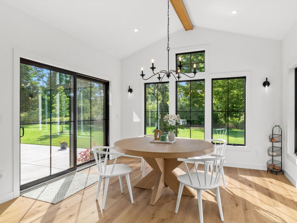
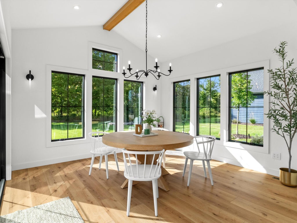
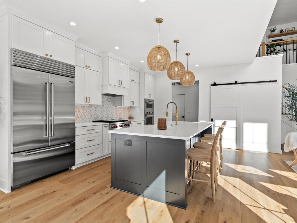
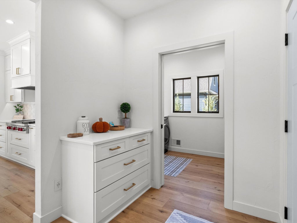
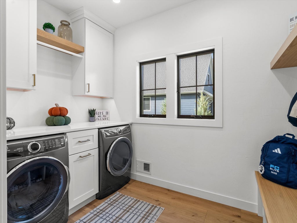
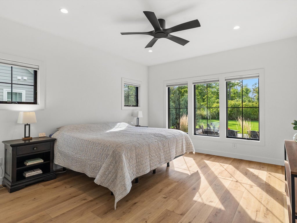
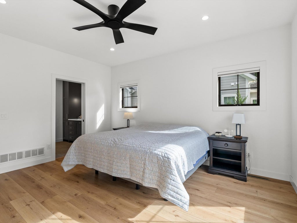
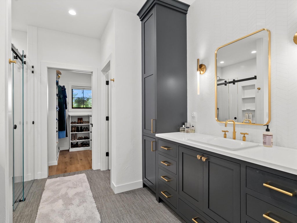
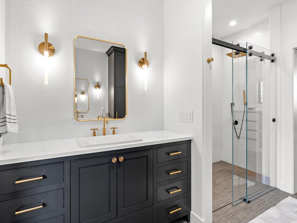
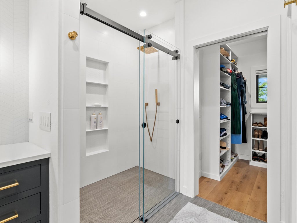
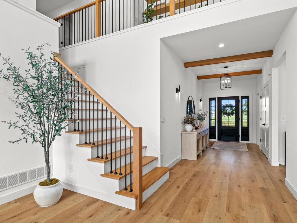
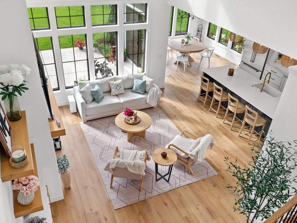
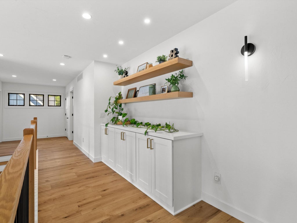
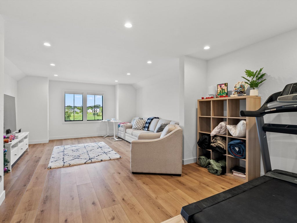
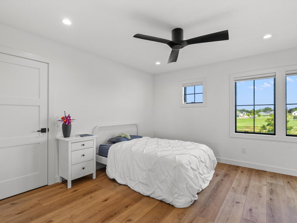
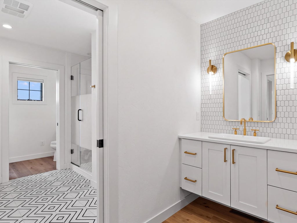
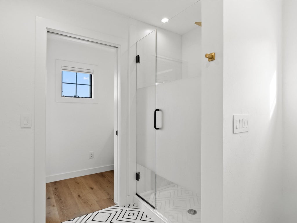
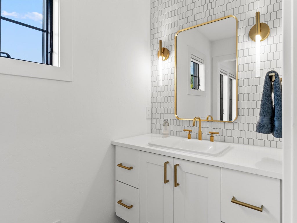
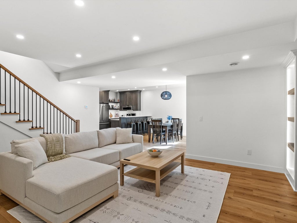
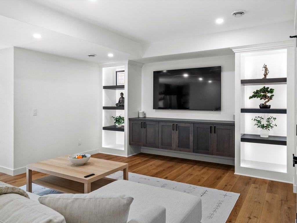
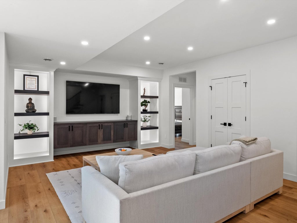
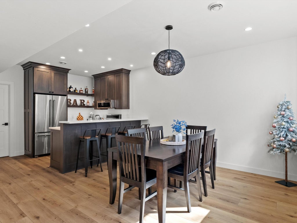
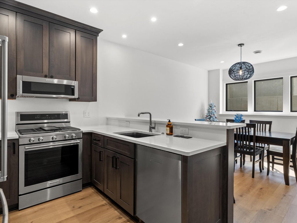
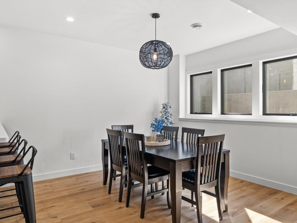
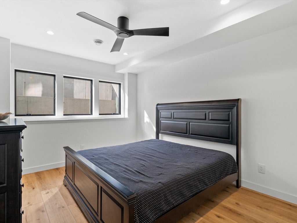
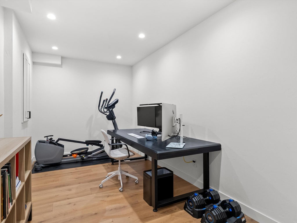
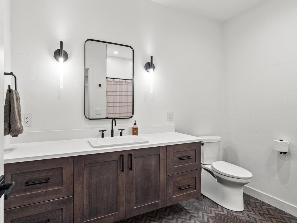
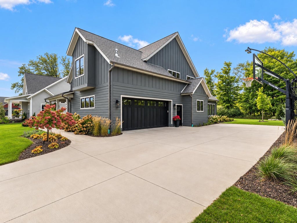
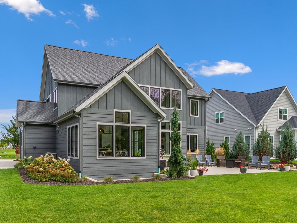
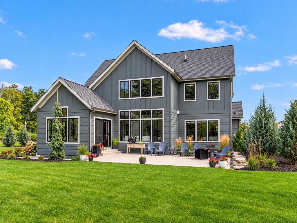
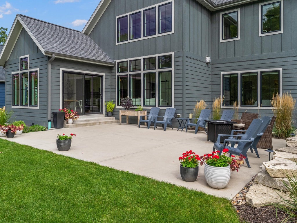
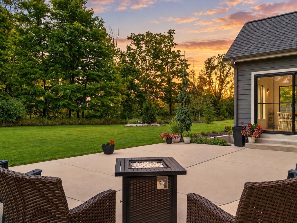
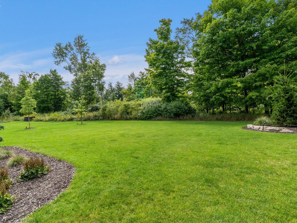
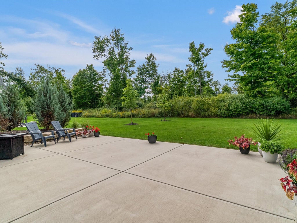
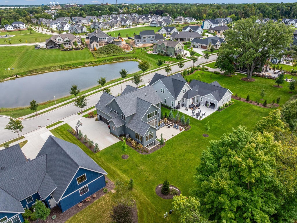
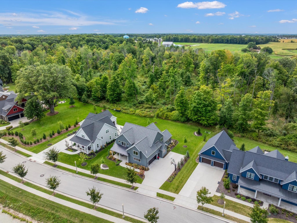
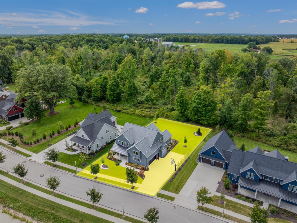
Some homes are about the space. This one is about the setting--and the details. Built in 2022 and tucked at the end of a premier Kohler cul-de-sac, this 4,000+ sq ft home offers 5 bedrooms, multiple bonus spaces and 3.5 baths. The main-floor primary suite features dual vanities and a spacious walk-in closet. Luxury runs throughout with Kohler fixtures, heated bathroom floors and a showpiece kitchen featuring Wolf appliances, Sub-Zero refrigeration, quartz countertops and an oversized island. Lower level creates the perfect setup for entertaining, with second kitchen for large gatherings or an in-law suite. Outside, enjoy wooded views, sunrise from the front porch and sunset from the back patio. Nearly new, beautifully finished and perfectly positioned--modern Kohler living, defined.
Property Features of 630 Clearings Dr, Kohler, WI 53044
Other
Single Family Residence
2022
$11,740.76
2
.31
Features
| Elementary school: Kohler |
| Middle school: Kohler |
| High school: Kohler |
| Washer |
| Dryer |
| Range |
| Oven |
| Microwave oven |
| Dishwasher |
| Refrigerator |
| Central air |
| Forced air heat |
| Natural gas heat |
| Garage |
| Attached parking |
| Attached garage |
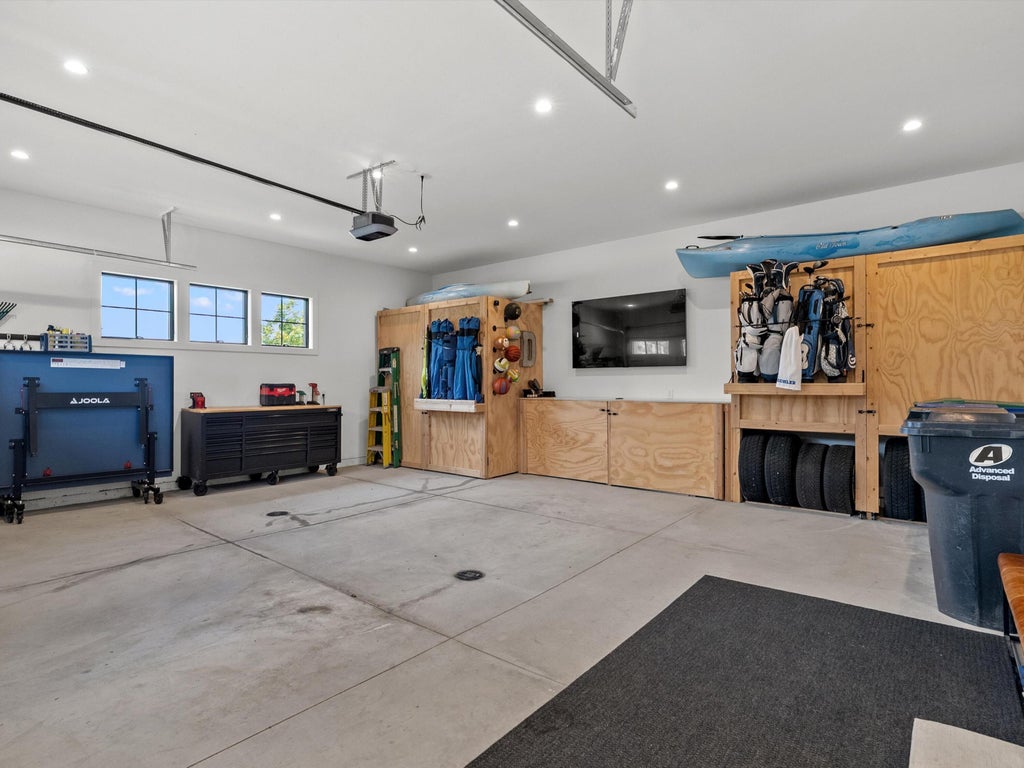
| Garage spaces: 2.5 |
| Lot acreage is: 0.31 |
| Lot sqft: 13503.6 |
| Lot zoned: Residential |
| Garbage disposal |
| Kitchen island |
| Concrete basement |
| Finished basement |
| Full basement |
| Sump pump |
| Paved driveway |
| Public sewer |
| Public water |
| Total square feet: 4140 |
| Total above grade finished sq ft: 2988 |
| Basement square feet: 1152 |
| Living square feet: 4140 |
| For sale |
| Tax year: 2025 |
Rooms & Dimensions
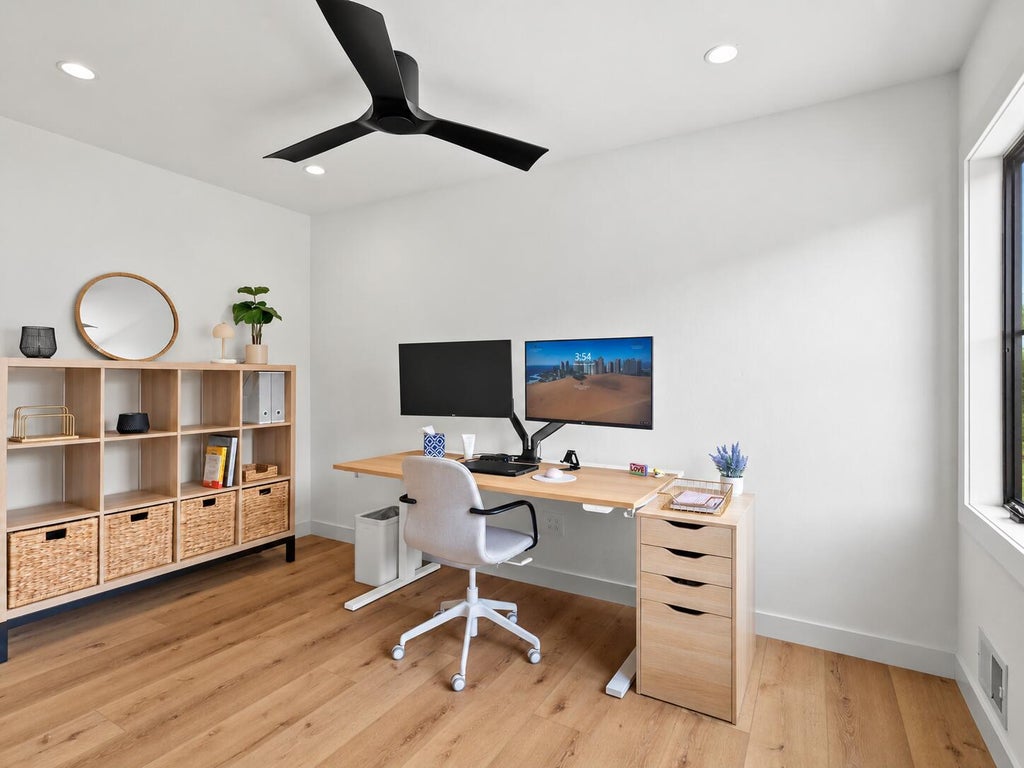
| Den is 19 x 10 |
| Den Level: Lower |
| Family room is 24 x 20 |
| Family Room Level: Lower |
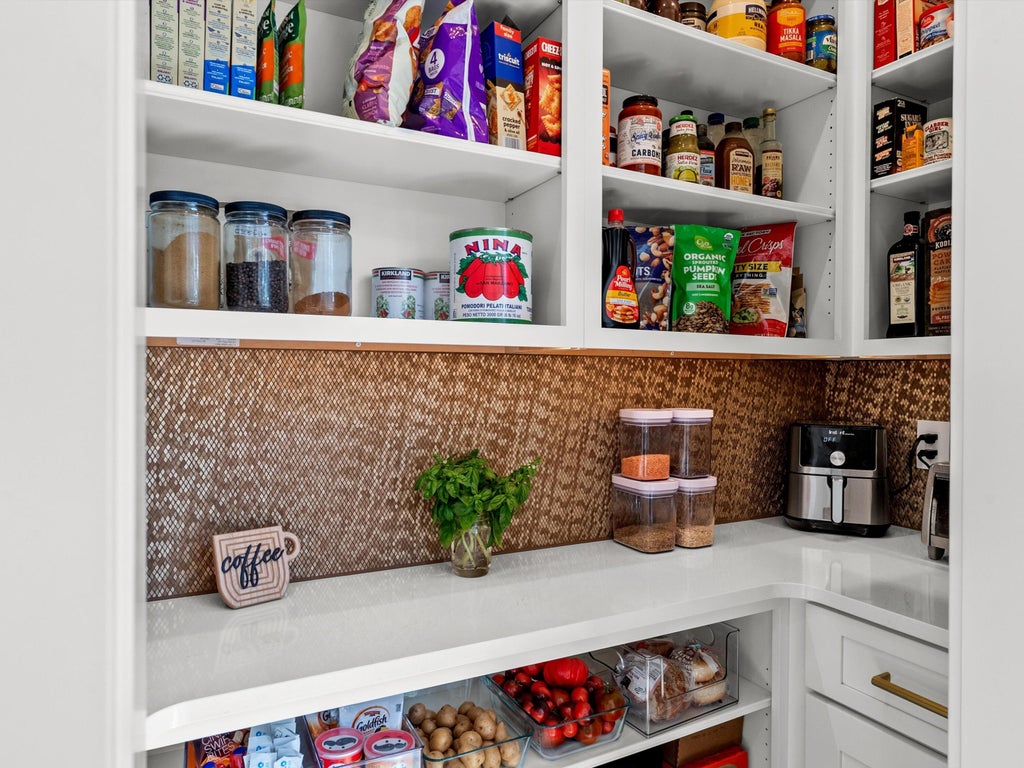
| Pantry |
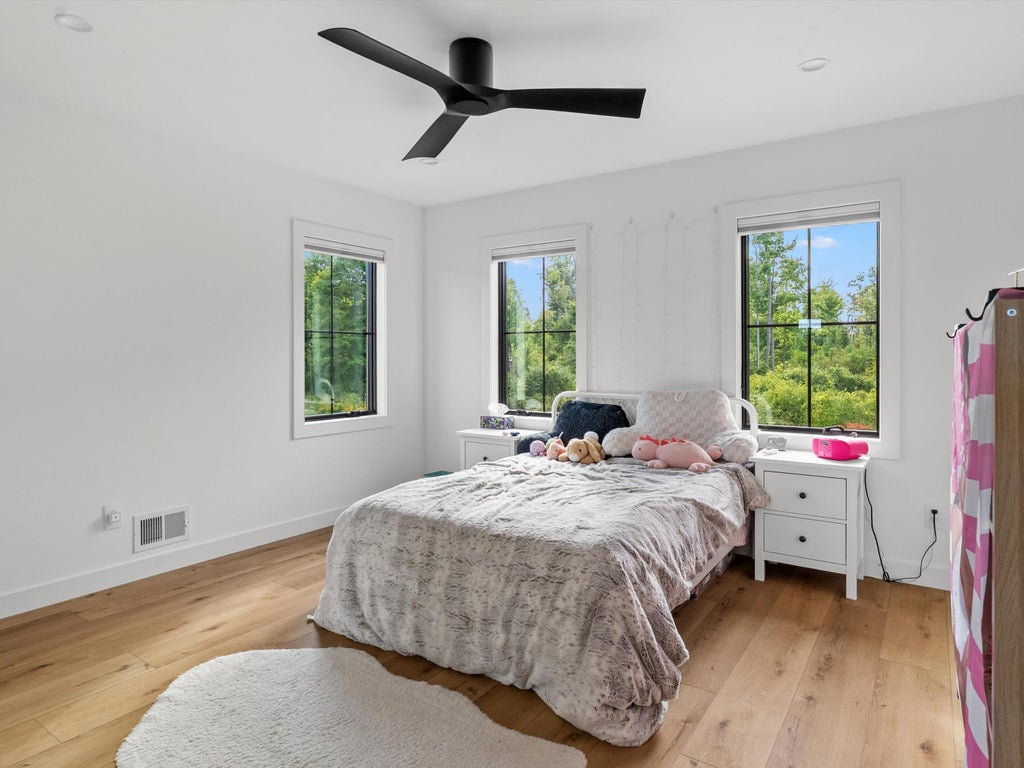
| Bedroom 2 is 13 x 11 |
| Bedroom 2 Level: Upper |
| Bedroom 3 is 13 x 12 |
| Bedroom 3 Level: Upper |
| Bedroom 4 is 14 x 13 |
| Bedroom 4 Level: Upper |
| Bedroom 5 is 16 x 12 |
| Bedroom 5 Level: Lower |
| Dining Room is 12 x 12 |
| Dining Level: Lower |
| 2nd kitchen |
| Living Room is 23 x 15 |
| Living Room Level: Main |
| Bonus Room is 24 x 16 |
| Bonus Room Level: Upper |
| Number of rooms: 14 |