
14707 W Gatewood Ct, New Berlin, WI 53151 CONTINGENT






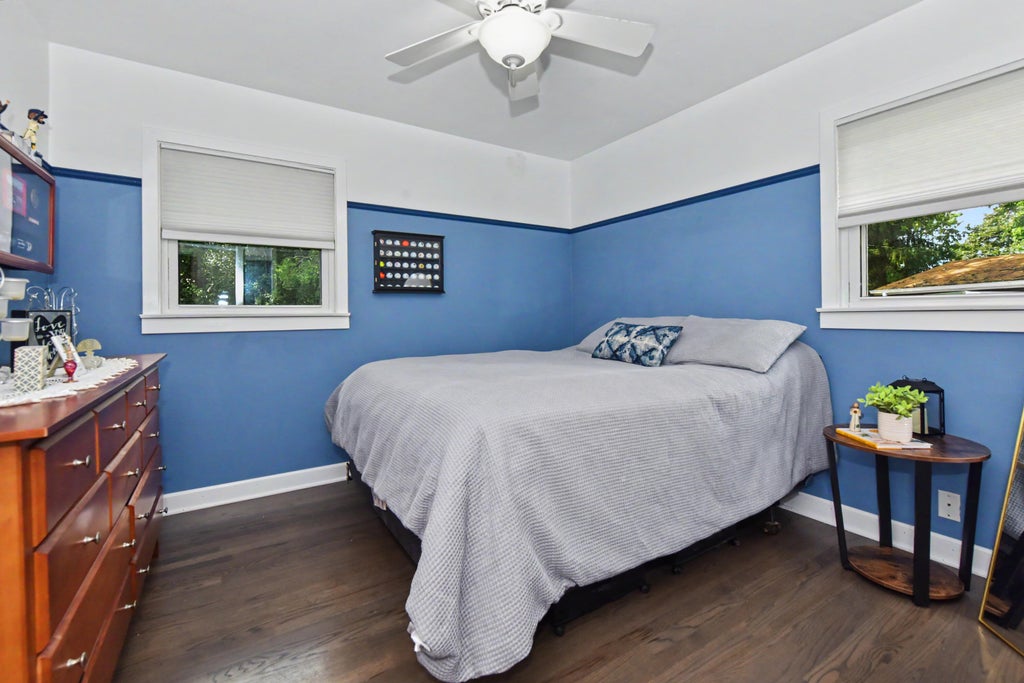
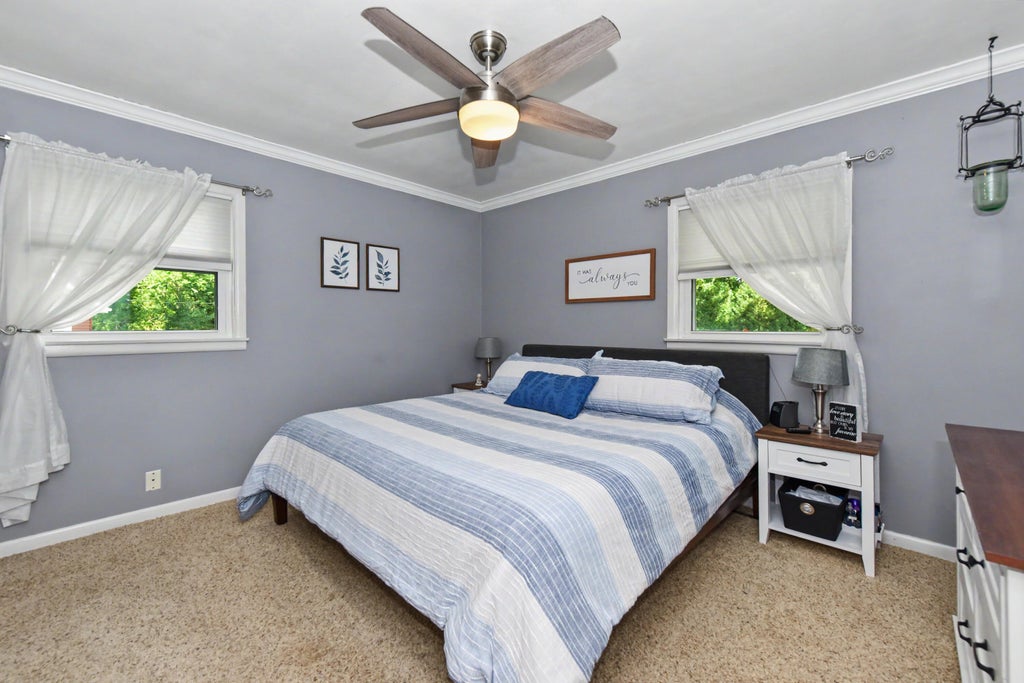

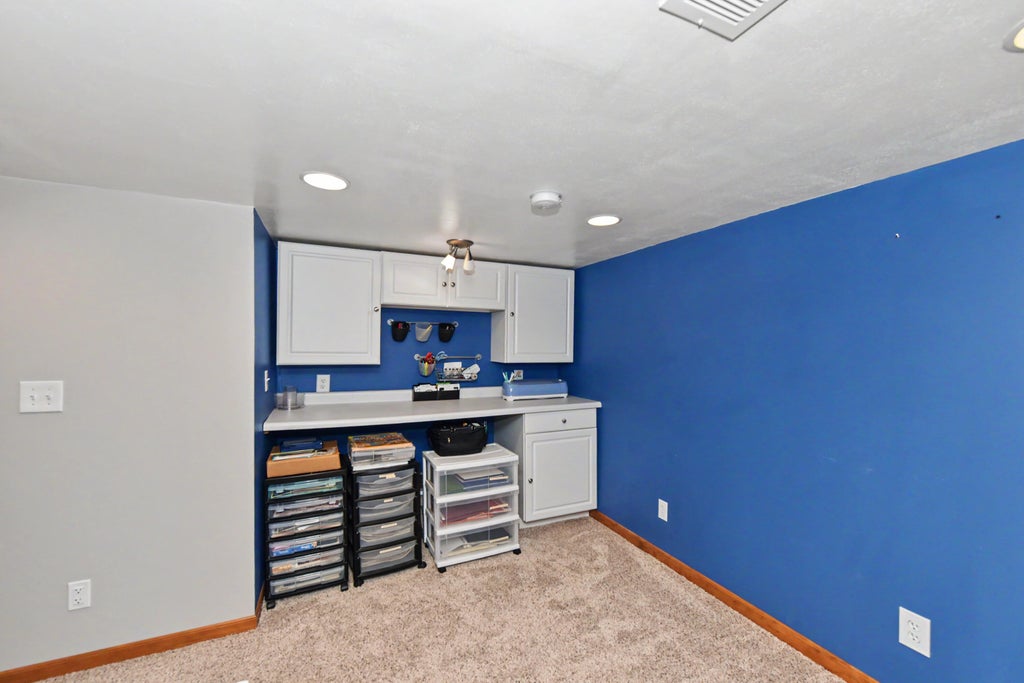
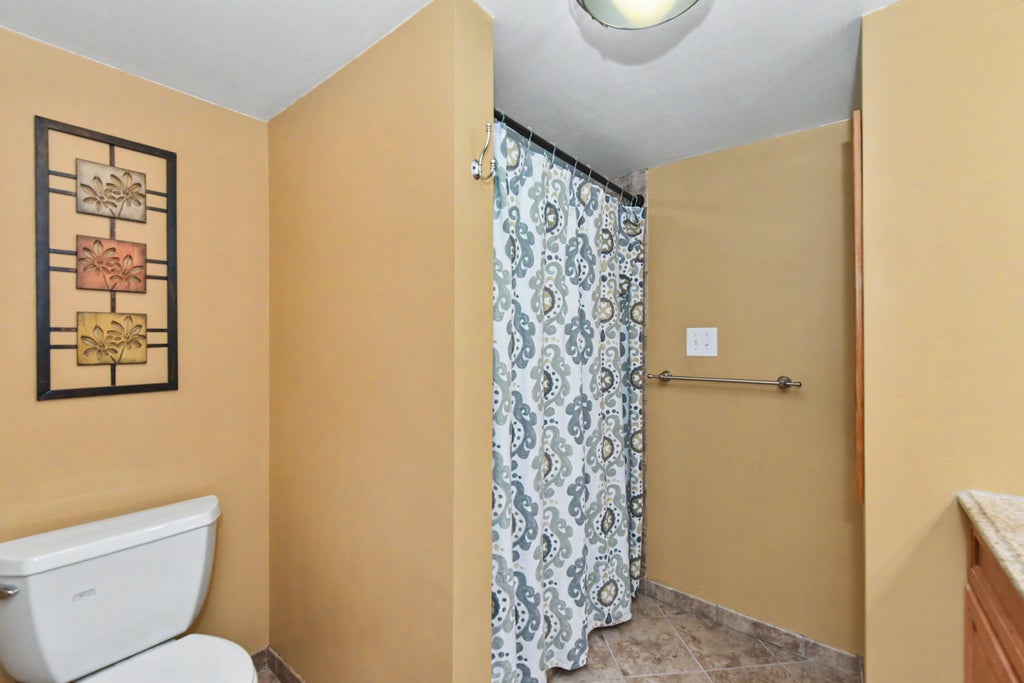




| 3 Beds | 2.5 Baths | 2.5 Car Garage | 2,456 Sq Ft |
Description of 14707 W Gatewood Ct, New Berlin, WI 53151
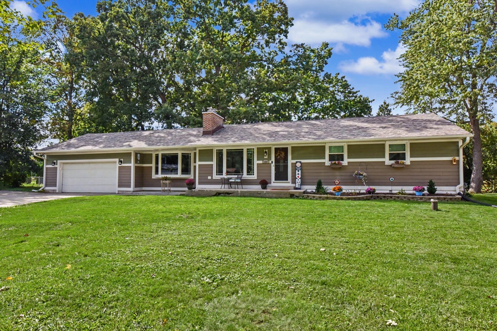
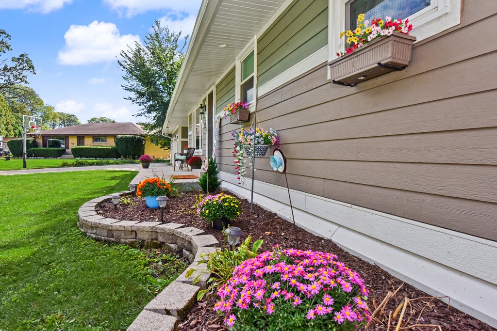
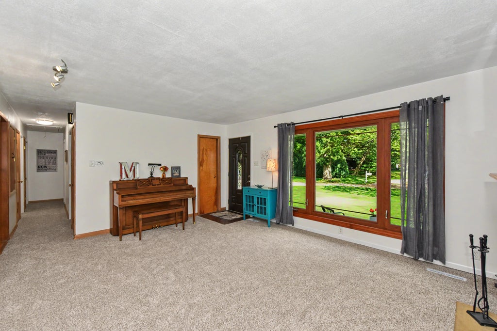
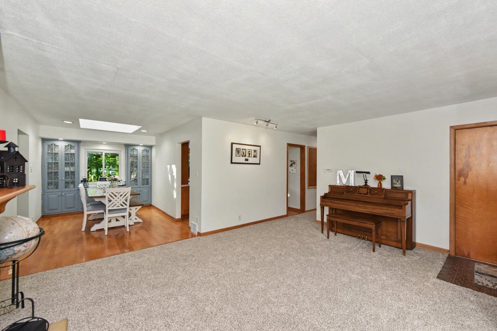
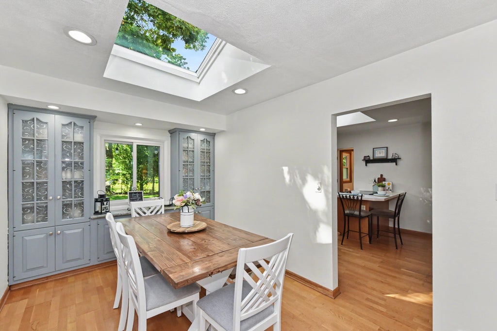
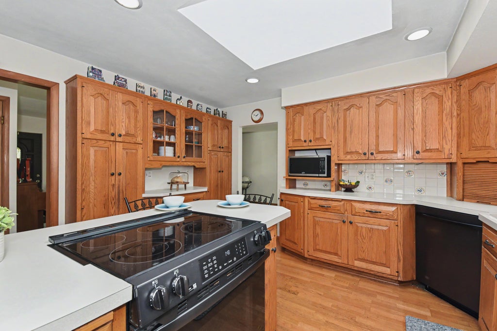
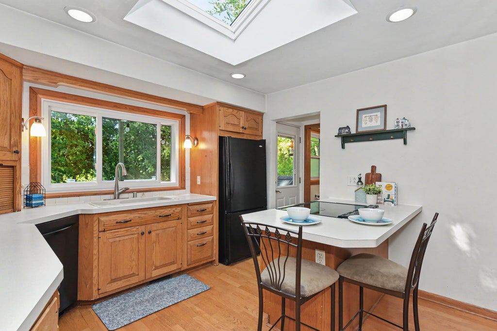
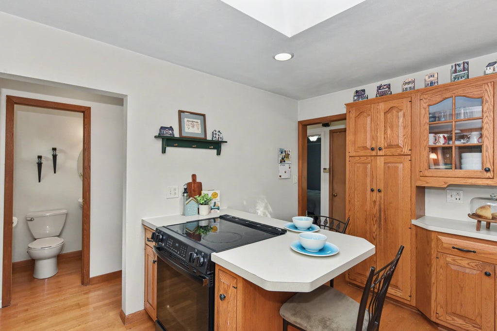
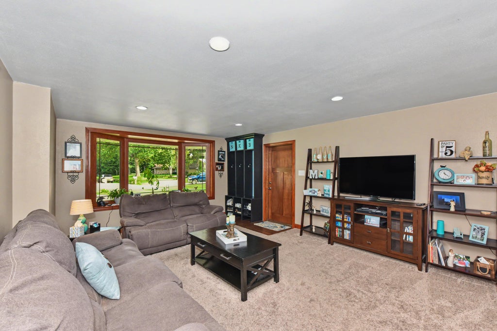
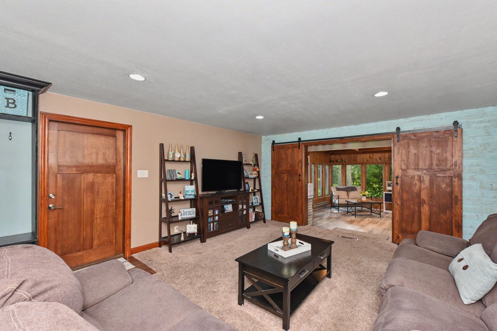
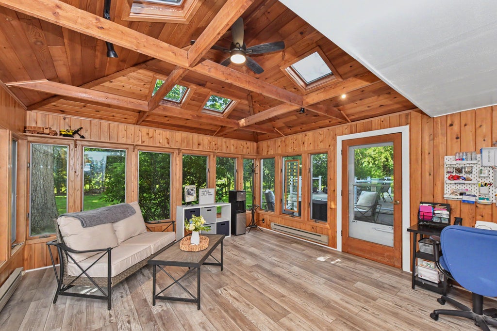
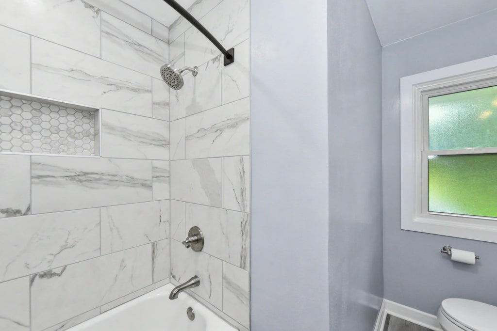
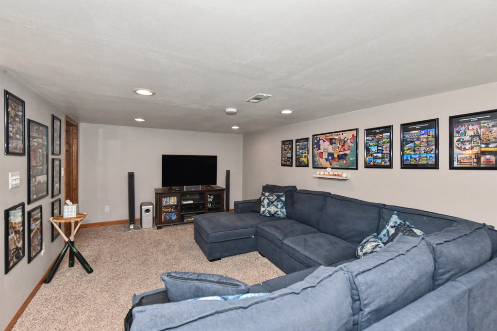
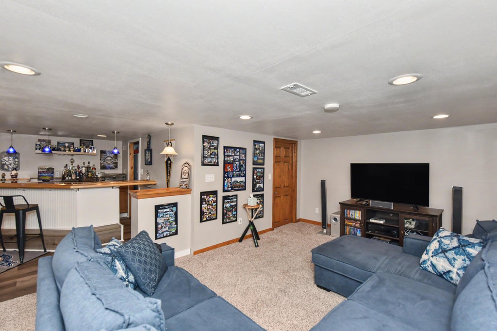
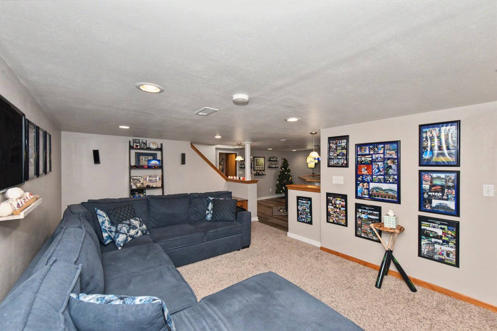
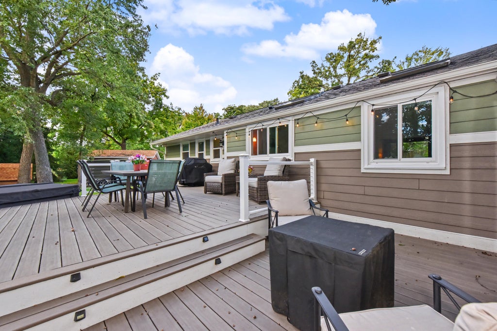
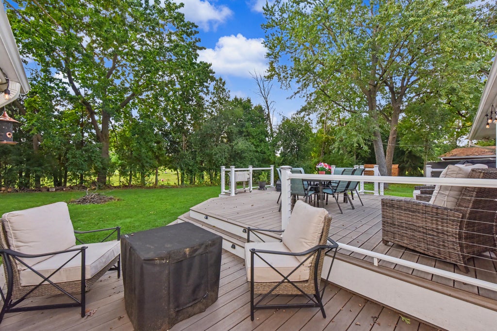
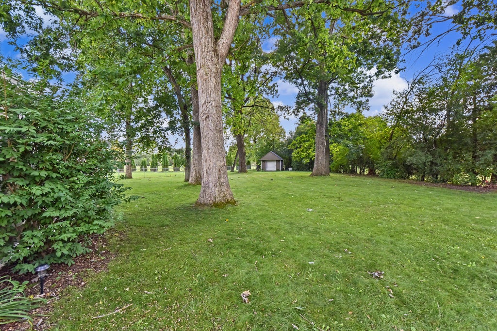
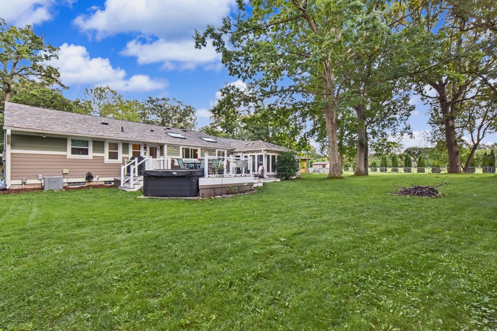
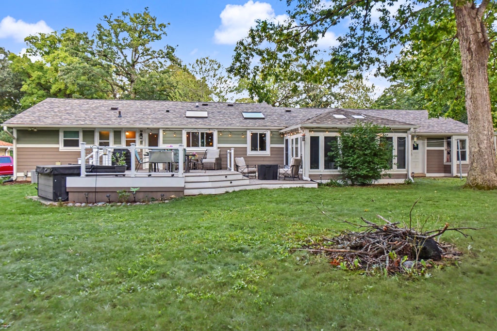
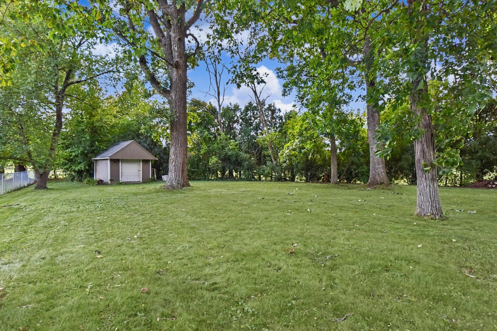
Welcome home to this beautifully updated home, perfectly situated on a quiet cul-de-sac & set on a spacious 1/2 lot! Up north vibe w/ mature trees, deer & privacy. Offering approx. 2,400 sq. ft. of finished living space, this 3-BDR, 2.5-BA home has been thoughtfully updated & is move-in ready. Home features updated BAs, newer windows, newer A/C, durable Hardie Plank siding, & new roof. Finished basement provides an additl living space. Enjoy easy ranch-style living w/plenty of room to spread out, plus a large deck overlooking the private backyard & hot tub (negotiable), perfect for entertaining or relaxing outdoors. Located in a desirable New Berlin area with great schools & access to shopping, dining, parks, & trails. Seller is including a 1year home warranty just unpack & enjoy!
Property Features of 14707 W Gatewood Ct, New Berlin, WI 53151
Ranch
Single Family Residence
1953
Gatewood
$4,198.00
1
.53
Features
| Elementary school: Orchard Lane |
| Middle school: New Berlin West |
| High school: New Berlin West |
| Washer |
| Dryer |
| Range |
| Oven |
| Microwave oven |
| Dishwasher |
| Refrigerator |
| Central air |
| Forced air heat |
| Natural gas heat |
| Garage |
| Attached parking |
| Attached garage |
| Garage spaces: 2.5 |
| Fiber cement exterior |
| Deck |
| Lot acreage is: 0.53 |
| Cul-de-sac location |
| Lot sqft: 23086.8 |
| Subdivision: Gatewood |
| Lot zoned: R5 |
| Present use: Subdivision |
| Garbage disposal |
| Kitchen island |
| Partial basement |
| Sump pump |
| Partially finished basement |
| Paved driveway |
| Public sewer |
| Private water |
| Well water |
| Total square feet: 2456 |
| Total above grade finished sq ft: 1756 |
| Basement square feet: 700 |
| Living square feet: 2456 |
| Property style: ranch |
| Warranty included |
| For sale |
| Tax year: 2025 |
Rooms & Dimensions
| Family room is 19 x 15 |
| Family Room Level: Main |
| Bedroom 2 is 11 x 11 |
| Bedroom 2 Level: Main |
| Bedroom 3 is 10 x 9 |
| Bedroom 3 Level: Main |
| Dining Room is 13 x 9 |
| Dining Level: Main |
| Living Room is 18 x 15 |
| Living Room Level: Main |
| Number of rooms: 10 |