
6116 248th Ct, Paddock Lake, WI 53168 CONTINGENT
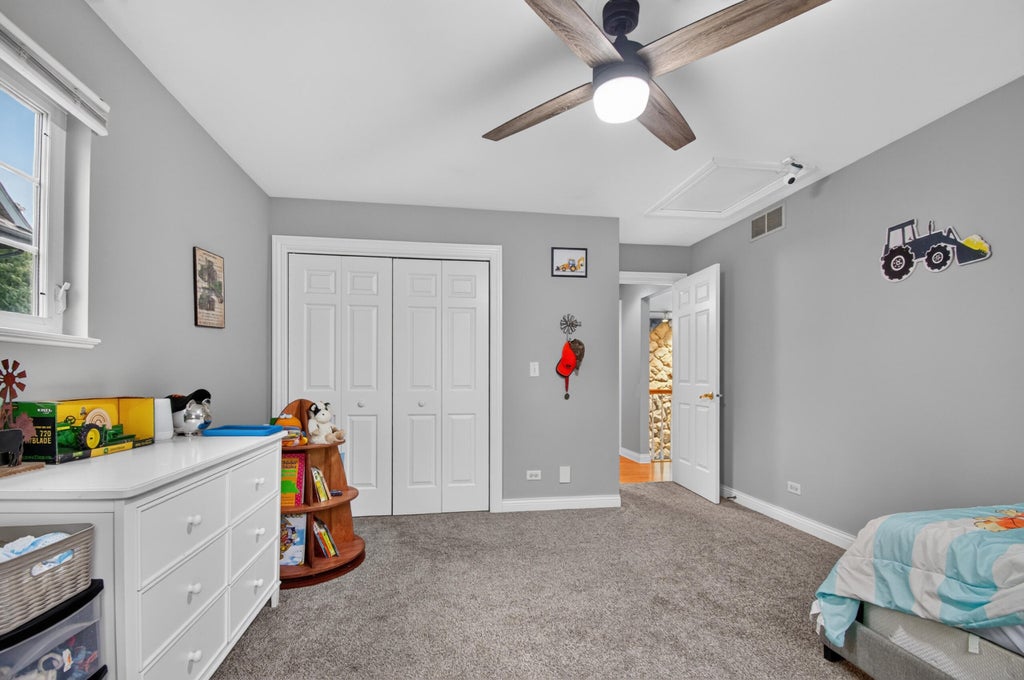
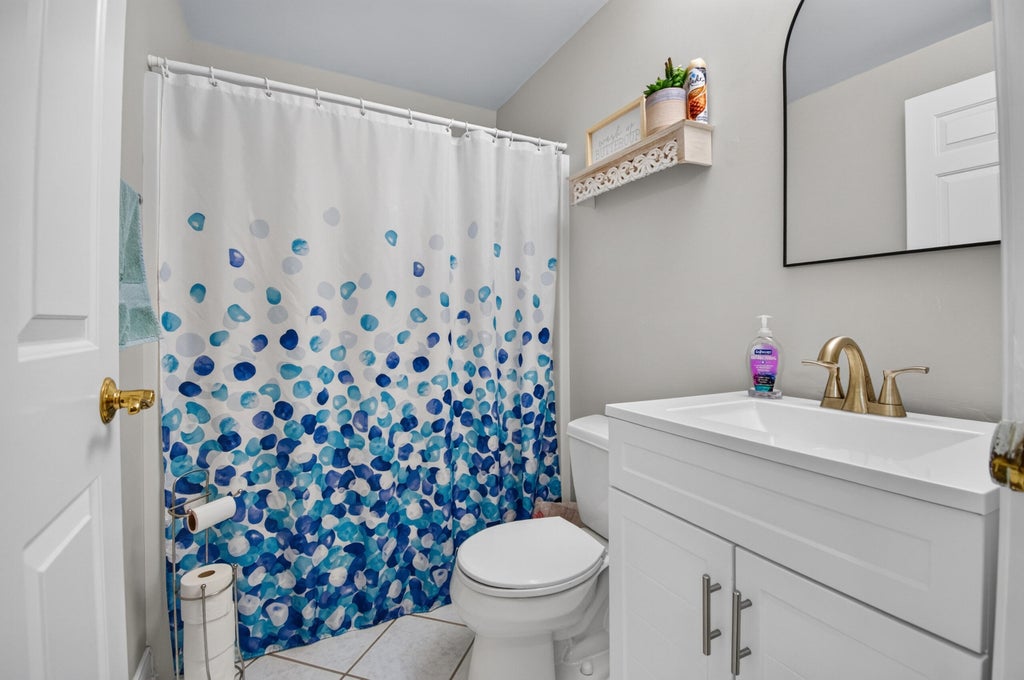
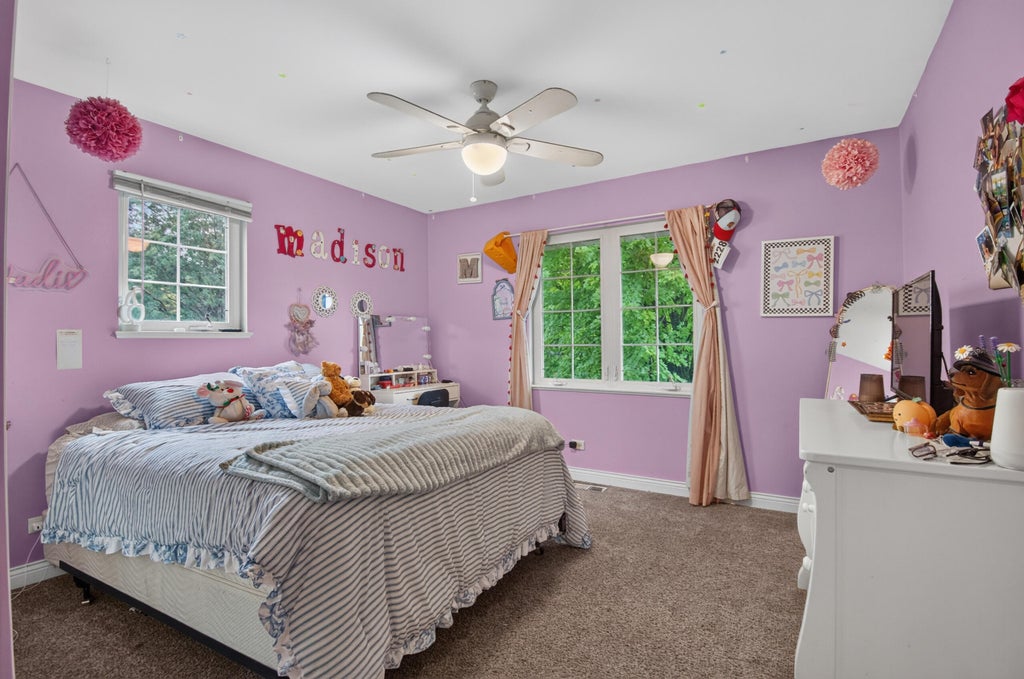
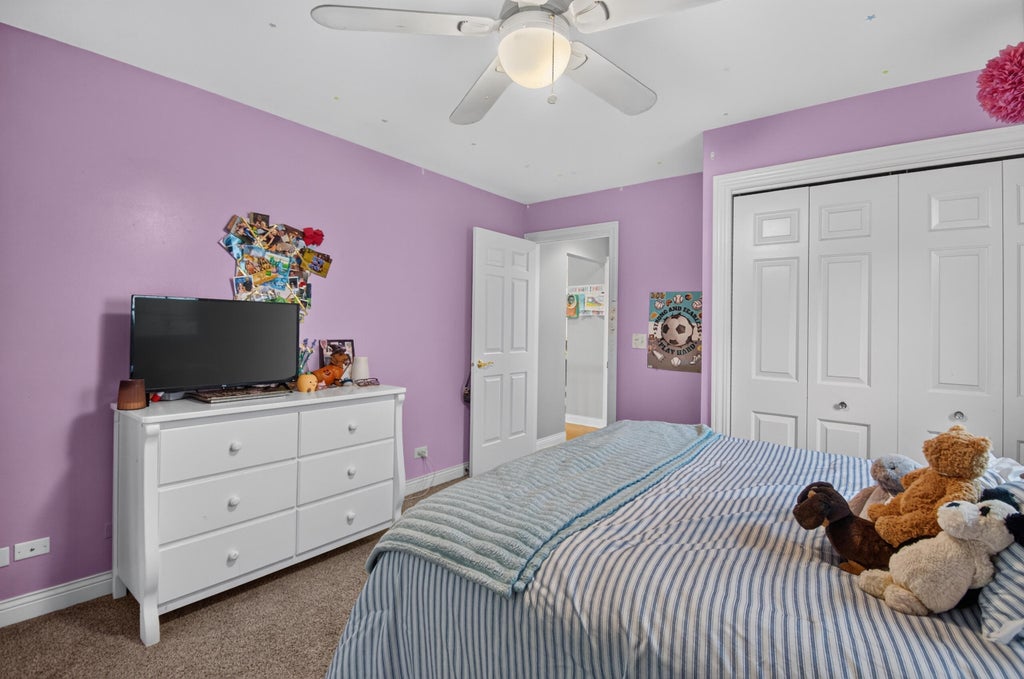
| 4 Beds | 3 Baths | 2.5 Car Garage | 3,563 Sq Ft |
Description of 6116 248th Ct, Paddock Lake, WI 53168
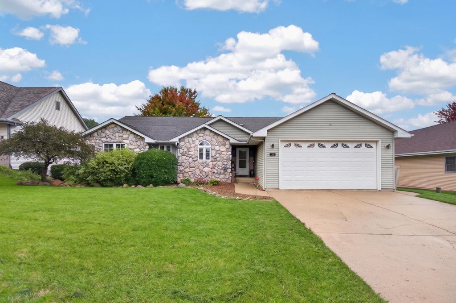
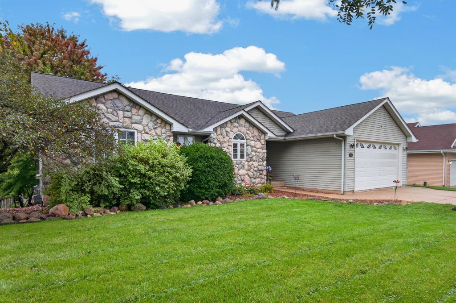
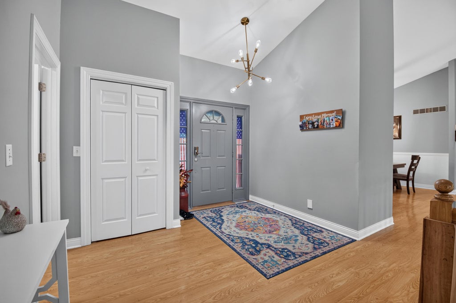
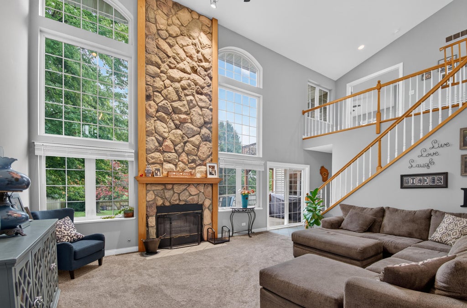
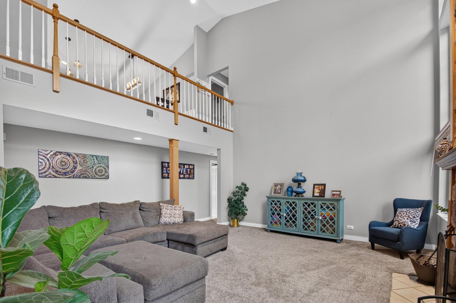
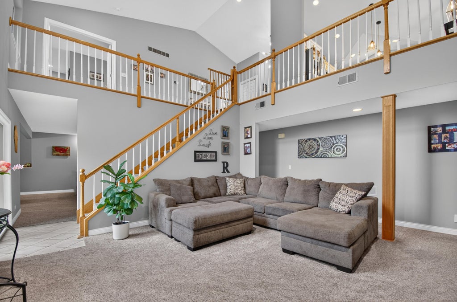
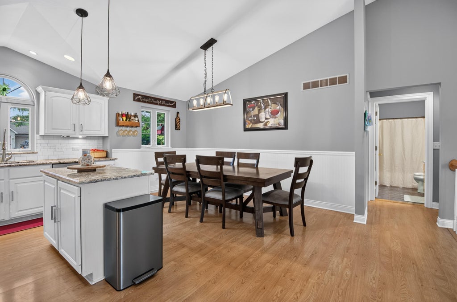
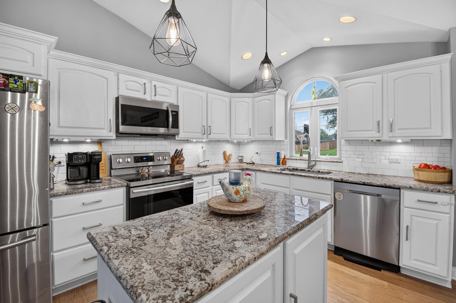
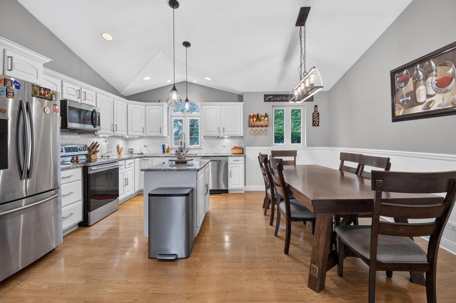
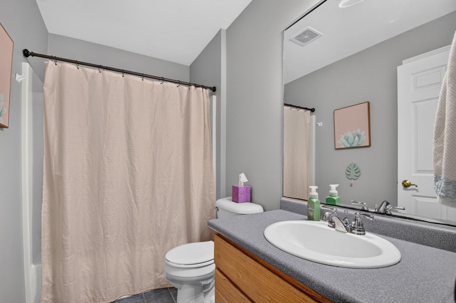
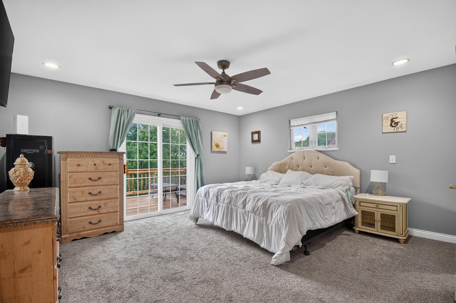
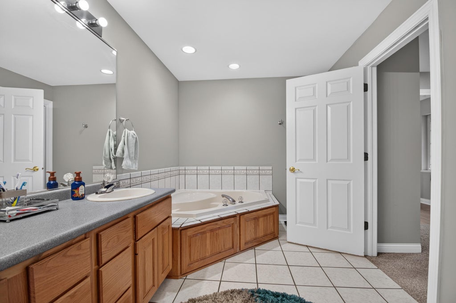
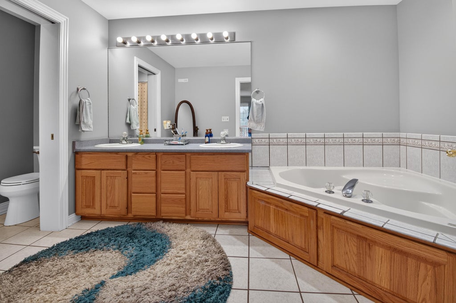
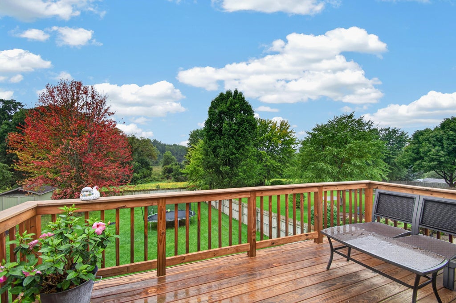
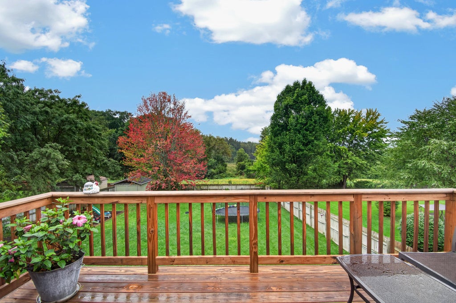
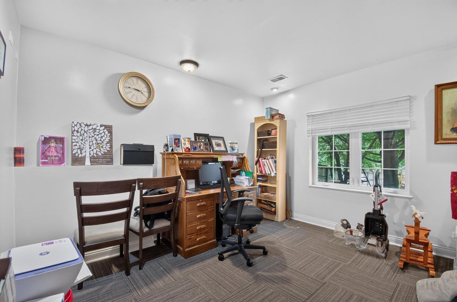
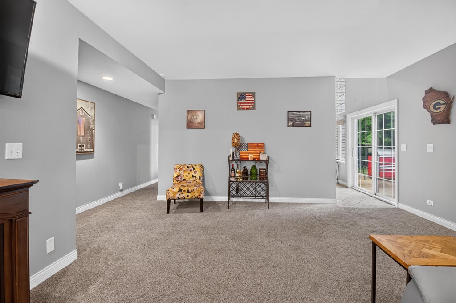
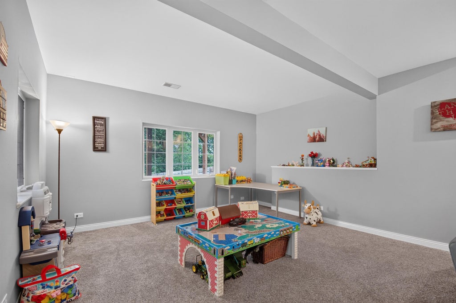
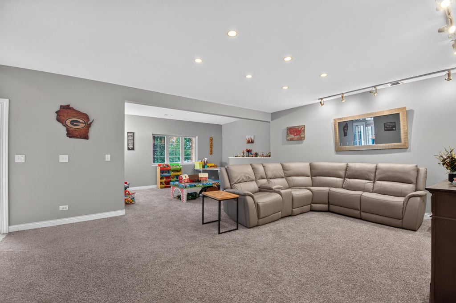
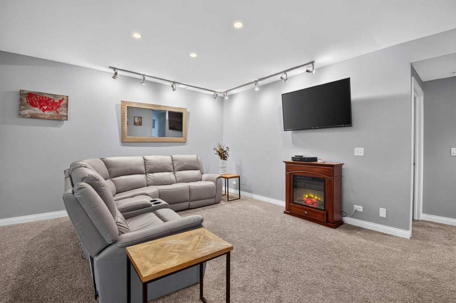
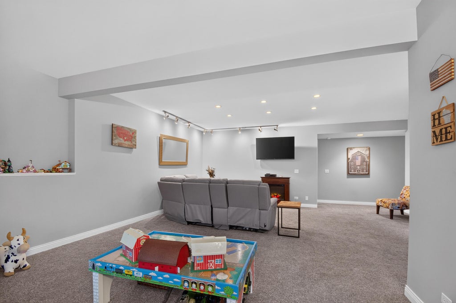
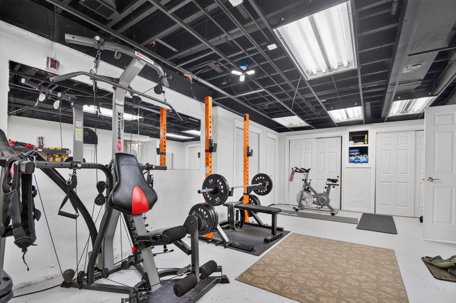
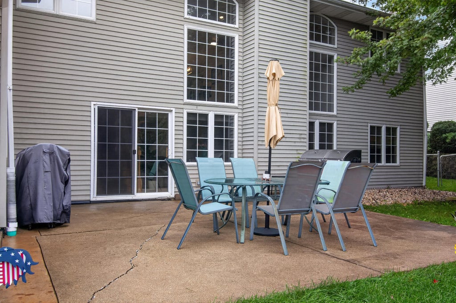
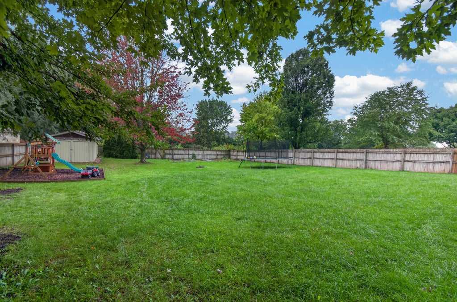
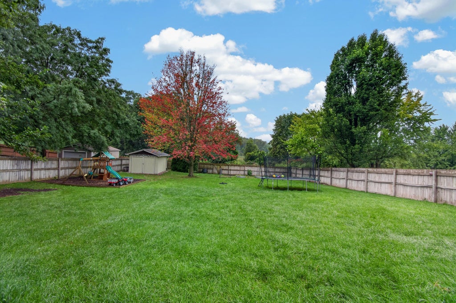
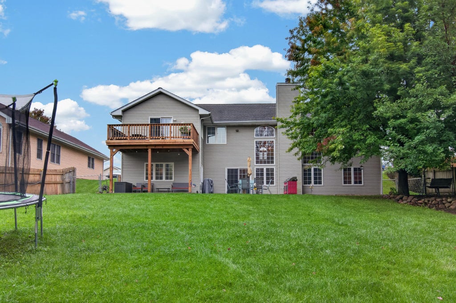
Beautifully designed walkout ranch home offering 4 beds, and 3 full baths with impressive cathedral ceilings, and over 3500 finished sq ft. Main floor features hardwood flooring, spacious laundry room with cabinets, and sink. The updated open concept kitchen features granite counter-tops, stainless appliances, island, and oversized dining section. Spacious master suite with walk in closet, master bath, and private deck overlooking a near half acre lot with no rear neighbors behind you. Lower level features full bath, additional living/rec room, storage and large work out room. Recent updates include newer ac, furnace, water heater, sump pump, and well pressure tank. Fully fenced in yard with patio is a nature lover's dream. On a dead end road, and minutes to I-94, and the Illinois border!
Property Features of 6116 248th Ct, Paddock Lake, WI 53168
Ranch
Single Family Residence
2000
$5,374.00
1
.37
Features
| Elementary school: Salem |
| High school: Central |
| Washer |
| Dryer |
| Oven |
| Microwave oven |
| Dishwasher |
| Refrigerator |
| Central air |
| Forced air heat |
| Natural gas heat |
| Garage |
| Attached parking |
| Attached garage |
| Garage spaces: 2.5 |
| Vinyl siding |
| Stone exterior |
| Patio |
| Deck |
| Fenced yard |
| Lot acreage is: 0.37 |
| Fenced lot |
| Lot sqft: 16117.2 |
| Wooded lot |
| Lot zoned: SFR |
| Improvement: sidewalks |
| Vaulted ceilings |
| Kitchen island |
| Walk-in closet(s) |
| Finished basement |
| Full basement |
| Sump pump |
| Paved driveway |
| Public sewer |
| Private water |
| Well water |
| Total square feet: 3563 |
| Total above grade finished sq ft: 3563 |
| Living square feet: 3563 |
| Property style: ranch |
| For sale |
| Tax year: 2025 |
Rooms & Dimensions
| Family room is 25 x 15 |
| Family Room Level: Lower |
| Pantry |
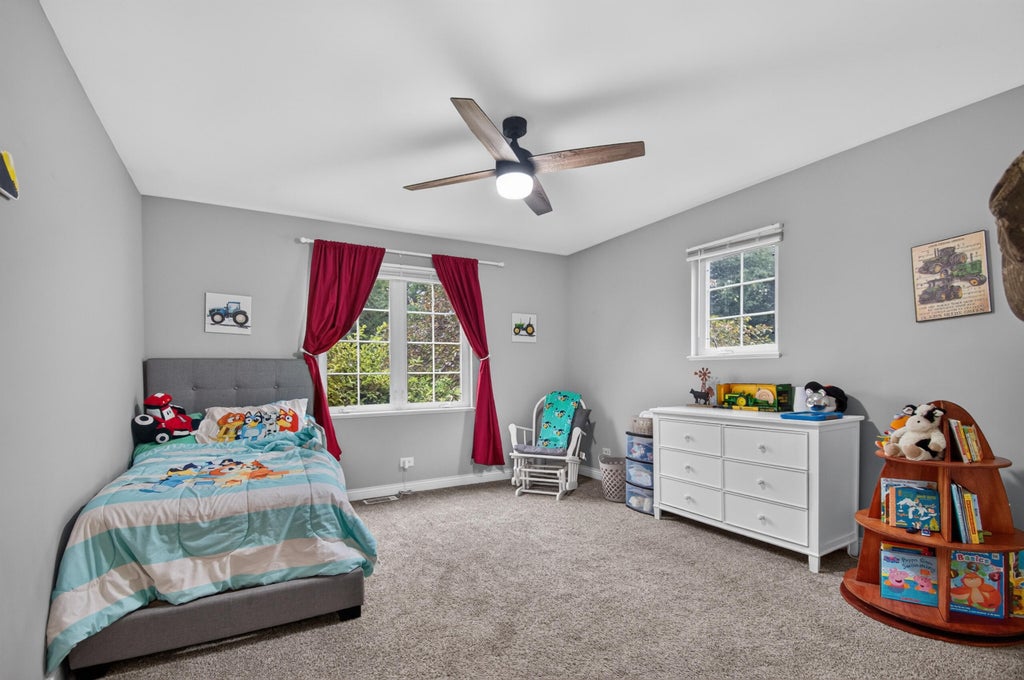
| Bedroom 2 is 14 x 12 |
| Bedroom 2 Level: Main |
| Bedroom 3 is 12 x 11 |
| Bedroom 3 Level: Main |
| Bedroom 4 is 13 x 12 |
| Bedroom 4 Level: Lower |
| Dining Room is 16 x 9 |
| Dining Level: Main |
| Living Room is 19 x 18 |
| Living Room Level: Lower |
| Number of rooms: 10 |