
7118 W Medford Ave, Milwaukee, WI 53218
Was $214,900


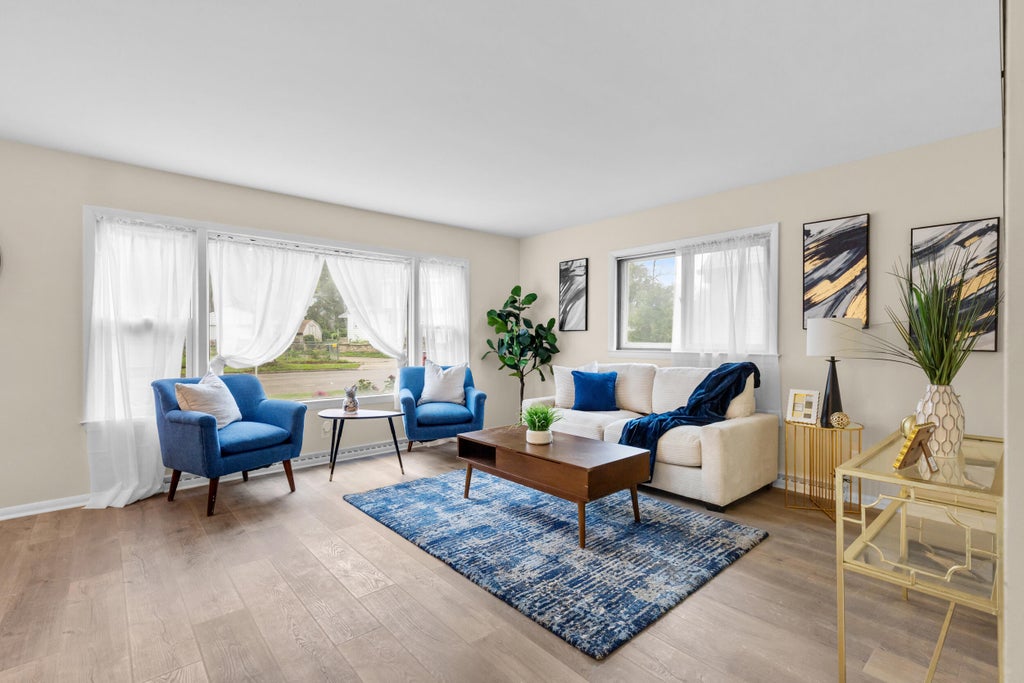


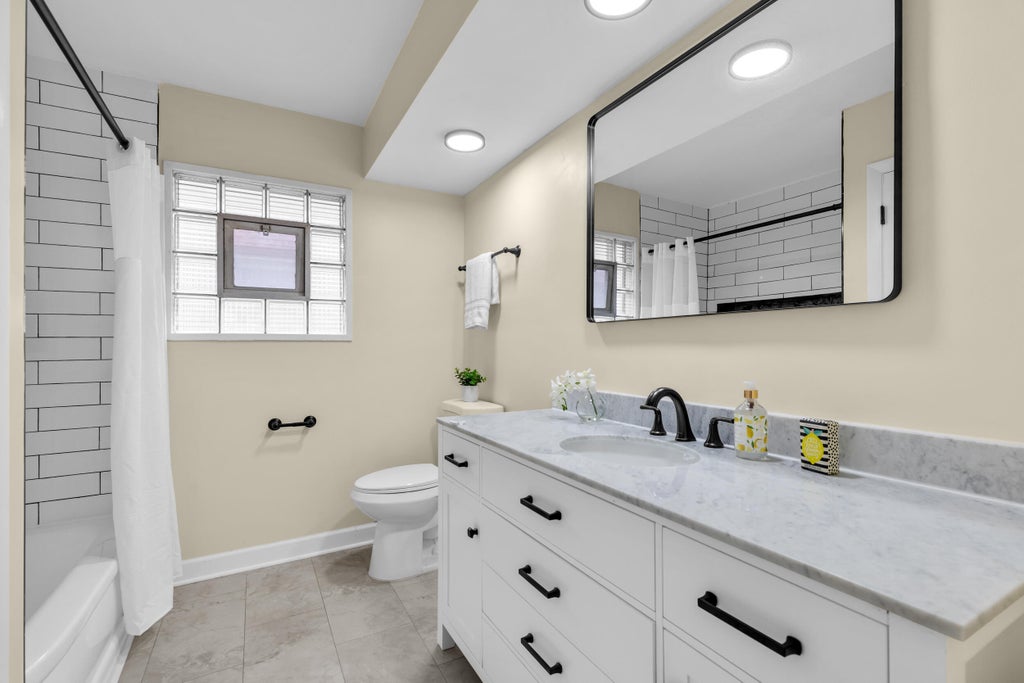


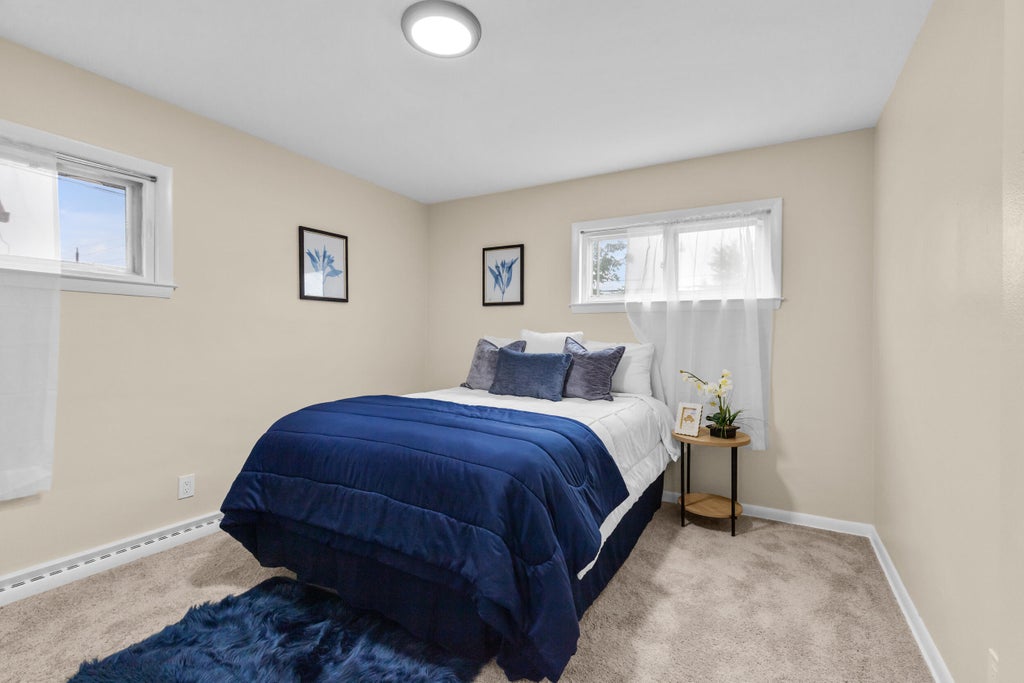


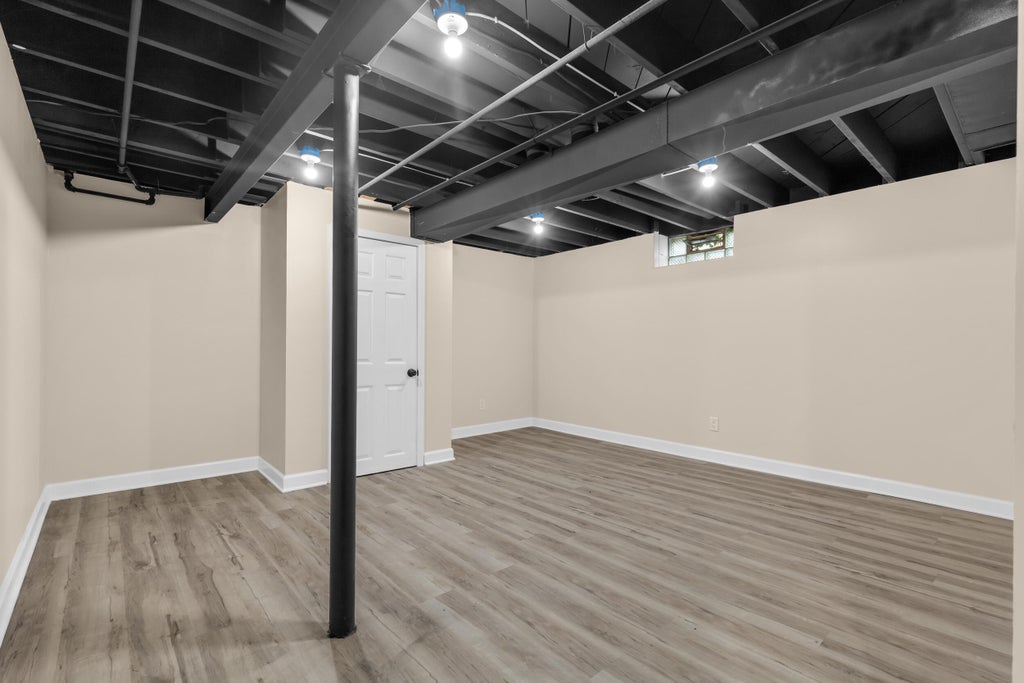


| 3 Beds | 1 Bath | 2 Car Garage | 1,457 Sq Ft |
Description of 7118 W Medford Ave, Milwaukee, WI 53218
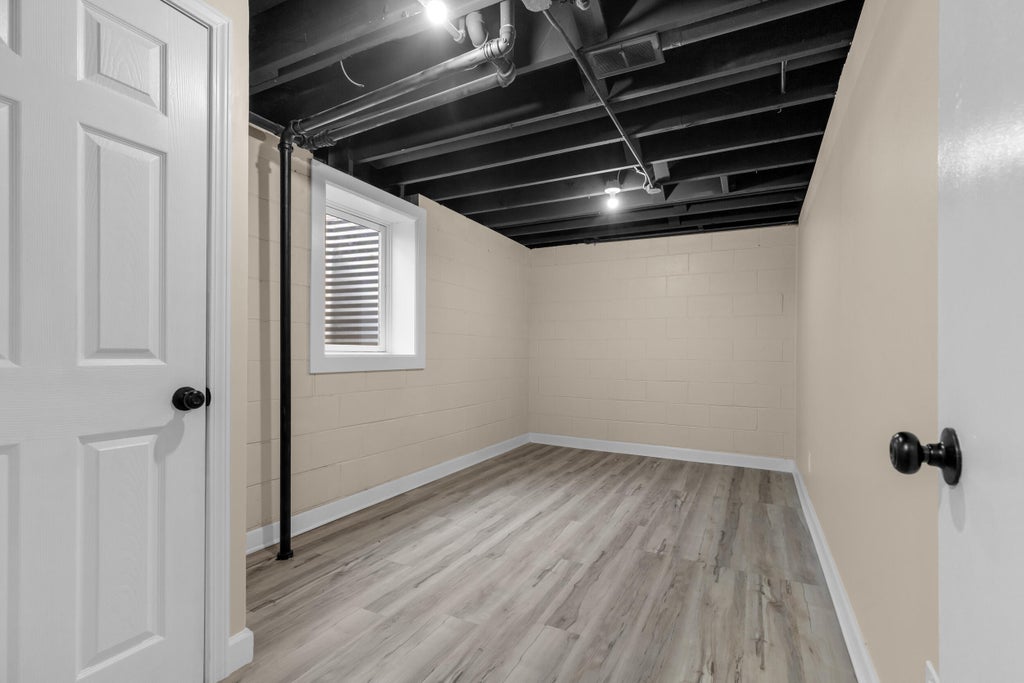
For Sale: Beautiful, Fully Updated 3-Bed Home with Finished Basement Fall in love with this delightfully updated 3-bedroom, 1-bathroom home that perfectly blends modern style with functional living space. Every inch of this property has been refreshed and is completely move-in ready. 🌟 Key Features - Interior Updates: Brand new flooring and carpet throughout the entire home. - Modern Kitchen: Fully updated with new cabinets, elegant quartz countertops, a classic subway tile backsplash, and stainless steel appliances. - Refreshed Bath: Features a stylish, newly tiled shower surround. - Bonus Living Space: A completely finished basement, perfect for a family room, home office, or gym. - Outdoor & Parking: Enjoy a spacious, fully fenced-in backyard and a detached 2-car g
Property Features of 7118 W Medford Ave, Milwaukee, WI 53218
Ranch
Single Family Residence
1956
$2,919.28
1
.11
Features
| Oven |
| Microwave oven |
| Dishwasher |
| Refrigerator |
| Central air |
| Forced air heat |
| Natural gas heat |
| Garage |
| Two car garage |
| Detached parking |
| Detached garage |
| Garage spaces: 2 |
| Stone exterior |
| Lot acreage is: 0.11 |
| Lot sqft: 4791.6 |
| Lot zoned: Residential |
| Full basement |
| Partial basement |
| Sump pump |
| Partially finished basement |
| Public sewer |
| Public water |
| Total square feet: 1457 |
| Total above grade finished sq ft: 1057 |
| Basement square feet: 400 |
| Living square feet: 1457 |
| Property style: ranch |
| For sale |
| Tax year: 2025 |
Rooms & Dimensions
| Bedroom 2 is 12 x 12 |
| Bedroom 2 Level: Main |
| Bedroom 3 is 12 x 12 |
| Bedroom 3 Level: Lower |
| Living Room is 16 x 14 |
| Living Room Level: Main |
| Number of rooms: 6 |