
3700 Spruce St, Racine, WI 53403 CONTINGENT
$280,000
MLS #: 1981202
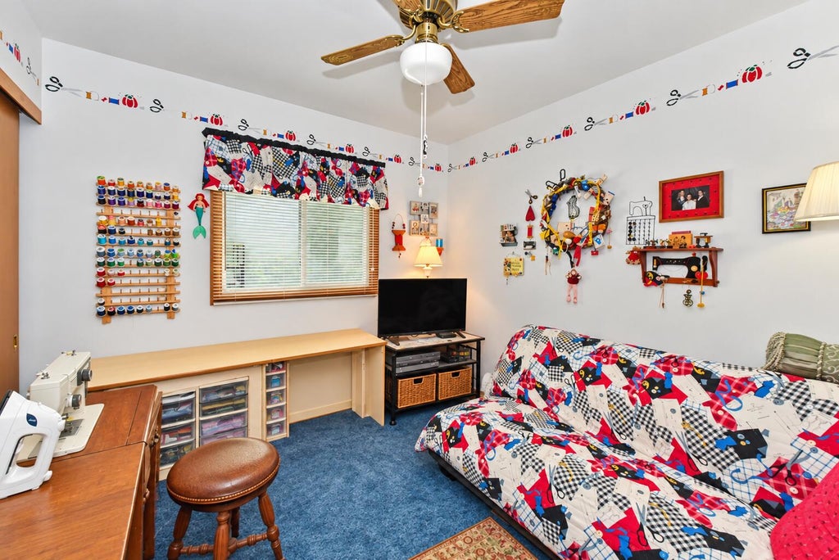
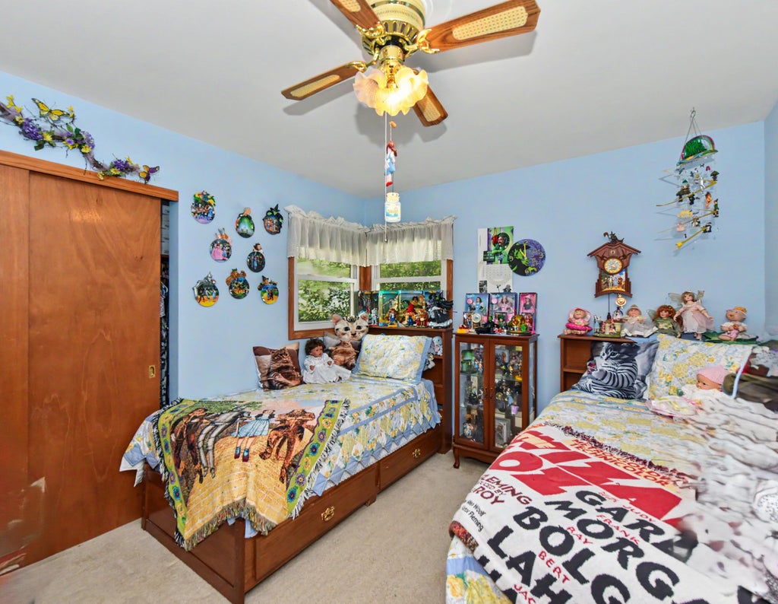
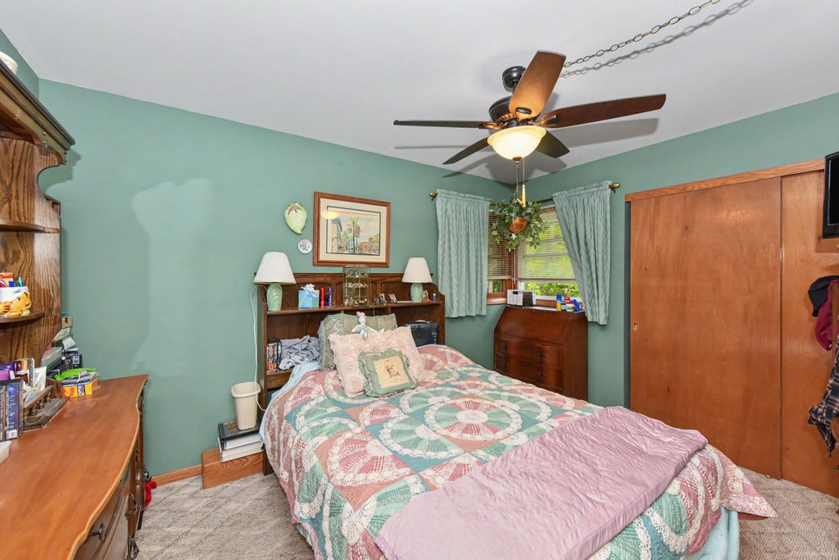
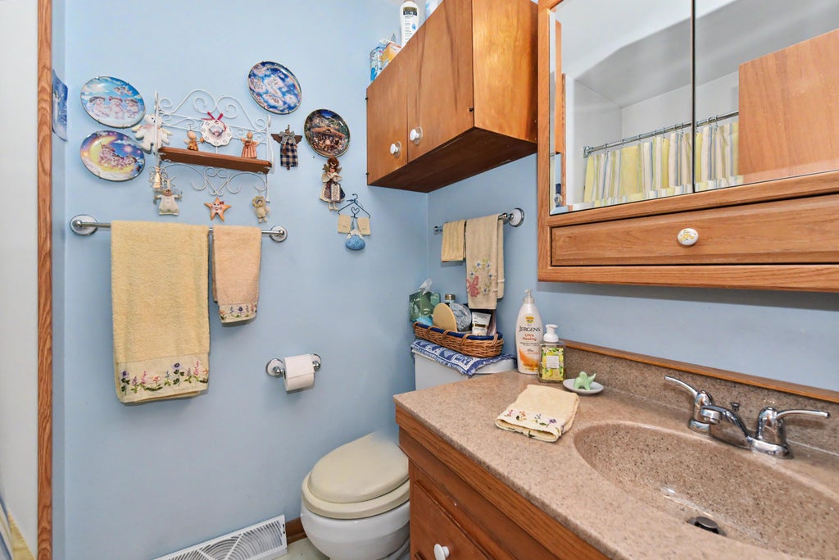
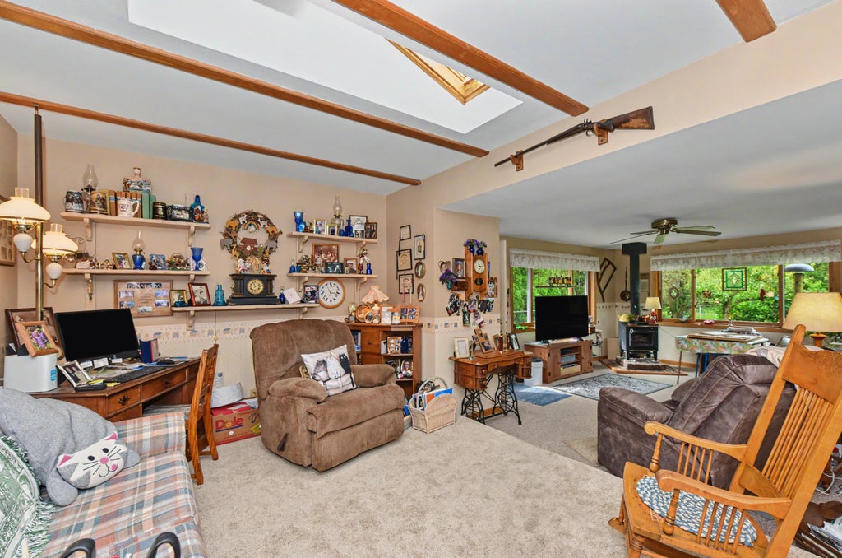
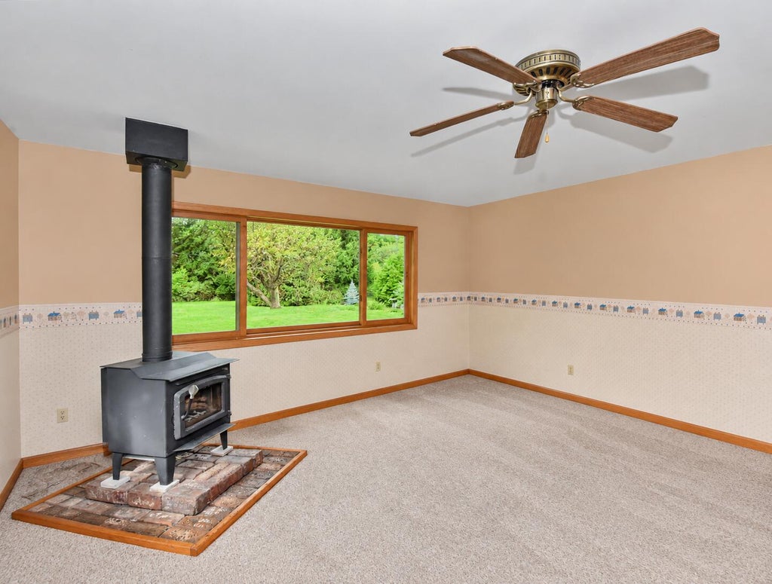
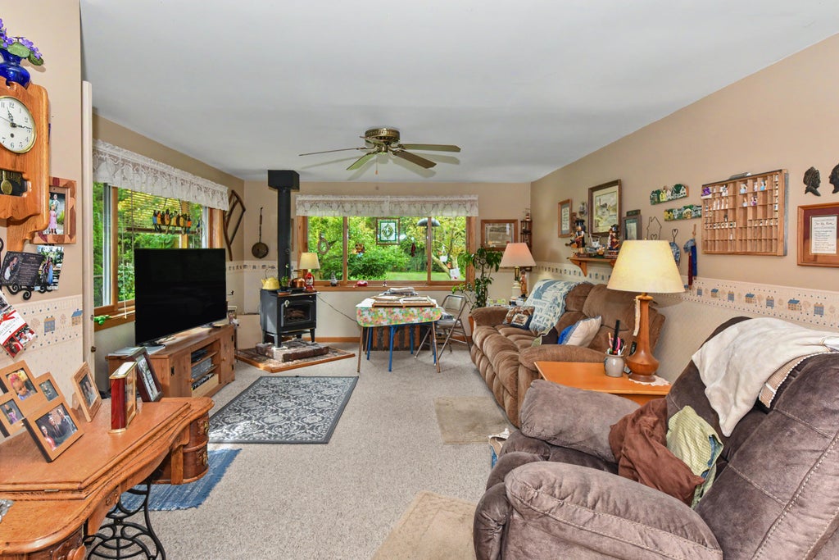
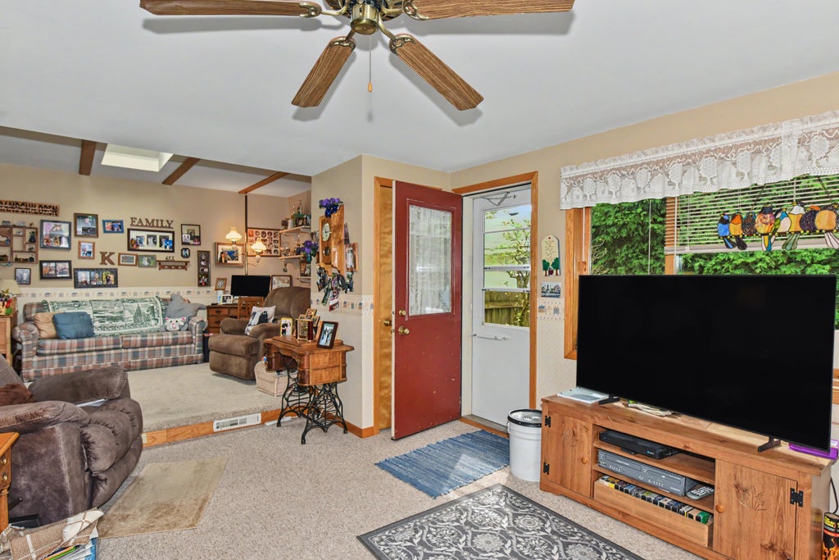
| 3 Beds | 2.5 Baths | 1 Car Garage | 1,500 Sq Ft |
Description of 3700 Spruce St, Racine, WI 53403
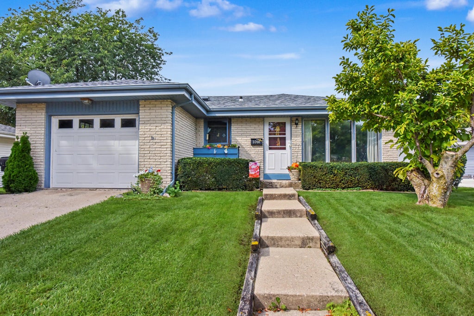
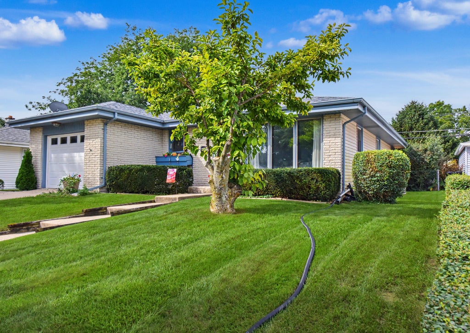
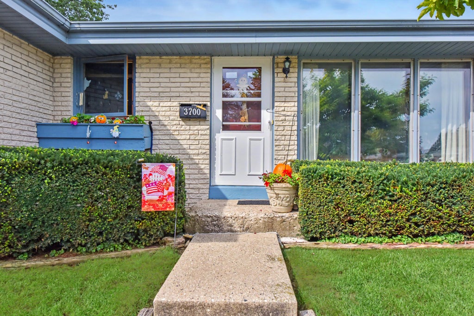
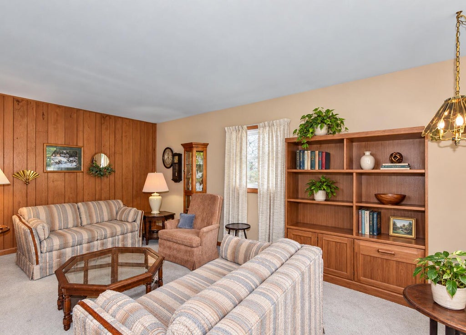
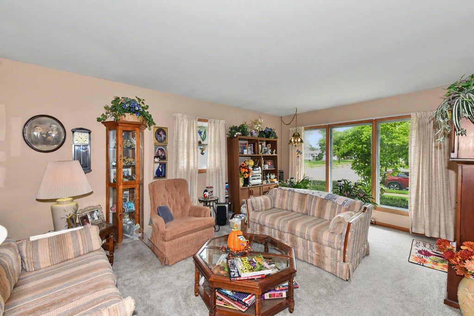
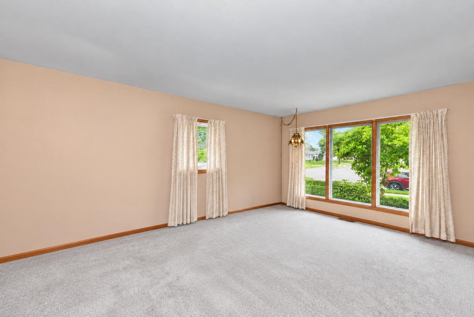
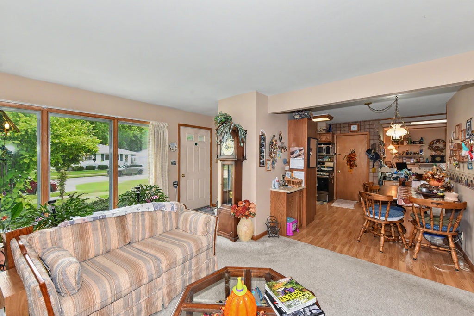
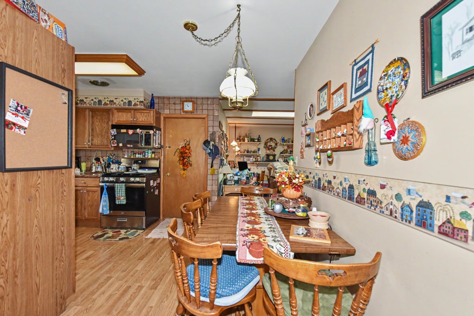
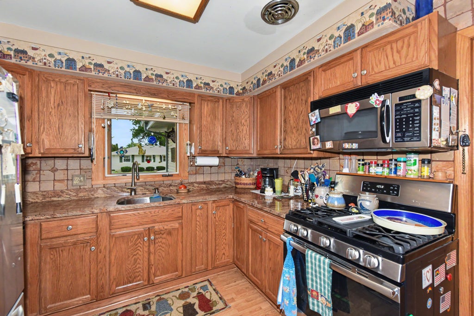
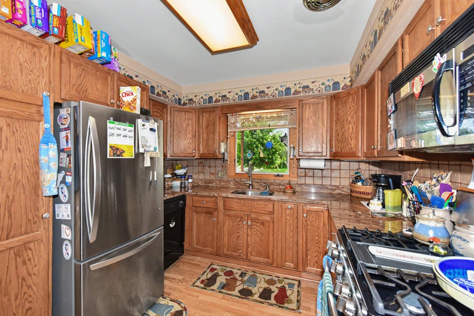
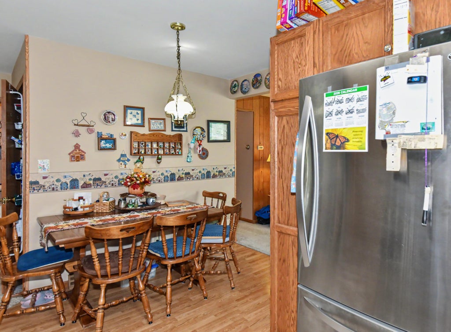
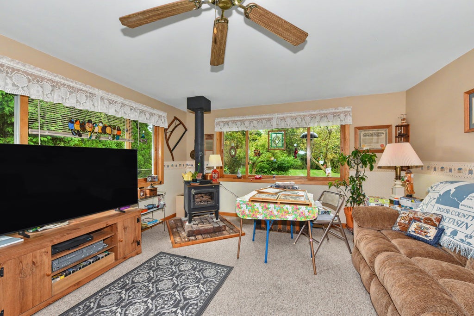
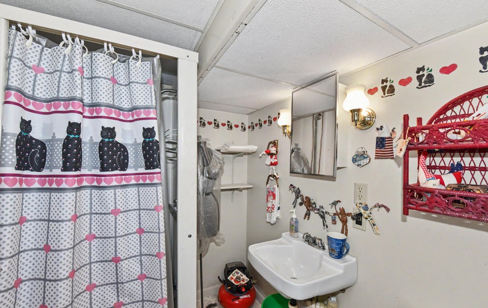
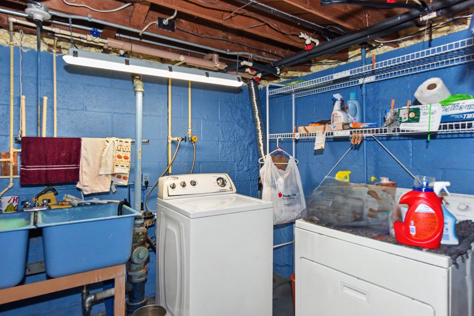
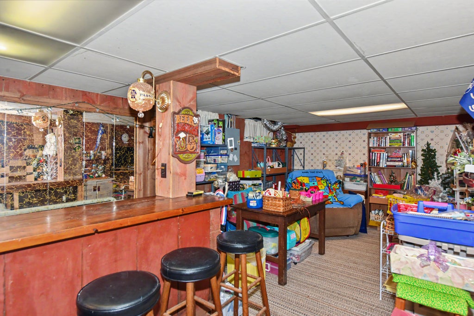
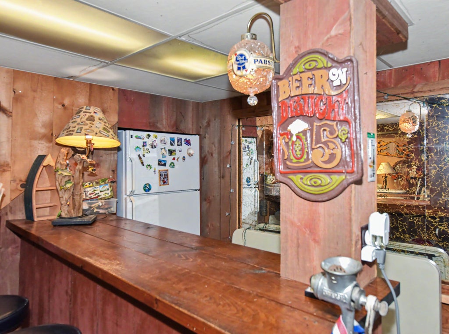
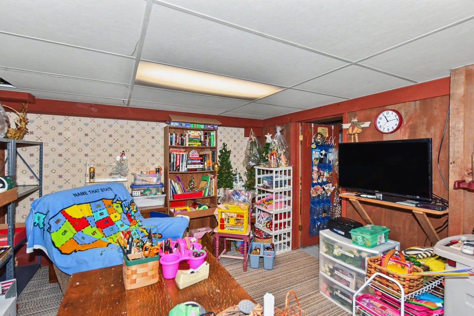
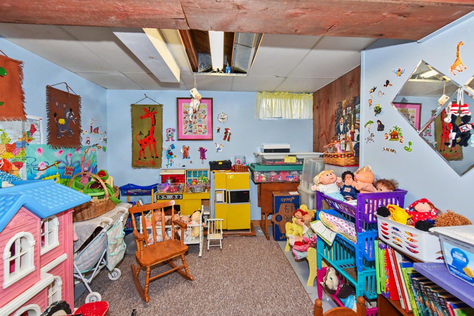
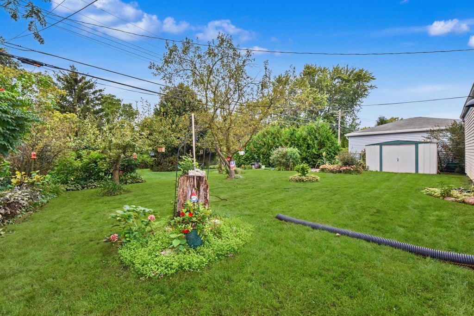
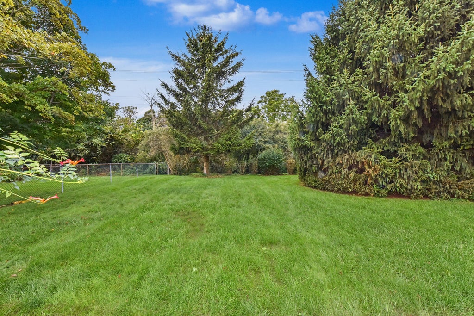
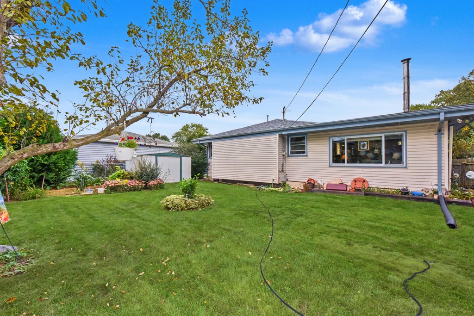
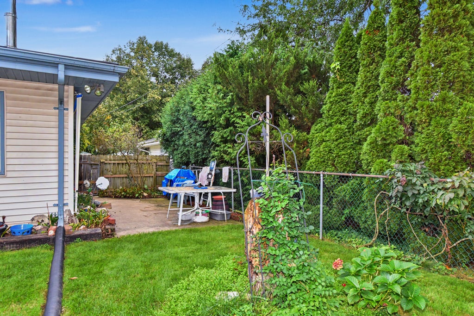
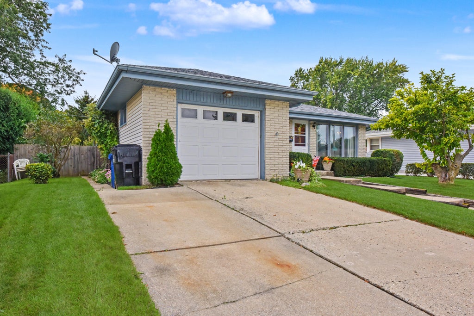
Charming 3-bedroom ranch offering 2.5 baths, two inviting living rooms, a formal dining room, and an eat-in kitchen--perfect for everyday living and entertaining. All appliances are included, and the new roof in 2025 offers added peace of mind. Hardwood floors are believed to be beneath the carpet, ready to be uncovered and enjoyed. The finished lower level provides even more flexible space, including an additional room ideal for a home office, workout room, hobby space, or guests. Complete with a 1-car attached garage, this home has so much potential--come make it your own!
Property Features of 3700 Spruce St, Racine, WI 53403
Listing courtesy of: Shorewest Realtors, Inc.
HOME STYLE
Ranch
Ranch
TYPE
Single Family Residence
Single Family Residence
Year Built
1964
1964
Annual Taxes
$5,703.00
$5,703.00
Stories
1
1
Acres
.26
.26
Features
| Washer |
| Dryer |
| Range |
| Oven |
| Dishwasher |
| Refrigerator |
| Central air |
| Forced air heat |
| Natural gas heat |
| Garage |
| One car garage |
| Attached parking |
| Attached garage |
| Garage spaces: 1 |
| Brick exterior |
| Lot acreage is: 0.26 |
| Lot sqft: 11325.6 |
| Lot zoned: RES |
| Improvement: sidewalks |
| Full basement |
| Partial basement |
| Partially finished basement |
| Paved driveway |
| Public sewer |
| Public water |
| Property style: ranch |
| For sale |
| Tax year: 2025 |
Rooms & Dimensions
| Family room is 27 x 16 |
| Family Room Level: Main |
| Pantry |
| Bedroom 2 is 12 x 10 |
| Bedroom 2 Level: Main |
| Bedroom 3 is 10 x 9 |
| Bedroom 3 Level: Main |
| Dining Room is 10 x 8 |
| Dining Level: Main |
| Living Room is 16 x 12 |
| Living Room Level: Main |
| Bonus Room is 10 x 9 |
| Bonus Room Level: Lower |
| Number of rooms: 9 |